
116 Webb Street, Hertford, NC 27944
Local realty services provided by:ERA Strother Real Estate
Listed by: gail driver
Office: coastal towne realty
MLS#:100606459
Source:NC_CCAR
Price summary
- Price:$255,000
- Price per sq. ft.:$241.48
About this home
Discover the charm and possibilities of this inviting 2 bedroom, 1 bath home nestled in a desirable sound-front community. Offering 1,056 square feet of living space on a generous 0.38-acre lot, this property is the perfect opportunity to enjoy a relaxed lifestyle while creating a home that reflects your personal style.
A standout feature is the detached garage with heating and air conditioning (mini split). Whether you need a workshop, hobby space, storage, home gym, or additional flex space, this versatile building offers endless possibilities.
Recent improvements include a new roof installed in 2025 and an HVAC system approximately five years old. The property also offers ample parking and a spacious lot with room to enjoy the outdoors.
Whether you're looking for a full-time residence, a weekend getaway, or a place to relax and enjoy everything the area has to offer, this home provides a wonderful starting point. The spacious lot offers plenty of room for outdoor entertaining, gardening, relaxing, or creating your own private retreat.
Enjoy the appeal of living in a community where the sound is part of the lifestyle--perfect for those who appreciate beautiful surroundings, peaceful evenings, and easy access to the coastal experience.
Bring your vision and make this charming property your own! Come see the possibilities and discover what coastal living could look like for you....
Contact an agent
Home facts
- Year built:1993
- Subdivision & Development:Durants Colony
- Listing ID #:100606459
- Added:1 day(s) ago
- Updated:September 28, 2026 at 10:41 AM
Rooms and interior
- Bedrooms:2
- Total bathrooms:1
- Full bathrooms:1
- Rooms Total:6
- Bathrooms Description:Walk-in Shower
- Kitchen Description:Refrigerator
- Living area:1,056 sq. ft.
Heating and cooling
- Cooling:Heat Pump
- Heating:Electric, Heat Pump, Heating
Structure and exterior
- Roof:Architectural Shingle
- Year built:1993
- Building area:1,056 sq. ft.
- Lot area:0.38 Acres
- Lot Features:Level
- Construction Materials:Vinyl Siding, Wood Frame
- Exterior Features:Deck
- Foundation Description:Brick/Mortar
- Levels:1 Story
Schools
- High school:Perquimans County High School
- Middle school:Perquimans County Middle School
- Elementary school:Perquimans Central/Hertford Grammar
Finances and disclosures
- Price:$255,000
- Price per sq. ft.:$241.48
Features and amenities
- Appliances:Refrigerator
- Amenities:Ceiling Fan(s)
Parking
- Total parking spaces:2
- Parking description:Concrete, Garage
- Garage:Yes
- Garage spaces:2

New listings near 116 Webb Street
- New
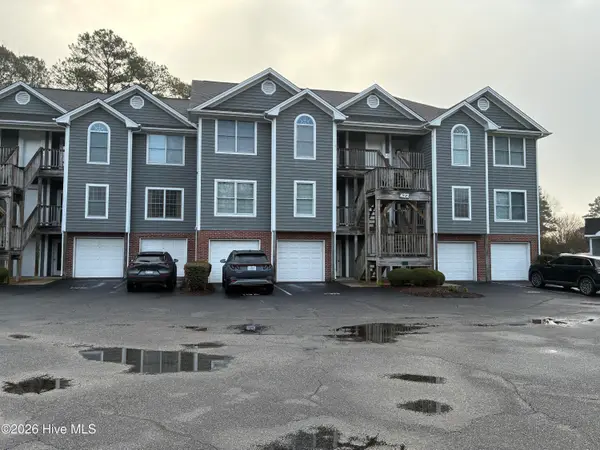 $149,900Active1 beds 1 baths674 sq. ft.
422 Albemarle Boulevard #13c, Hertford, NC 27944
MLS# 100606579Listed by: SHEESELZ REALTY, LLC - New
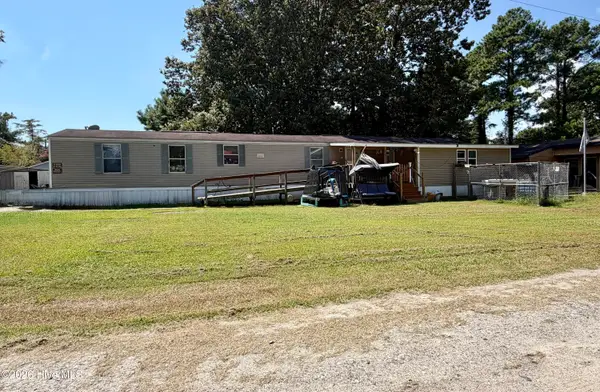 $100,000Active3 beds 2 baths1,360 sq. ft.
114 Treasure Lane, Hertford, NC 27944
MLS# 100606560Listed by: 1ST CLASS REAL ESTATE FLAGSHIP - New
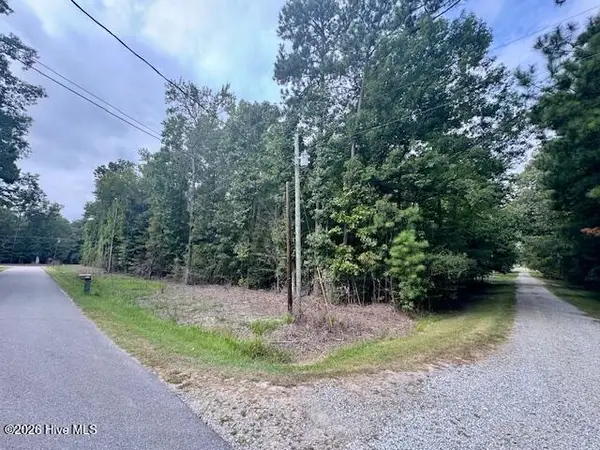 $24,000Active0.78 Acres
50,51,& 53 Chestnut & Teak Street, Hertford, NC 27944
MLS# 100606478Listed by: COAST TO BAY REALTY - New
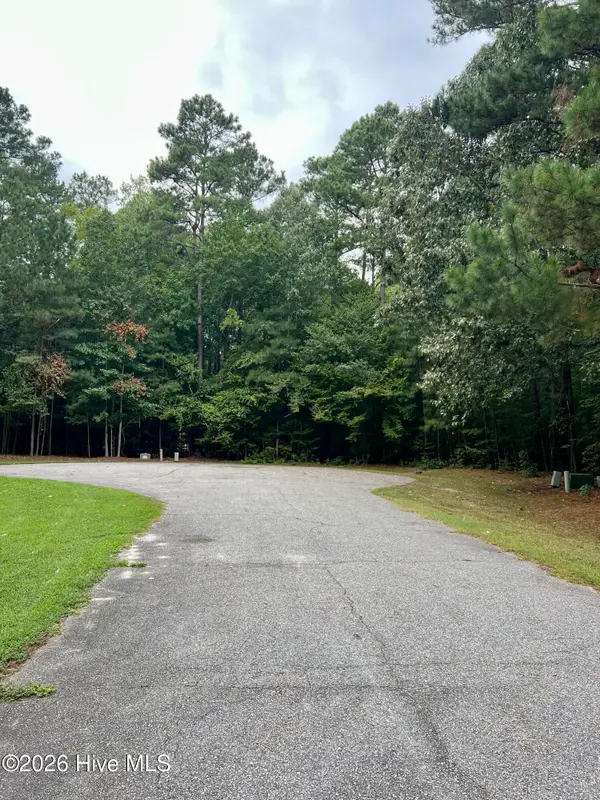 $25,000Active0.52 Acres
106 Lumber Circle, Hertford, NC 27944
MLS# 100606469Listed by: BHHS RW TOWNE - MOYOCK - New
 $425,000Active2 beds 2 baths1,464 sq. ft.
109 Cochise Court, Hertford, NC 27944
MLS# 100606297Listed by: TAYLOR MUELLER REALTY, INC. - New
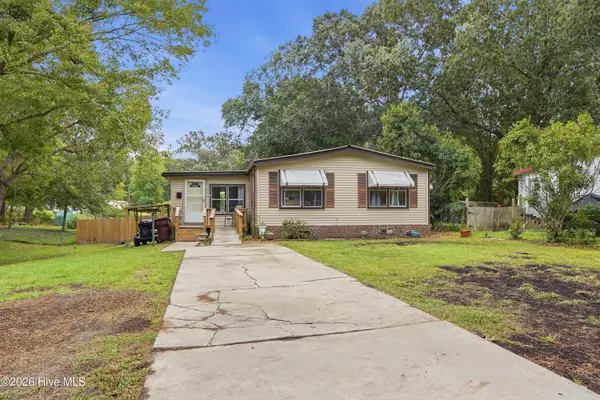 $219,900Active3 beds 2 baths1,320 sq. ft.
120 Discovery Trail, Hertford, NC 27944
MLS# 100606202Listed by: IRON VALLEY REAL ESTATE ELIZABETH CITY 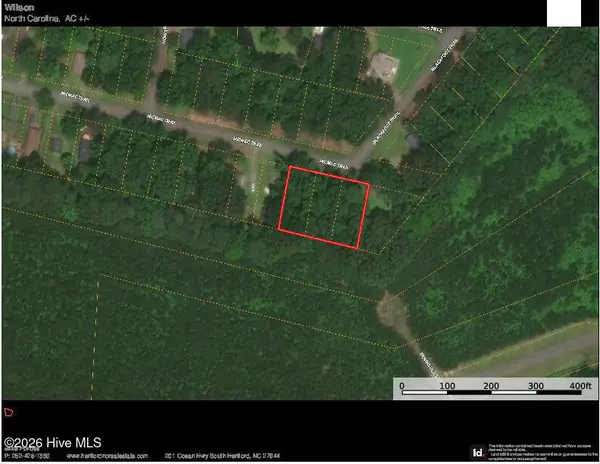 $25,000Active0.54 Acres
Lot #110 Micmac Trail, Hertford, NC 27944
MLS# 100562857Listed by: UNITED COUNTRY FORBES REALTY & AUCTIONS LLC- New
 $189,000Active1.15 Acres
136 Bald Eagle Pointe Drive, Hertford, NC 27944
MLS# 10654745Listed by: Howard1 Hanna Real Estate Svcs. - New
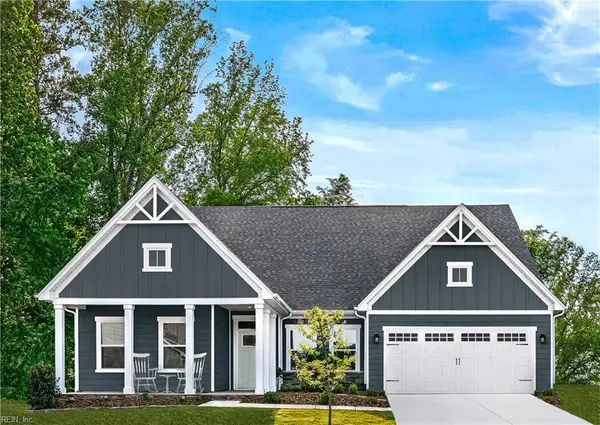 $349,990Active3 beds 2 baths2,185 sq. ft.
LOT 90 Albemarle Plantation, Hertford, NC 27944
MLS# 10654736Listed by: BHHS RW Towne Realty


Protect your home and budget from life's surprises with an Assurant Home Warranty, backed by a partner that supports you through every step of homeownership. Explore Plans.
© 2023 - 2026 ERA Franchise Systems LLC. All rights reserved. ERA Franchise Systems LLC fully supports the principles of the Fair Housing Act and the Equal Opportunity Act. ERA, ERA Real Estate powered, and their respective logos are registered service marks of ERA Franchise Systems LLC. Each office is independently owned and operated.