
136 Sterling Colson Way, Hertford, NC 27944
Local realty services provided by:ERA Strother Real Estate
Listed by: heather whistler, stacey williams
Office: united country forbes realty & auctions llc.
MLS#:100617014
Source:NC_CCAR
Price summary
- Price:$545,000
- Price per sq. ft.:$239.88
About this home
Some homes are built to impress. Others are built to last. This one was designed to do BOTH!
Welcome to 136 Sterling Colson Way in Rivers Edge, a beautiful waterfront community nestled along the Little River in Perquimans County! This exceptional new construction home offers a rare combination of thoughtful craftsmanship, impressive structural features, and peaceful coastal country living.
Let's start with the FOUR-CAR GARAGE! That's right, two garage bays on each side of the home, offering incredible space for vehicles, hobbies, storage, or all those toys you've been dreaming of! Need extra ampage for your power tools! 40 Amp service in installed for each garage!
Inside, you'll discover beautiful LVP flooring, luxurious kitchen and bathroom cabinetry, and elegant tilework that brings style and sophistication to everyday living. Solid wood interior doors add another touch of quality that sets this home apart.
But the beauty here goes far beyond what meets the eye! Built with strength and durability in mind, this home features triple-studded 2x6 construction, double flooring, double roof sheathing, DP50-rated triple-pane windows, 3-inch insulated steel garage doors, and fiberglass fire-rated exterior doors. These are the kinds of construction details that make this home truly remarkable!
Outside, enjoy a spacious yard backing up to open fields, offering beautiful rural scenery and room to breathe. Sip your morning coffee on the front porch while taking in views of the Little River, and when evening arrives, prepare to be amazed by the spectacular stargazing on a clear night!
Rivers Edge residents also enjoy a community common area with a pier, perfect for an afternoon of fishing or crabbing, along with a small boat ramp suitable for rowboat-sized watercraft with approximately 2 feet of water depth.
Water views, wide-open spaces, extraordinary construction, and a FOUR-car garage! This isn't just another new construction home. It's a home built with purpose, designed for comfort, and surrounded by the natural beauty of the Little River.
Come experience what makes 136 Sterling Colson Way so special!...
Contact an agent
Home facts
- Year built:2021
- Subdivision & Development:Rivers Edge - Perquimans
- Listing ID #:100617014
- Added:1 day(s) ago
- Updated:November 18, 2026 at 03:17 PM
Rooms and interior
- Bedrooms:3
- Total bathrooms:3
- Full bathrooms:2
- Half bathrooms:1
- Rooms Total:6
- Bathrooms Description:Walk-in Shower
- Kitchen Description:Dishwasher, Kitchen Island, Pantry, Refrigerator
- Bedroom Description:Walk-In Closet(s)
- Living area:2,272 sq. ft.
Heating and cooling
- Cooling:Central Air
- Heating:Electric, Heat Pump, Heating
- Central air:Yes
Structure and exterior
- Roof:Architectural Shingle, Metal
- Year built:2021
- Building area:2,272 sq. ft.
- Lot area:1.46 Acres
- Lot Features:Level, Open Lot
- Construction Materials:Fiber Cement, Stucco, Wood Frame
- Exterior Features:Covered, Open, Patio, Porch, Thermal Doors
- Foundation Description:Crawl Space
- Levels:1 Story
Schools
- High school:Perquimans County High School
- Middle school:Perquimans County Middle School
- Elementary school:Perquimans Central/Hertford Grammar
Utilities
- Water:County Water, Water Connected
- Sewer:Sewer Connected
Finances and disclosures
- Price:$545,000
- Price per sq. ft.:$239.88
Features and amenities
- Appliances:Dishwasher, Refrigerator
- Laundry features:Laundry Room, Washer Hookup
- Amenities:Ceiling Fan(s), Street Lights, Taxes, Tray Ceiling(s), Vaulted Ceiling(s), Walk-In Closet(s), Water
Parking
- Total parking spaces:4
- Parking description:Attached Garage, Garage, Gravel, Lighted
- Garage:Yes
- Garage spaces:4

New listings near 136 Sterling Colson Way
- New
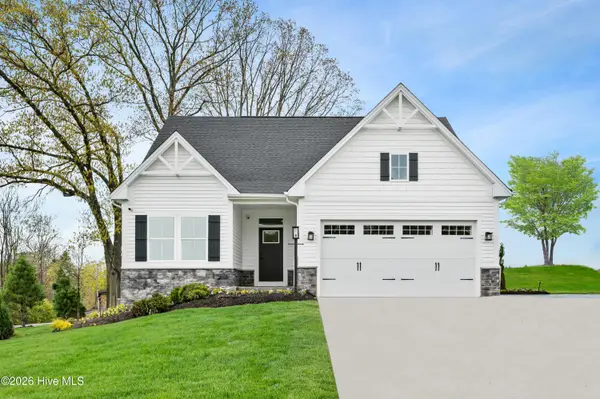 $299,990Active3 beds 2 baths1,410 sq. ft.
Lt C008 Albemarle Plantation, Hertford, NC 27944
MLS# 100616154Listed by: BHHS RW TOWNE - MOYOCK - Open Thu, 12 to 2pmNew
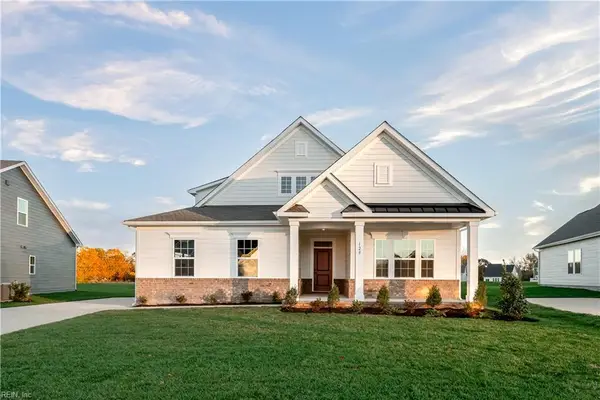 $369,990Active4 beds 3 baths2,626 sq. ft.
105 Quarter Horse Court, Hertford, NC 27944
MLS# 10661685Listed by: BHHS RW Towne Realty - New
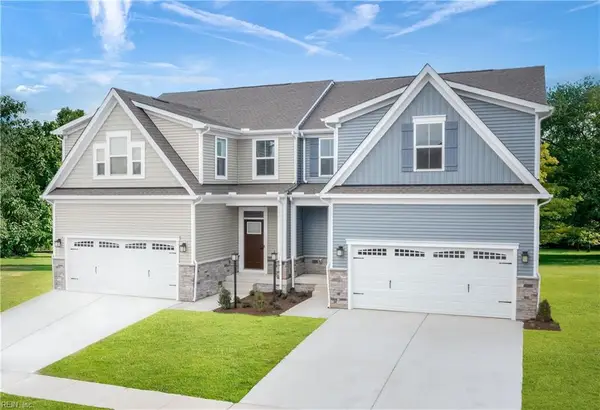 $294,990Active3 beds 3 baths1,775 sq. ft.
109A Morgan Way, Hertford, NC 27944
MLS# 10661338Listed by: BHHS RW Towne Realty - New
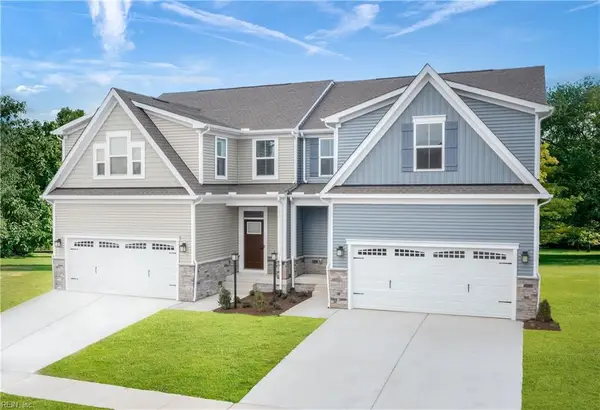 $249,990Active3 beds 3 baths1,775 sq. ft.
114 Magnolia Drive, Hertford, NC 27944
MLS# 10661340Listed by: BHHS RW Towne Realty - New
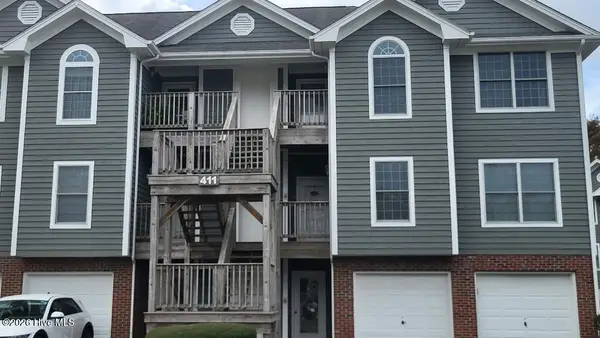 $284,000Active2 beds 2 baths1,364 sq. ft.
411 Albemarle Boulevard #2b, Hertford, NC 27944
MLS# 100615475Listed by: UNITED COUNTRY FORBES REALTY & AUCTIONS LLC - New
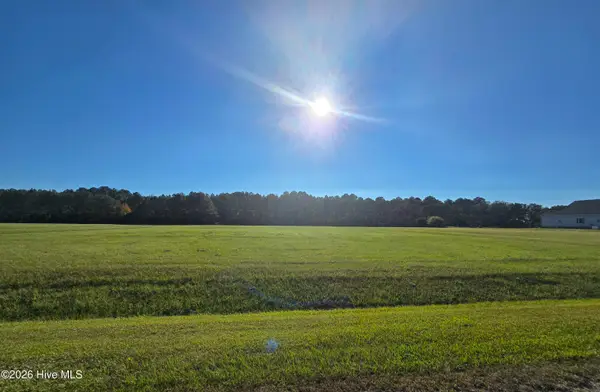 $30,000Active1.8 Acres
Lot 20 Blue Heron Blvd Boulevard, Hertford, NC 27944
MLS# 100615290Listed by: INNER BANKS REAL ESTATE GROUP, INC. 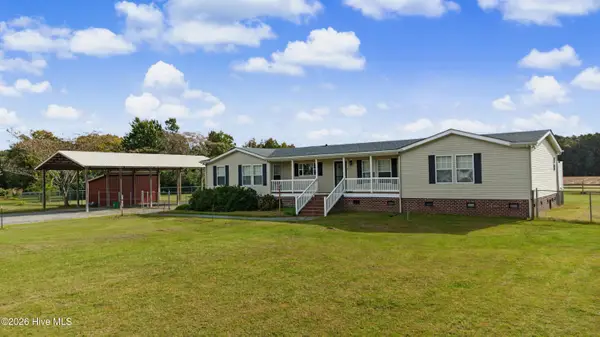 $442,000Active3 beds 2 baths2,120 sq. ft.
535 Whitehat Road, Hertford, NC 27944
MLS# 100614892Listed by: EXP REALTY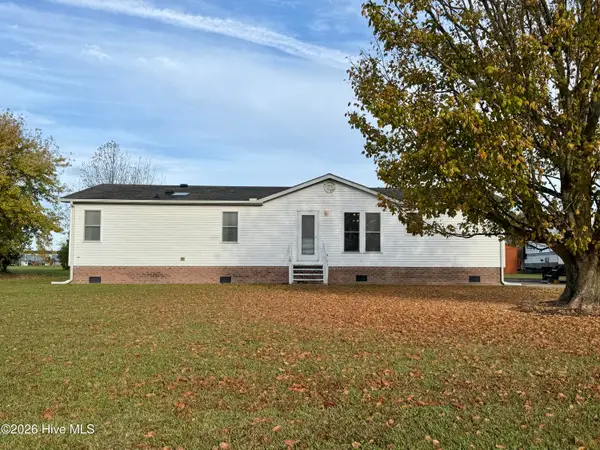 $245,000Active3 beds 3 baths1,580 sq. ft.
246 Body Road, Hertford, NC 27944
MLS# 100614962Listed by: UNITED COUNTRY FORBES REALTY & AUCTIONS LLC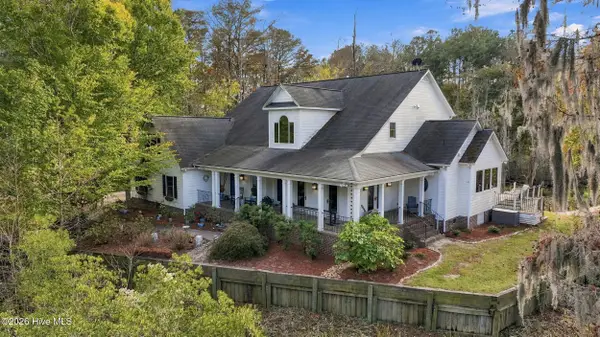 $1,300,000Active4 beds 5 baths5,034 sq. ft.
147 Morgana Drive, Hertford, NC 27944
MLS# 100613194Listed by: HALL & NIXON REAL ESTATE, INC


Protect your home and budget from life's surprises with an Assurant Home Warranty, backed by a partner that supports you through every step of homeownership. Explore Plans.
© 2023 - 2026 ERA Franchise Systems LLC. All rights reserved. ERA Franchise Systems LLC fully supports the principles of the Fair Housing Act and the Equal Opportunity Act. ERA, ERA Real Estate powered, and their respective logos are registered service marks of ERA Franchise Systems LLC. Each office is independently owned and operated.