
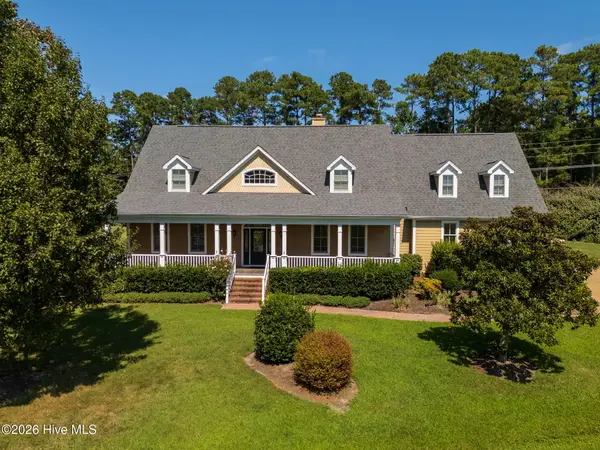
145 Meherrin River Drive, Hertford, NC 27944
Local realty services provided by:ERA Wilder Realty
Listed by: elora hutchins
Office: kingdom real estate services inc.
MLS#:100535747
Source:NC_CCAR
Price summary
- Price:$694,000
- Price per sq. ft.:$209.29
About this home
Discover the lifestyle that makes the Albemarle Plantation one of northeastern North Carolina's most desirable waterfront communities. Located along the beautiful Albemarle Sound in historic Hertford, this gated community offers the perfect blend of peaceful living and resort-style amenities. Residents enjoy an 18-hole Dan Maples golf course, 166 slip full-service deep-water marina, clubhouse, Dockside restaurant, swimming pool, tennis, bocce and pickleball courts, fitness center, dog parks, boat launch, social clubs, and a year-round calendar of community events. Whether you enjoy boating, fishing, golfing, or simply relaxing, Albemarle Plantation offers an unmatched coastal lifestyle.
Situated on nearly 2 private acres, this beautifully maintained brick ranch offers 3 bedrooms, 3.5 baths, a dedicated office, and a spacious bonus room over the garage. Enjoy quiet mornings on the welcoming front porch or unwind in the screened porch overlooking the secluded backyard with a firepit and ample space for gardening. A golf cart garage makes it easy to take advantage of the community amenities, and the home is not located in a flood zone--so no flood insurance required! This is one you need to see in person to experience the community and the serenity of the property! Need a tour? Feel free to call the listing agent!
If you've been searching for more than just a home, this is your opportunity to embrace the relaxed waterfront lifestyle that makes northeastern North Carolina one of the state's best-kept secrets.
As an added bonus- the seller will include the initiation fee with an acceptable offer!...
Contact an agent
Home facts
- Year built:2005
- Subdivision & Development:Albemarle Plantation
- Listing ID #:100535747
- Added:349 day(s) ago
- Updated:September 26, 2026 at 10:17 AM
Rooms and interior
- Bedrooms:3
- Total bathrooms:4
- Full bathrooms:3
- Half bathrooms:1
- Rooms Total:11
- Flooring:Carpet, Tile, Wood
- Bathrooms Description:Walk-in Shower
- Kitchen Description:Dishwasher, Kitchen Island, Pantry, Refrigerator
- Bedroom Description:Walk-In Closet(s)
- Living area:3,316 sq. ft.
Heating and cooling
- Cooling:Central Air, Heat Pump
- Heating:Electric, Fireplace(s), Heat Pump, Heating, Propane
- Central air:Yes
Structure and exterior
- Roof:Architectural Shingle
- Year built:2005
- Building area:3,316 sq. ft.
- Lot area:1.86 Acres
- Lot Features:Interior Lot
- Construction Materials:Brick
- Exterior Features:Covered, Patio, Porch, Screened
- Foundation Description:Crawl Space
- Levels:1 Story
Schools
- High school:Perquimans County High School
- Middle school:Perquimans County Middle School
- Elementary school:Perquimans Central/Hertford Grammar
Utilities
- Water:County Water
- Sewer:Sewer Connected
Finances and disclosures
- Price:$694,000
- Price per sq. ft.:$209.29
Features and amenities
- Appliances:Dishwasher, Refrigerator
- Laundry features:Washer Hookup
- Amenities:Barbecue, Ceiling Fan(s), Club Membership, Clubhouse, Community Pool, Dog Park, Exercise Course, Fitness Center, Gated, Golf Course, Management, Marina, Master Insure, Pickleball, Playground, RV/Boat Storage, Ramp, Restaurant, Street Lights, Tennis Court(s), Trash, Walk-In Closet(s)
- Pool features:Community Pool
Parking
- Total parking spaces:2
- Parking description:Attached Garage
- Garage:Yes
- Garage spaces:2

New listings near 145 Meherrin River Drive
- New
 $425,000Active2 beds 2 baths1,464 sq. ft.
109 Cochise Court, Hertford, NC 27944
MLS# 100606297Listed by: TAYLOR MUELLER REALTY, INC. - New
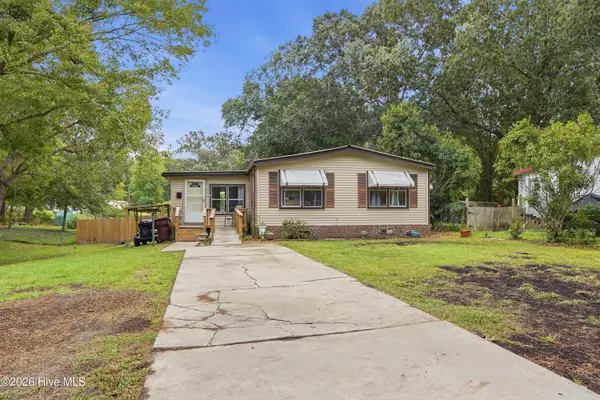 $219,900Active3 beds 2 baths1,320 sq. ft.
120 Discovery Trail, Hertford, NC 27944
MLS# 100606202Listed by: IRON VALLEY REAL ESTATE ELIZABETH CITY 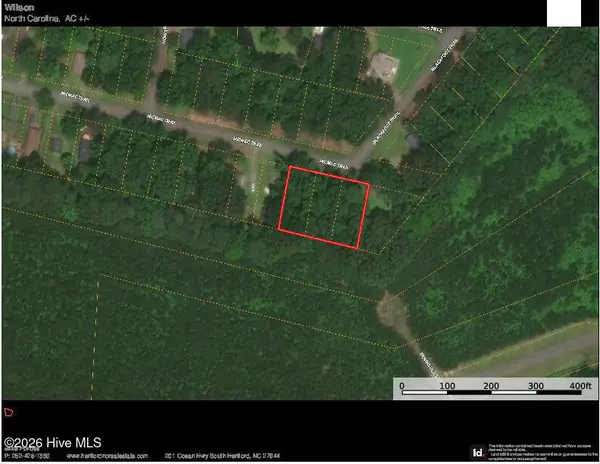 $25,000Active0.54 Acres
Lot #110 Micmac Trail, Hertford, NC 27944
MLS# 100562857Listed by: UNITED COUNTRY FORBES REALTY & AUCTIONS LLC- New
 $79,900Active4 beds 2 baths1,383 sq. ft.
1097 Beech Springs Road, Hertford, NC 27944
MLS# 100605470Listed by: UPTON REALTY LLC - New
 $189,000Active1.15 Acres
136 Bald Eagle Pointe Drive, Hertford, NC 27944
MLS# 10654745Listed by: Howard1 Hanna Real Estate Svcs. - New
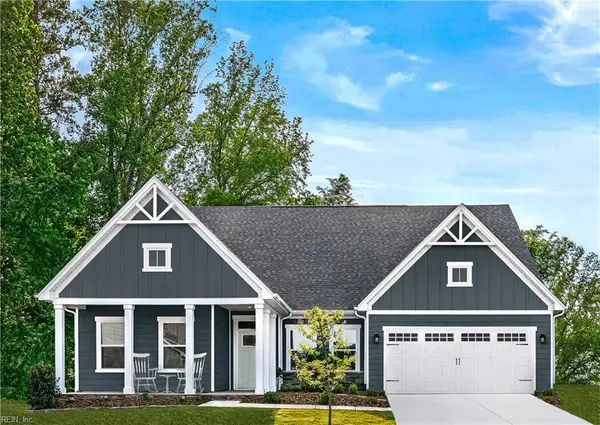 $349,990Active3 beds 2 baths2,185 sq. ft.
LOT 90 Albemarle Plantation, Hertford, NC 27944
MLS# 10654736Listed by: BHHS RW Towne Realty - New
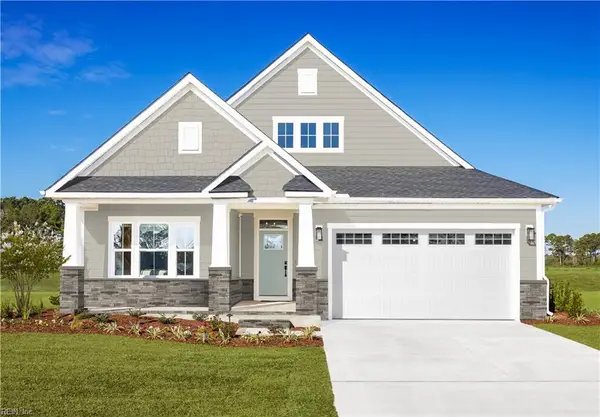 $344,990Active3 beds 2 baths1,947 sq. ft.
LT 49 Albemarle Plantation, Hertford, NC 27944
MLS# 10654740Listed by: BHHS RW Towne Realty - New
 $539,000Active3 beds 4 baths3,452 sq. ft.
147 Lakeside Drive, Hertford, NC 27944
MLS# 100605156Listed by: UNITED COUNTRY FORBES REALTY & AUCTIONS LLC - New
 $274,990Active3 beds 3 baths1,775 sq. ft.
LT 2C Albemarle Villas, Hertford, NC 27944
MLS# 10654568Listed by: BHHS RW Towne Realty - New
 $110,000Active0 Acres
000 Camp Cale Road, Hertford, NC 27944
MLS# 100605051Listed by: BERKSHIRE HATHAWAY HOMESERVICES RW TOWNE REALTY/MOYOCK


Protect your home and budget from life's surprises with an Assurant Home Warranty, backed by a partner that supports you through every step of homeownership. Explore Plans.
© 2023 - 2026 ERA Franchise Systems LLC. All rights reserved. ERA Franchise Systems LLC fully supports the principles of the Fair Housing Act and the Equal Opportunity Act. ERA, ERA Real Estate powered, and their respective logos are registered service marks of ERA Franchise Systems LLC. Each office is independently owned and operated.