
202 Phillips Street, Hertford, NC 27944
Local realty services provided by:ERA Wilder Realty
202 Phillips Street,Hertford, NC 27944
$185,000
- 2 Beds
- 1 Baths
- - sq. ft.
- Single family
- Sold
Listed by: philip dowdy
Office: united country forbes realty & auctions llc.
MLS#:100550175
Source:NC_CCAR
Sorry, we are unable to map this address
Price summary
- Price:$185,000
About this home
This wonderful brick ranch sits on a corner lot with such character. Conveniently located to shops and downtown Hertford. Huge family room with gas log fireplace and built in book shelves. Bathroom was just completely remodeled and made handicap accessible. Hardwood floors in bedrooms, living room and hallway.
There is a full bathroom in separate building with rooms and a single car garage. Screened in porch was remodeled last year. Also a picnic shelter for grilling and partying. Square footage based on tax card.
Contact an agent
Home facts
- Year built:1960
- Listing ID #:100550175
- Added:181 day(s) ago
- Updated:July 21, 2026 at 07:13 AM
Rooms and interior
- Bedrooms:2
- Total bathrooms:1
- Full bathrooms:1
- Rooms Total:6
- Flooring:Carpet, Tile, Vinyl
- Dining Description:Eat-in Kitchen
- Bathrooms Description:Walk-in Shower
- Kitchen Description:Eat-in Kitchen, Refrigerator
Heating and cooling
- Cooling:Central Air
- Heating:Gas Pack, Heating, Natural Gas
- Central air:Yes
Structure and exterior
- Roof:Architectural Shingle
- Year built:1960
- Lot Features:Corner Lot
- Construction Materials:Brick, Wood Frame
- Exterior Features:Porch, Screened
- Foundation Description:Crawl Space
- Levels:1 Story
Schools
- High school:Perquimans County High School
- Middle school:Perquimans County Middle School
- Elementary school:Perquimans Central/Hertford Grammar
Utilities
- Water:Water Connected
- Sewer:Sewer Connected
Finances and disclosures
- Price:$185,000
Features and amenities
- Appliances:Dryer, Refrigerator
- Laundry features:Dryer, Washer Hookup
- Amenities:Blinds/Shades, Ceiling Fan(s)
Parking
- Total parking spaces:1
- Parking description:Concrete, Garage
- Garage:Yes
- Garage spaces:1

New listings near 202 Phillips Street
- New
 $529,000Active4 beds 3 baths2,151 sq. ft.
163 Bagley Swamp Road, Hertford, NC 27944
MLS# 100590082Listed by: CENTURY 21 NACHMAN - New
 $360,000Active3 beds 2 baths2,045 sq. ft.
120 Croatan Road, Hertford, NC 27944
MLS# 100590056Listed by: TAYLOR MUELLER REALTY, INC. - New
 $84,900Active1.98 Acres
000 Royal Tern Way, Hertford, NC 27944
MLS# 100589995Listed by: ASHER RE LLC - New
 $439,000Active3 beds 3 baths2,587 sq. ft.
148 Broad River Drive, Hertford, NC 27944
MLS# 100589553Listed by: UNITED COUNTRY FORBES REALTY & AUCTIONS LLC - New
 $349,900Active3 beds 2 baths1,560 sq. ft.
1263 Center Hill Highway, Hertford, NC 27944
MLS# 100589308Listed by: CENTURY 21 NACHMAN - New
 $354,990Active3 beds 2 baths1,947 sq. ft.
LOT 87 Albemarle Plantation, Hertford, NC 27944
MLS# 10644158Listed by: BHHS RW Towne Realty - New
 $339,990Active3 beds 2 baths2,185 sq. ft.
LOT 90 Albemarle Plantation, Hertford, NC 27944
MLS# 10644210Listed by: BHHS RW Towne Realty - New
 $274,990Active3 beds 3 baths1,775 sq. ft.
LT 2C Albemarle Villas, Hertford, NC 27944
MLS# 10644136Listed by: BHHS RW Towne Realty - New
 $60,000Active4.21 Acres
Lot 53 Cleveland Court N, Hertford, NC 27944
MLS# 100588708Listed by: TAYLOR MUELLER REALTY, INC. - New
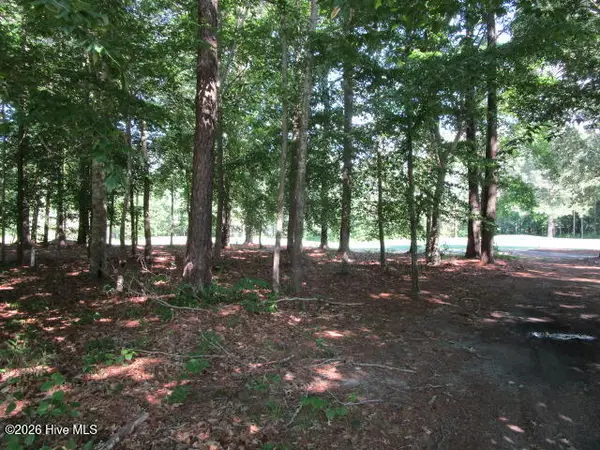 $32,500Active0.44 Acres
Lot 1 Roanoke Drive W, Hertford, NC 27944
MLS# 100556432Listed by: TAYLOR MUELLER REALTY, INC.


Protect your home and budget from life's surprises with an Assurant Home Warranty, backed by a partner that supports you through every step of homeownership. Explore Plans.
© 2023 - 2026 ERA Franchise Systems LLC. All rights reserved. ERA Franchise Systems LLC fully supports the principles of the Fair Housing Act and the Equal Opportunity Act. ERA, ERA Real Estate powered, and their respective logos are registered service marks of ERA Franchise Systems LLC. Each office is independently owned and operated.