
217 N Church Street, Hertford, NC 27944
Local realty services provided by:ERA Wilder Realty
217 N Church Street,Hertford, NC 27944
$649,900
- 5 Beds
- 4 Baths
- 2,623 sq. ft.
- Single family
- Active
Listed by: sherri bonds
Office: howard hanna wew/ec
MLS#:100600041
Source:NC_CCAR
Price summary
- Price:$649,900
- Price per sq. ft.:$247.77
About this home
Historic charm meets exceptional craftsmanship in the heart of downtown Hertford! Built in 2007 by the current owners, this beautifully designed custom home was thoughtfully crafted to capture the timeless character of an older Hertford residence while offering the quality, comfort and functionality of newer construction. With approximately 2,623 square feet, the main residence offers 4 bedrooms, beautiful hardwood floors, custom cabinetry, custom built-ins and impressive architectural details throughout. The welcoming front porch, covered rear outdoor living area and private second-floor balcony off the primary suite provide wonderful spaces to relax and enjoy the charm of this special downtown setting. The attached garage offers convenient interior access, while the approximately 300-square-foot finished studio above the garage provides a private living/sleeping area, full bath and hotel-style kitchenette--ideal for guests, extended family, an office or additional flexible living space. Beautifully landscaped and exceptionally well maintained, this home is just moments from the Perquimans River and downtown amenities. Enjoy the character of historic Hertford with the advantages of a thoughtfully built, newer home. A truly distinctive property that must be seen to appreciate the quality, craftsmanship and attention to detail. Walking distance to public boat ramp. approximately 30 minute commute to US Coast Guard Base in Elizabeth City....
Contact an agent
Home facts
- Year built:2007
- Subdivision & Development:Other
- Listing ID #:100600041
- Added:1 day(s) ago
- Updated:August 31, 2026 at 11:39 AM
Rooms and interior
- Bedrooms:5
- Total bathrooms:4
- Full bathrooms:4
- Rooms Total:8
- Flooring:Tile
- Dining Description:Eat-in Kitchen
- Bathrooms Description:Walk-in Shower, Whirlpool
- Kitchen Description:Dishwasher, Eat-in Kitchen, Kitchen Island, Pantry, Refrigerator
- Bedroom Description:Walk-In Closet(s)
- Living area:2,623 sq. ft.
Heating and cooling
- Cooling:Central Air, Heat Pump, Zoned
- Heating:Electric, Fireplace(s), Gas Pack, Heat Pump, Heating, Zoned
- Central air:Yes
Structure and exterior
- Roof:Architectural Shingle
- Year built:2007
- Building area:2,623 sq. ft.
- Lot area:0.2 Acres
- Construction Materials:Brick, Composition, Fiber Cement, Wood Frame
- Exterior Features:Covered, Deck, Open, Porch, Thermal Doors
- Foundation Description:Brick/Mortar, Raised
- Levels:2 Story
Schools
- High school:Perquimans County High School
- Middle school:Perquimans County Middle School
- Elementary school:Perquimans Central/Hertford Grammar
Utilities
- Water:County Water, Water Connected, Well
Finances and disclosures
- Price:$649,900
- Price per sq. ft.:$247.77
Features and amenities
- Appliances:Dishwasher, Refrigerator
- Laundry features:Washer Hookup
- Amenities:Blinds/Shades, Ceiling Fan(s), Vaulted Ceiling(s), Walk-In Closet(s)
Parking
- Total parking spaces:2
- Parking description:Additional Parking, Attached Garage, Concrete, Lighted
- Garage:Yes
- Garage spaces:2

New listings near 217 N Church Street
- New
 $580,000Active3 beds 3 baths3,078 sq. ft.
100 Black Circle, Hertford, NC 27944
MLS# 100594850Listed by: UNITED COUNTRY FORBES REALTY & AUCTIONS LLC - New
 $445,000Active4 beds 4 baths2,833 sq. ft.
104 Chowan Circle, Hertford, NC 27944
MLS# 100599775Listed by: CAPITAL CENTER LLC - New
 $75,000Active2.86 Acres
95 Pelican Court, Hertford, NC 27944
MLS# 100599674Listed by: ONYX REALTY PROFESSIONALS - New
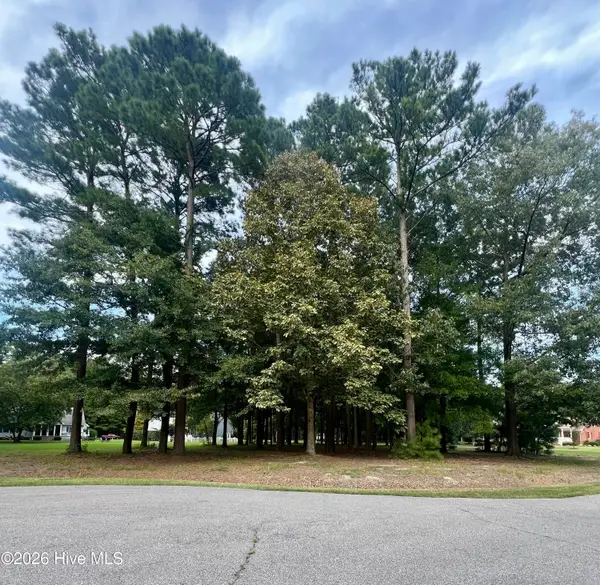 $23,000Active0.45 Acres
108 Nanthala Court W, Hertford, NC 27944
MLS# 100599612Listed by: BERKSHIRE HATHAWAY HOMESERVICES RW TOWNE REALTY/MOYOCK - New
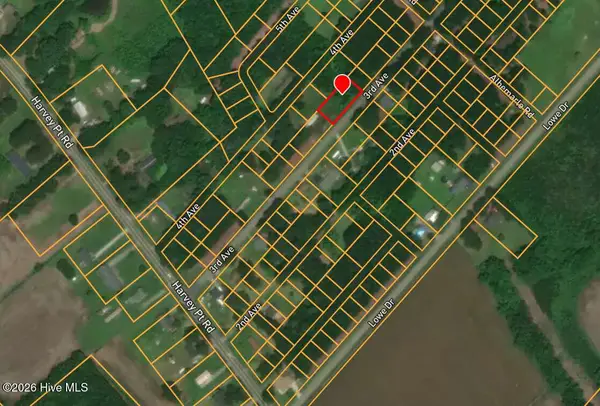 $12,499Active0.27 Acres
0 3rd Avenue, Hertford, NC 27944
MLS# 100599345Listed by: CHOSEN REALTY OF NC - New
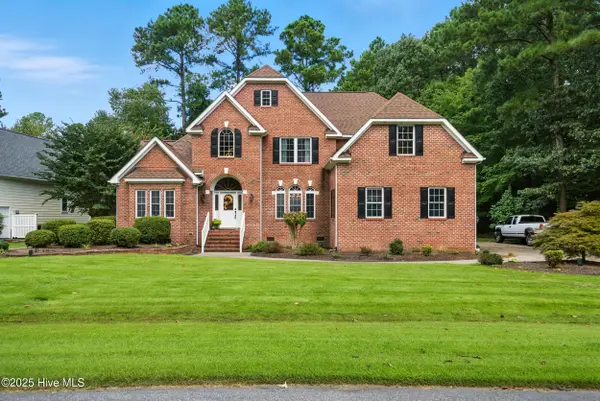 $499,000Active4 beds 4 baths3,005 sq. ft.
120 New River Drive, Hertford, NC 27944
MLS# 100599225Listed by: AP REALTY COMPANY, LLC - New
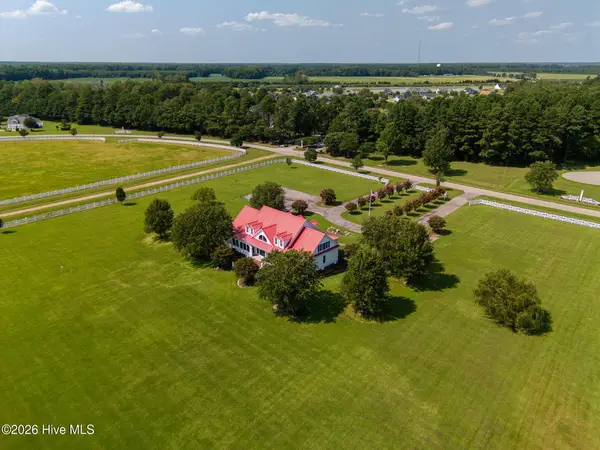 $1,299,000Active4 beds 5 baths5,531 sq. ft.
289 Pasquotank Boulevard, Hertford, NC 27944
MLS# 100599158Listed by: BERKSHIRE HATHAWAY HOMESERVICES RW TOWNE REALTY/MOYOCK 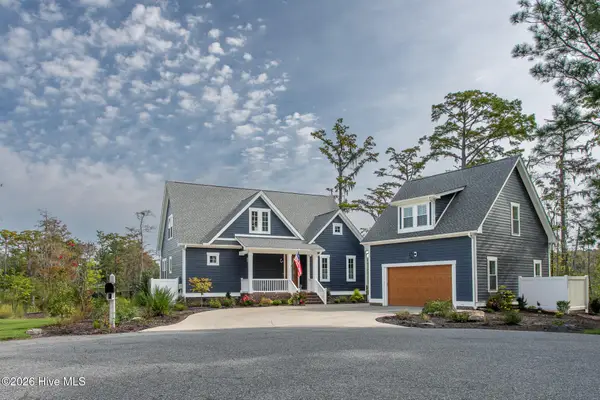 $899,500Pending3 beds 4 baths2,855 sq. ft.
242 Beech Point Boulevard, Hertford, NC 27944
MLS# 100598731Listed by: AP REALTY COMPANY, LLC- New
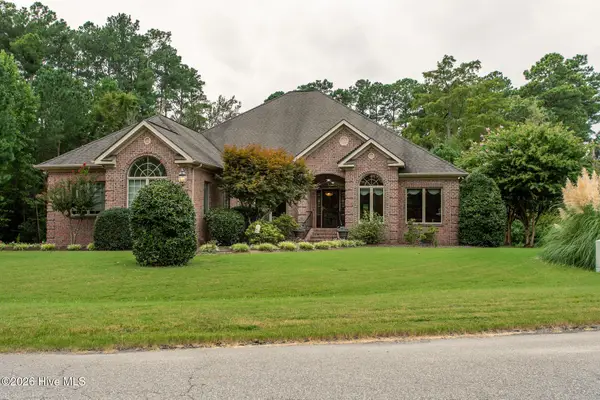 $589,000Active3 beds 4 baths2,996 sq. ft.
141 Scuppernong River Drive, Hertford, NC 27944
MLS# 100598644Listed by: AP REALTY COMPANY, LLC


Protect your home and budget from life's surprises with an Assurant Home Warranty, backed by a partner that supports you through every step of homeownership. Explore Plans.
© 2023 - 2026 ERA Franchise Systems LLC. All rights reserved. ERA Franchise Systems LLC fully supports the principles of the Fair Housing Act and the Equal Opportunity Act. ERA, ERA Real Estate powered, and their respective logos are registered service marks of ERA Franchise Systems LLC. Each office is independently owned and operated.