
1210 39th Avenue Ne, Hickory, NC 28601
Local realty services provided by:ERA Live Moore
Listed by: romei smitherman
Office: the heirloom group, inc.
MLS#:4395071
Source:CH
Price summary
- Price:$525,000
- Price per sq. ft.:$173.27
About this home
Skip the updates—this beautifully maintained NE Hickory home in the highly sought-after Falls at Cloninger Mill neighborhood is truly move-in ready! One of its most desirable features is the main-level layout with two bedrooms and two full bathrooms, offering exceptional convenience for guests, multi-generational living, or a dedicated home office.
Step inside the stunning two-story foyer that opens to the spacious great room featuring a corner gas fireplace with custom built-ins. The main level also includes a formal dining room, breakfast area, gourmet kitchen, and access to the covered back porch overlooking the backyard. The chef’s kitchen is equipped with granite countertops, bar seating, stainless steel appliances including a gas range, pantry, task lighting, and abundant workspace.
The luxurious primary suite features a tray ceiling, oversized walk-in closet, dual vanity, and a large custom-tiled shower. A second main-level bedroom and full bath provide the perfect private space for guests or family, while the main-level laundry room adds everyday convenience.
Upstairs, you’ll find two additional bedrooms connected by a Jack-and-Jill bath, plus a spacious bonus room that can serve as a fifth bedroom, recreation room, or home office. The seller, an avid reader, made the closet into a cozy "book nook". The door that was removed is sitting just outside the closet if you choose to convert this reading space back into a closet. Ample storage is found throughout the home.
Additional highlights include a Rinnai tankless gas water heater and an attached two-car garage. Outside, relax on the welcoming covered front porch, unwind on the covered back deck, or entertain on the expansive patio featuring a hot tub for year-round enjoyment.
Ideally located on desirable 39th Avenue NE with easy access to shopping, dining, and major highways, this exceptional home offers the perfect combination of two bedrooms and two full baths on the main level, flexible living space upstairs, and inviting outdoor amenities. Opportunities like this don’t come along often!...
Contact an agent
Home facts
- Year built:2014
- Subdivision & Development:The Falls at Cloninger Mill
- Listing ID #:4395071
- Updated:August 17, 2026 at 09:35 PM
Rooms and interior
- Bedrooms:5
- Total bathrooms:3
- Full bathrooms:3
- Flooring:Carpet, Tile, Wood
- Kitchen Description:Dishwasher, Disposal, Gas Oven, Gas Range
- Living area:3,030 sq. ft.
Heating and cooling
- Heating:Natural Gas
- Central air:Yes
Structure and exterior
- Year built:2014
- Building area:3,030 sq. ft.
- Lot area:0.21 Acres
- Construction Materials:Cedar Shake, Fiber Cement, Stone Veneer
- Exterior Features:Fire Pit
- Foundation Description:Crawl Space
Schools
- High school:Unspecified
- Elementary school:Unspecified
Utilities
- Sewer:Public Sewer
Finances and disclosures
- Price:$525,000
- Price per sq. ft.:$173.27
Features and amenities
- Laundry features:Laundry Room, Main Level
- Amenities:Attic Stairs Pulldown, Open Floorplan, Walk-In Closet(s)
Parking
- Parking description:Attached Garage, Driveway
- Garage:Yes
- Garage spaces:2
 Listings courtesy of Canopy MLS as distributed by MLS GRID. Copyright 2021 Canopy MLS. All rights reserved. Canopy MLS, provides content displayed here (“provided content”) on an “as is” basis and makes no representations or warranties regarding the provided content, including, but not limited to those of non-infringement, timeliness, accuracy, or completeness. Individuals and companies using information presented are responsible for verification and validation of information they utilize and present to their customers and clients. Canopy MLS will not be liable for any damage or loss resulting from use of the provided content or the products available through Portals, IDX, VOW, and/or Syndication. Recipients of this information shall not resell, redistribute, reproduce, modify, or otherwise copy any portion thereof without the expressed written consent of Canopy MLS.
New listings near 1210 39th Avenue Ne
- New
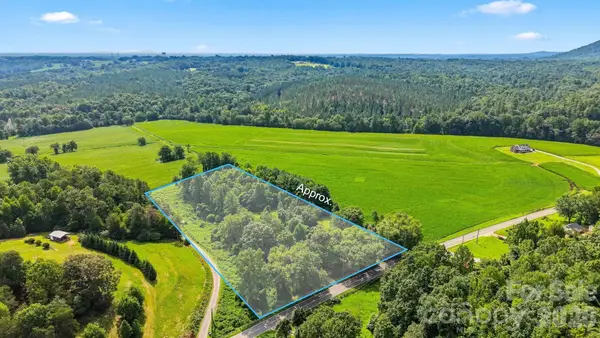 $549,000Active-- beds -- baths900 sq. ft.
2588 Old Shelby Road, Hickory, NC 28602
MLS# 4415180Listed by: HART REAL ESTATE - Coming Soon
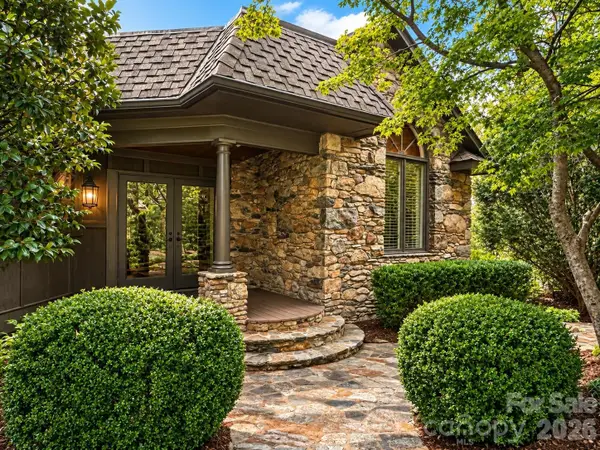 $749,000Coming Soon4 beds 3 baths
4821 Elmhurst Drive Ne, Hickory, NC 28601
MLS# 4411172Listed by: RE/MAX A-TEAM - Coming Soon
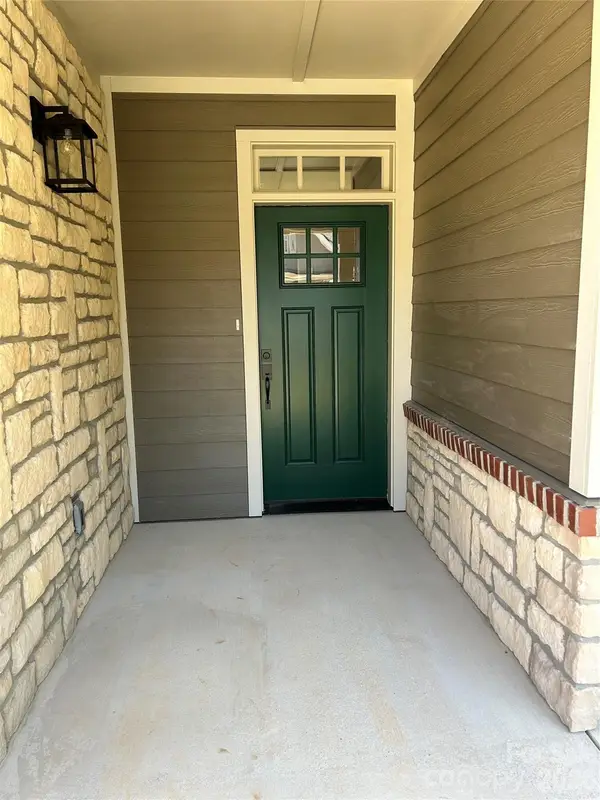 $529,000Coming Soon2 beds 2 baths
831-A Wynnshire Drive, Hickory, NC 28601
MLS# 4413964Listed by: DONOHOO GROUP, LLC 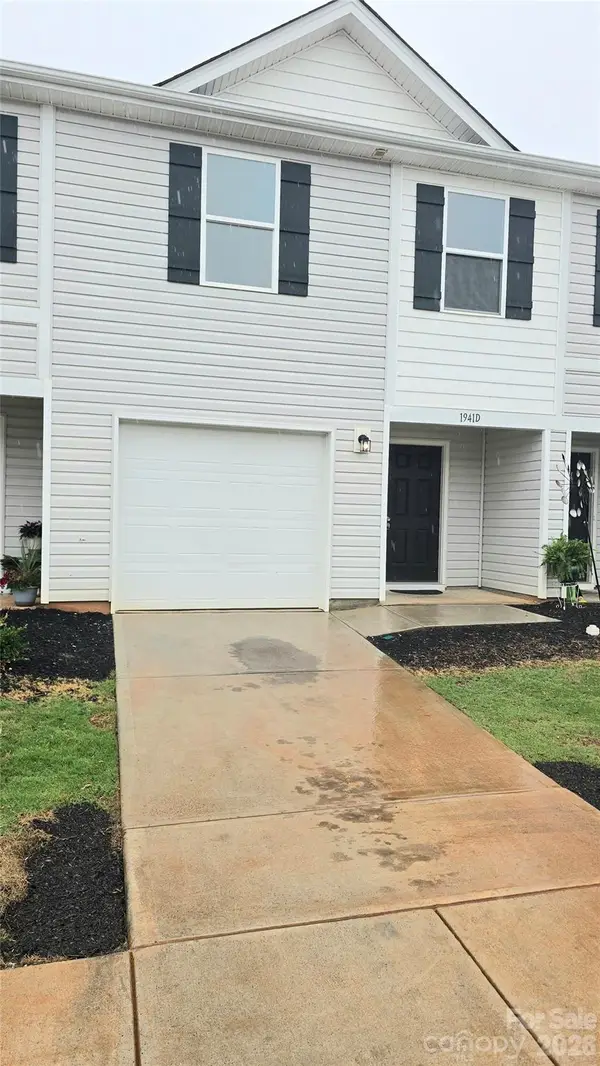 $228,750Active3 beds 3 baths1,723 sq. ft.
1941 Tranquility Circle #C, Newton, NC 28658
MLS# 4384959Listed by: KELLER WILLIAMS ADVANTAGE- New
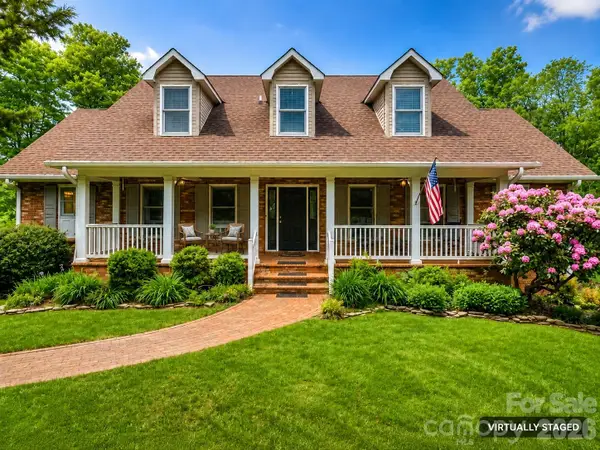 $820,000Active4 beds 4 baths3,441 sq. ft.
5407 Gunpowder Drive, Hickory, NC 28601
MLS# 4414669Listed by: NORTHGROUP REAL ESTATE LLC - New
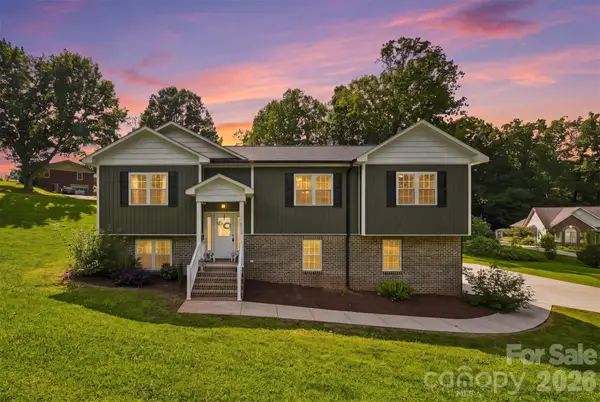 $385,000Active3 beds 2 baths1,924 sq. ft.
2953 2nd Street Court Nw, Hickory, NC 28601
MLS# 4414067Listed by: RE/MAX LEGENDARY - New
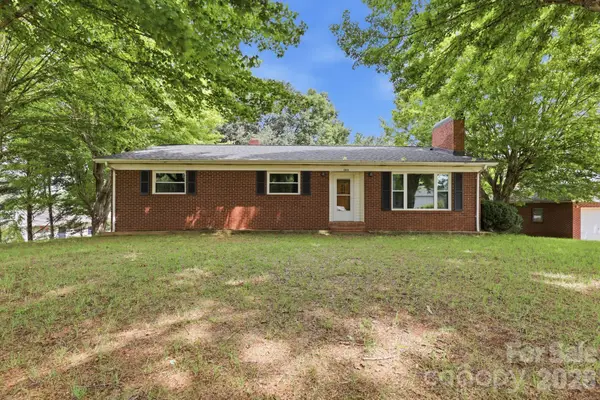 $250,000Active3 beds 1 baths1,656 sq. ft.
2613 26th Avenue Ne, Hickory, NC 28601
MLS# 4414912Listed by: SELLSTATE CHOICE REALTY - New
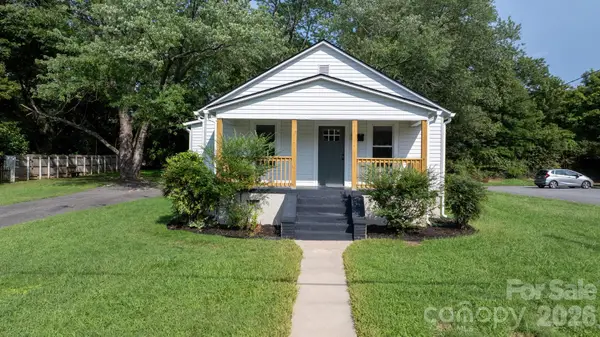 $200,000Active2 beds 1 baths969 sq. ft.
1320 14th Street Drive Ne, Hickory, NC 28601
MLS# 4414927Listed by: EXP REALTY LLC BALLANTYNE - New
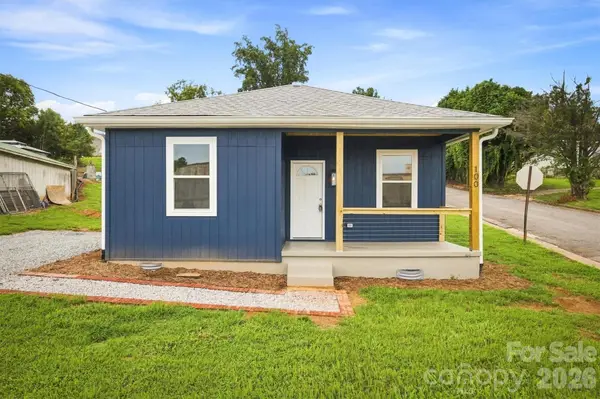 $187,500Active2 beds 1 baths748 sq. ft.
100 Gardner Street, Hickory, NC 28601
MLS# 4414739Listed by: ENGEL & VOLKERS FOOTHILLS LAKE JAMES - New
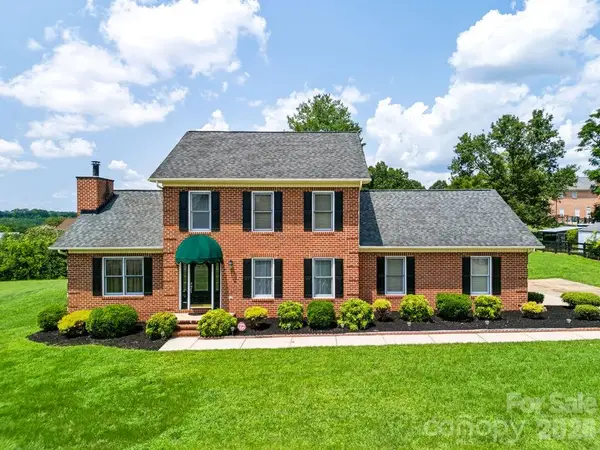 $389,000Active3 beds 3 baths1,913 sq. ft.
5139 Butner Drive, Hickory, NC 28602
MLS# 4414648Listed by: CENTURY 21 AMERICAN HOMES


Protect your home and budget from life's surprises with an Assurant Home Warranty, backed by a partner that supports you through every step of homeownership. Explore Plans.
© 2023 - 2026 ERA Franchise Systems LLC. All rights reserved. ERA Franchise Systems LLC fully supports the principles of the Fair Housing Act and the Equal Opportunity Act. ERA, ERA Real Estate powered, and their respective logos are registered service marks of ERA Franchise Systems LLC. Each office is independently owned and operated.