
1335 36th Avenue Drive Ne #20-27/D, Hickory, NC 28601
Local realty services provided by:ERA Live Moore
Listed by: roseann flowers
Office: better homes and gardens real estate foothills
MLS#:4404011
Source:CH
1335 36th Avenue Drive Ne #20-27/D,Hickory, NC 28601
$359,999
- 3 Beds
- 3 Baths
- 2,992 sq. ft.
- Single family
- Active
Price summary
- Price:$359,999
- Price per sq. ft.:$120.32
About this home
Mid-Century Gem with Pool in NE Hickory — Endless Potential Awaits!
Step back in time and into your future dream home! This mid-century treasure sits on a sprawling 1.25 acres in one of NE Hickory's most desirable pockets, offering over 2,900 heated square feet plus bonus space in the basement — a rare opportunity for buyers ready to bring their vision to life.
From the moment you enter, original slate tile flooring, period lighting, and a wrought iron stair railing whisk you back to an era of timeless design.
The main level unfolds in an easy, flowing square layout connecting the living room, dining room, den, and spacious kitchen — perfect for entertaining or everyday living. A generously sized utility room offers abundant counter space, cabinetry, and a closet for extra storage.
Also on the main level - step into the large sunroom overlooking the expansive backyard and a gorgeous pool — where your own private summer oasis awaits.
Upstairs, you'll find three bedrooms plus an oversized closet once used as a small bedroom, ready to be converted back into a bonus room or home office.
The primary suite is a true retreat, complete with a charming sitting room ideal for a reading nook or private office, with plenty of room to expand into a spa-like bathroom.
Downstairs, the basement offers even more possibility — envision a home gym, media room, playroom, or additional den, with a walk-out sliding glass door leading to a covered patio and the backyard beyond.
Home currently has septic system, but also has city sewer option available at street level.
This home needs some TLC, but for the buyer who can see beyond the surface, it's priced to reward that vision. Don't miss your chance to reimagine this mid-century classic into something truly spectacular!...
Contact an agent
Home facts
- Year built:1963
- Listing ID #:4404011
- Updated:July 19, 2026 at 11:20 AM
Rooms and interior
- Bedrooms:3
- Total bathrooms:3
- Full bathrooms:2
- Half bathrooms:1
- Flooring:Carpet, Slate, Tile, Wood
- Kitchen Description:Dishwasher, Double Oven, Electric Oven, Exhaust Fan, Wall Oven
- Basement:Yes
- Living area:2,992 sq. ft.
Heating and cooling
- Cooling:Central Air
- Heating:Forced Air, Radiant
- Central air:Yes
Structure and exterior
- Year built:1963
- Building area:2,992 sq. ft.
- Lot area:1.23 Acres
- Lot Features:Cleared, Level, Sloped, Wooded
- Construction Materials:Wood
- Foundation Description:Basement, Slab
Schools
- High school:St. Stephens
- Elementary school:Clyde Campbell
Utilities
- Sewer:Septic (At Site)
Finances and disclosures
- Price:$359,999
- Price per sq. ft.:$120.32
Features and amenities
- Laundry features:Main Level, Utility Room
- Amenities:Walk-In Closet(s)
Parking
- Parking description:Attached Garage, Driveway, Garage Door Opener
- Garage:Yes
- Garage spaces:2
 Listings courtesy of Canopy MLS as distributed by MLS GRID. Copyright 2021 Canopy MLS. All rights reserved. Canopy MLS, provides content displayed here (“provided content”) on an “as is” basis and makes no representations or warranties regarding the provided content, including, but not limited to those of non-infringement, timeliness, accuracy, or completeness. Individuals and companies using information presented are responsible for verification and validation of information they utilize and present to their customers and clients. Canopy MLS will not be liable for any damage or loss resulting from use of the provided content or the products available through Portals, IDX, VOW, and/or Syndication. Recipients of this information shall not resell, redistribute, reproduce, modify, or otherwise copy any portion thereof without the expressed written consent of Canopy MLS.
New listings near 1335 36th Avenue Drive Ne #20-27/D
- New
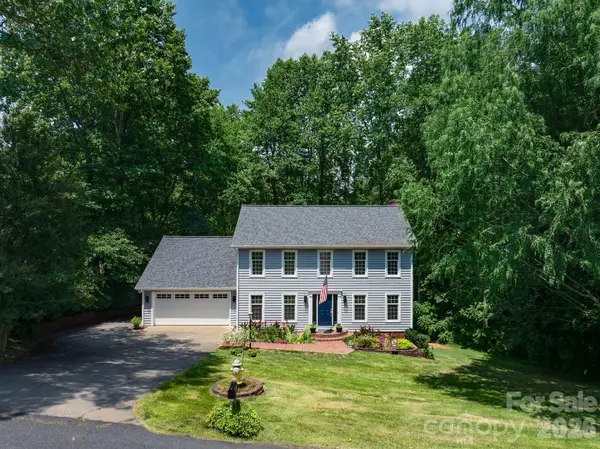 $614,500Active4 beds 4 baths3,474 sq. ft.
200 35th Avenue Nw, Hickory, NC 28601
MLS# 4405471Listed by: REALTY EXECUTIVES OF HICKORY - New
 $595,000Active3 beds 4 baths3,077 sq. ft.
543 30th Avenue Nw, Hickory, NC 28601
MLS# 4405450Listed by: NESTLEWOOD REALTY, LLC - New
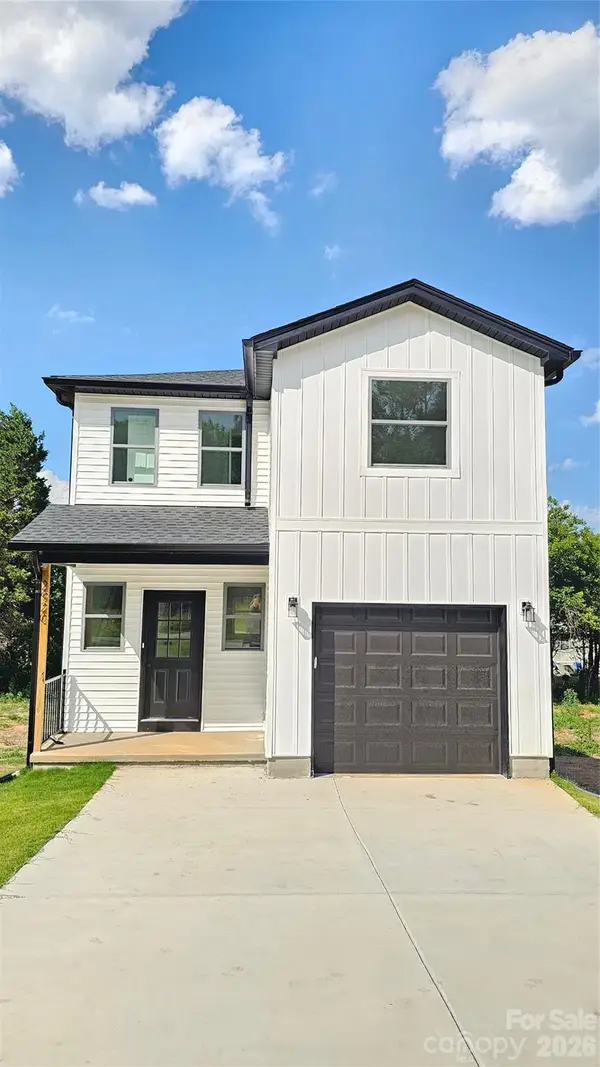 $275,000Active3 beds 3 baths1,368 sq. ft.
2920 21st Street Lane Ne, Hickory, NC 28601
MLS# 4404668Listed by: REALTY EXECUTIVES OF HICKORY - New
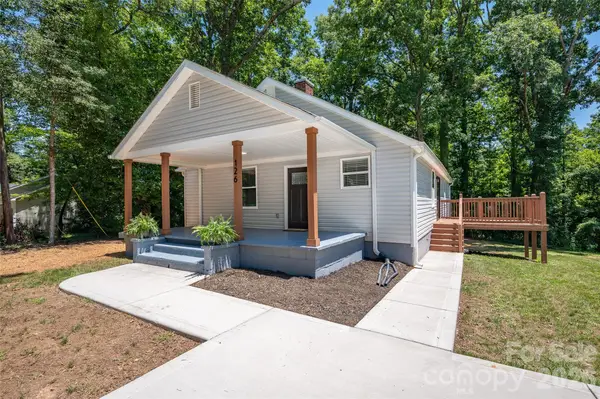 $349,900Active4 beds 2 baths1,620 sq. ft.
126 39th Avenue Court Nw, Hickory, NC 28601
MLS# 4405295Listed by: 828 REAL ESTATE SERVICES - New
 $675,000Active4 beds 4 baths2,687 sq. ft.
2815 1st Street Nw, Hickory, NC 28601
MLS# 4405271Listed by: DECOR REAL ESTATE GROUP LLC - Open Sun, 3 to 5pm
 $575,000Pending2 beds 2 baths1,137 sq. ft.
6208 Vandresser Point, Hickory, NC 28601
MLS# 4404972Listed by: KENDALL REAL ESTATE - Coming Soon
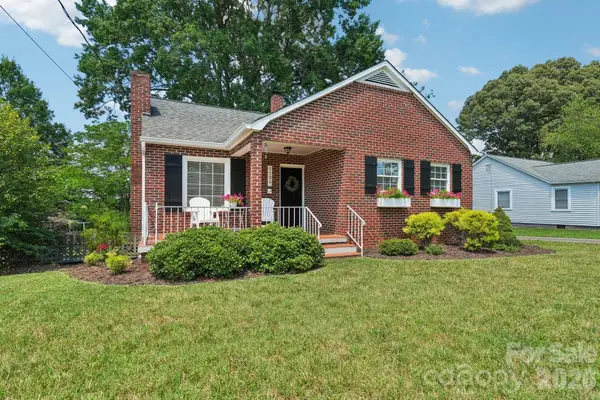 $225,000Coming Soon2 beds 1 baths
1135 13th Avenue Avenue, Hickory, NC 28601
MLS# 4403535Listed by: NESTLEWOOD REALTY, LLC - New
 $324,900Active3 beds 2 baths1,893 sq. ft.
321 16th Avenue Nw, Hickory, NC 28601
MLS# 4404709Listed by: OSBORNE REAL ESTATE GROUP LLC - New
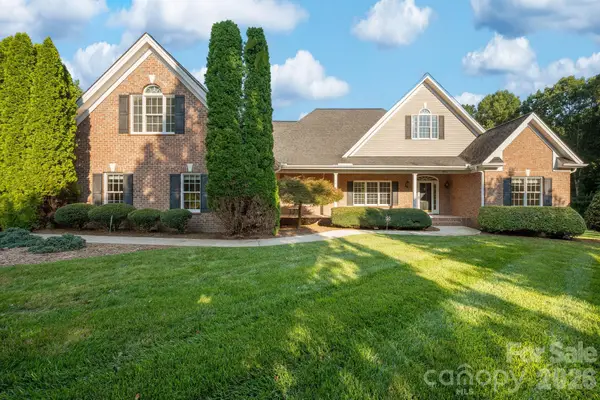 $764,900Active3 beds 4 baths3,640 sq. ft.
1851 29th Avenue Place Ne, Hickory, NC 28601
MLS# 4404281Listed by: REALTY EXECUTIVES OF HICKORY


Protect your home and budget from life's surprises with an Assurant Home Warranty, backed by a partner that supports you through every step of homeownership. Explore Plans.
© 2023 - 2026 ERA Franchise Systems LLC. All rights reserved. ERA Franchise Systems LLC fully supports the principles of the Fair Housing Act and the Equal Opportunity Act. ERA, ERA Real Estate powered, and their respective logos are registered service marks of ERA Franchise Systems LLC. Each office is independently owned and operated.