
1410 36th Avenue Drive Ne, Hickory, NC 28601
Local realty services provided by:ERA Live Moore
Listed by: krystin simpson
Office: mark spain real estate
MLS#:4431213
Source:CH
1410 36th Avenue Drive Ne,Hickory, NC 28601
$345,000
- 3 Beds
- 3 Baths
- 2,014 sq. ft.
- Single family
- Active
Price summary
- Price:$345,000
- Price per sq. ft.:$171.3
About this home
BRICK RANCH ON 0.55 ACRES! Spacious 3-bedrooms, 2.5bath home offering one-level, a carport, and a generous lot with room to enjoy the outdoors. Roof replaced in 2018 and HVAC replaced in 2020!
This fully electric home offers classic brick construction and a practical ranch-style floor plan. The 0.55-acre lot provides plenty of space for outdoor activities, gardening, entertaining, or simply enjoying the privacy of a large property. Convenient Hickory location with easy access to local amenities. Don’t miss this opportunity to own a brick ranch home on over half an acre!
Contact an agent
Home facts
- Year built:1962
- Subdivision & Development:Sandy Ridge Acres
- Listing ID #:4431213
- Updated:October 04, 2026 at 11:22 AM
Rooms and interior
- Bedrooms:3
- Total bathrooms:3
- Full bathrooms:2
- Half bathrooms:1
- Kitchen Description:Dishwasher, Disposal, Electric Cooktop, Exhaust Hood
- Living area:2,014 sq. ft.
Heating and cooling
- Cooling:Heat Pump
- Heating:Heat Pump
- Central air:Yes
Structure and exterior
- Year built:1962
- Building area:2,014 sq. ft.
- Lot area:0.55 Acres
- Construction Materials:Vinyl
- Foundation Description:Crawl Space
Schools
- High school:St. Stephens
- Elementary school:Clyde Campbell
Utilities
- Sewer:Public Sewer
Finances and disclosures
- Price:$345,000
- Price per sq. ft.:$171.3
Features and amenities
- Laundry features:Laundry Room
Parking
- Garage:Yes
- Garage spaces:1
 Listings courtesy of Canopy MLS as distributed by MLS GRID. Copyright 2021 Canopy MLS. All rights reserved. Canopy MLS, provides content displayed here (“provided content”) on an “as is” basis and makes no representations or warranties regarding the provided content, including, but not limited to those of non-infringement, timeliness, accuracy, or completeness. Individuals and companies using information presented are responsible for verification and validation of information they utilize and present to their customers and clients. Canopy MLS will not be liable for any damage or loss resulting from use of the provided content or the products available through Portals, IDX, VOW, and/or Syndication. Recipients of this information shall not resell, redistribute, reproduce, modify, or otherwise copy any portion thereof without the expressed written consent of Canopy MLS.
New listings near 1410 36th Avenue Drive Ne
- Coming Soon
 $589,000Coming Soon3 beds 2 baths1,874 sq. ft.
4128 Icard Ridge Road, Hickory, NC 28601
MLS# 4430329Listed by: BIG 6 PROPERTIES - Coming Soon
 $700,000Coming Soon3 beds 3 baths2,930 sq. ft.
2139 Zion Church Road, Hickory, NC 28602
MLS# 4427903Listed by: BETTER HOMES AND GARDENS REAL ESTATE FOOTHILLS - Coming Soon
 $1,000,000Coming Soon9 beds 1 baths5,616 sq. ft.
1006 3rd Street Se, Hickory, NC 28602
MLS# 4346306Listed by: FK AND ASSOCIATES REAL ESTATE FIRM - New
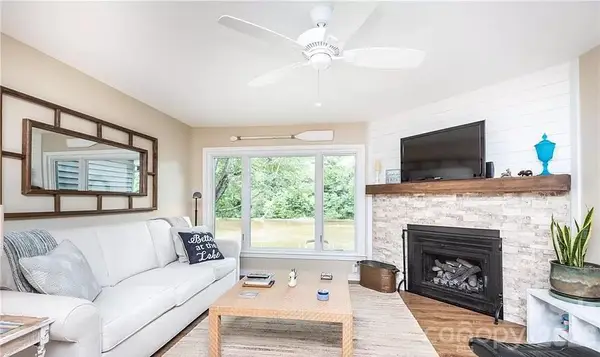 $442,500Active2 beds 2 baths1,602 sq. ft.
2200 6th Street Nw #4, Hickory, NC 28601
MLS# 4430997Listed by: COLLECTIVE REALTY LLC - New
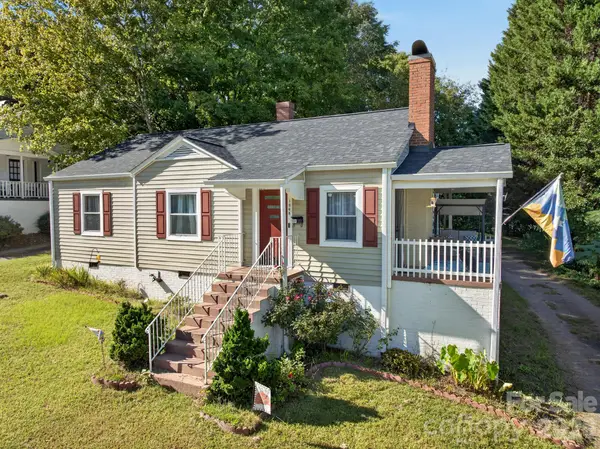 $224,900Active3 beds 2 baths1,204 sq. ft.
1068 14th Avenue, Hickory, NC 28601
MLS# 4430656Listed by: KELLER WILLIAMS HIGH COUNTRY - New
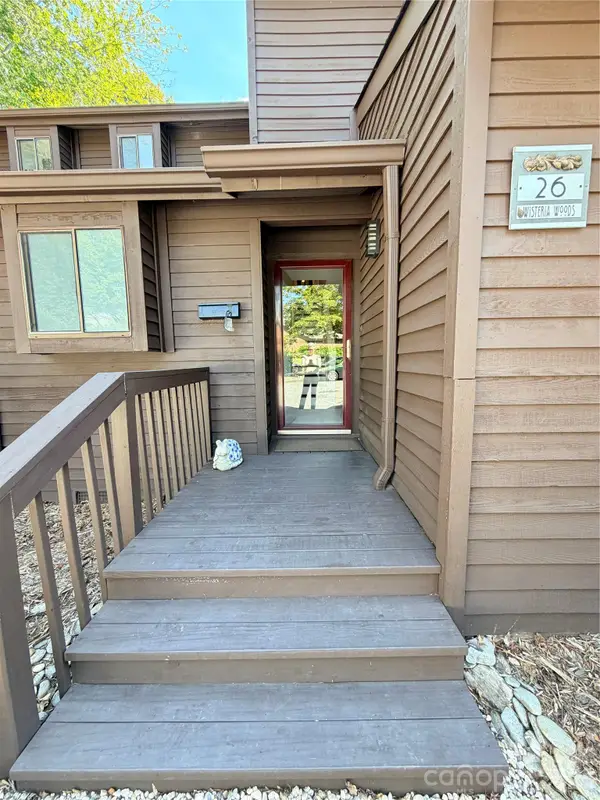 $215,000Active2 beds 2 baths1,280 sq. ft.
26 11th Avenue Ne, Hickory, NC 28601
MLS# 4431120Listed by: AXEN REALTY LLC - New
 $185,000Active2 beds 1 baths1,053 sq. ft.
4021 Sulphur Springs Road Ne, Hickory, NC 28601
MLS# 4429506Listed by: TRUE NORTH REALTY - New
 $350,000Active2 beds 2 baths1,260 sq. ft.
477 14th Avenue Drive Ne, Hickory, NC 28601
MLS# 4425041Listed by: JAY BROWN, REALTORS - New
 $380,000Active6 beds 6 baths2,991 sq. ft.
755 2nd Avenue Sw, Hickory, NC 28602
MLS# 4429303Listed by: REALTY EXECUTIVES OF HICKORY


Protect your home and budget from life's surprises with an Assurant Home Warranty, backed by a partner that supports you through every step of homeownership. Explore Plans.
© 2023 - 2026 ERA Franchise Systems LLC. All rights reserved. ERA Franchise Systems LLC fully supports the principles of the Fair Housing Act and the Equal Opportunity Act. ERA, ERA Real Estate powered, and their respective logos are registered service marks of ERA Franchise Systems LLC. Each office is independently owned and operated.