
1647 Woodridge Circle, Hickory, NC 28602
Local realty services provided by:ERA Sunburst Realty
Listed by: teresa bowman
Office: leaders realty group
MLS#:4403829
Source:CH
1647 Woodridge Circle,Hickory, NC 28602
$320,000
- 3 Beds
- 2 Baths
- 1,393 sq. ft.
- Single family
- Active
Price summary
- Price:$320,000
- Price per sq. ft.:$229.72
About this home
Looking for a great home in the Mountain View community? This is the home for you. This home has been well maintained inside and outside. It has 3 bedrooms and 2 full bathrooms with the split bedroom plan. The living room has a vaulted ceiling, skylights and a gas log fireplace. French doors open onto the side deck. All the appliances will remain with the home. The washer and dryer will also remain. Primary bedroom has a walk-in closet and full bath. The other 2 bedrooms have a lot of closet storage. The 2-car garage allows you to load and unload your car out of the elements. The backyard has mature trees, flower beds and a great yard all fenced in. Patio area will give you additional shade. Flower beds are throughout the other areas of the yard. Located just off of Hwy 127 South, you have easy access to I-40, Hwy 321 and Hwy 10. Only minutes from dining and shopping.
Contact an agent
Home facts
- Year built:1978
- Subdivision & Development:Woodridge
- Listing ID #:4403829
- Updated:September 03, 2026 at 01:49 PM
Rooms and interior
- Bedrooms:3
- Total bathrooms:2
- Full bathrooms:2
- Kitchen Description:Dishwasher, Electric Range, Exhaust Fan, Exhaust Hood, Oven, Plumbed For Ice Maker, Refrigerator, Self Cleaning Oven
- Living area:1,393 sq. ft.
Heating and cooling
- Cooling:Heat Pump
- Heating:Heat Pump, Propane
Structure and exterior
- Year built:1978
- Building area:1,393 sq. ft.
- Lot area:0.34 Acres
- Lot Features:Cleared, Sloped
- Construction Materials:Wood
- Foundation Description:Crawl Space
Schools
- High school:Fred T. Foard
- Elementary school:Mountain View
Utilities
- Water:Community Well
- Sewer:Septic (At Site)
Finances and disclosures
- Price:$320,000
- Price per sq. ft.:$229.72
Features and amenities
- Laundry features:Dryer, Laundry Room, Main Level, Washer
- Amenities:Attic Stairs Pulldown, Breakfast Bar, Walk-In Closet(s)
Parking
- Parking description:Attached Garage, Garage Door Opener, Keypad Entry
- Garage:Yes
- Garage spaces:2
 Listings courtesy of Canopy MLS as distributed by MLS GRID. Copyright 2021 Canopy MLS. All rights reserved. Canopy MLS, provides content displayed here (“provided content”) on an “as is” basis and makes no representations or warranties regarding the provided content, including, but not limited to those of non-infringement, timeliness, accuracy, or completeness. Individuals and companies using information presented are responsible for verification and validation of information they utilize and present to their customers and clients. Canopy MLS will not be liable for any damage or loss resulting from use of the provided content or the products available through Portals, IDX, VOW, and/or Syndication. Recipients of this information shall not resell, redistribute, reproduce, modify, or otherwise copy any portion thereof without the expressed written consent of Canopy MLS.
New listings near 1647 Woodridge Circle
- Coming SoonOpen Fri, 4:30 to 7:30pm
 $599,999Coming Soon5 beds 5 baths3,561 sq. ft.
4948 Betty Drive Ne, Hickory, NC 28601
MLS# 4419644Listed by: RE/MAX LEGENDARY - Coming Soon
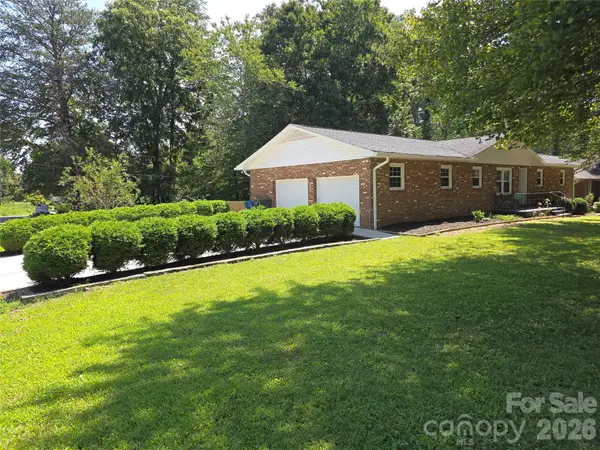 $390,000Coming Soon3 beds 3 baths1,936 sq. ft.
1690 26th Street Ne, Hickory, NC 28601
MLS# 4419006Listed by: KELLER WILLIAMS UNIFIED - Coming Soon
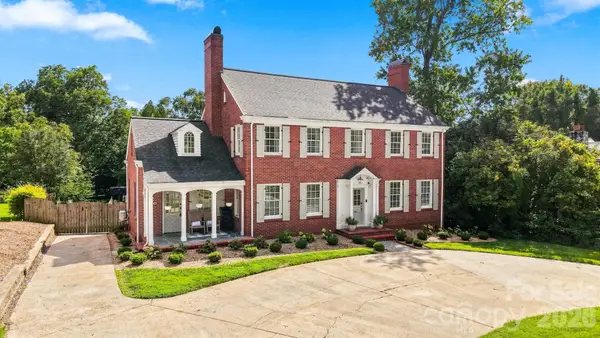 $749,900Coming Soon4 beds 3 baths2,967 sq. ft.
525 2nd Avenue Nw, Hickory, NC 28601
MLS# 4417785Listed by: THE JOAN KILLIAN EVERETT COMPANY, LLC - Coming Soon
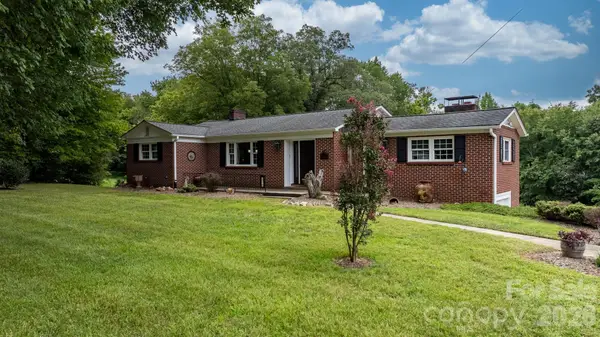 $499,000Coming Soon4 beds 3 baths3,147 sq. ft.
2210 19th Avenue Se, Hickory, NC 28602
MLS# 4418000Listed by: REALTY EXECUTIVES OF HICKORY - Coming Soon
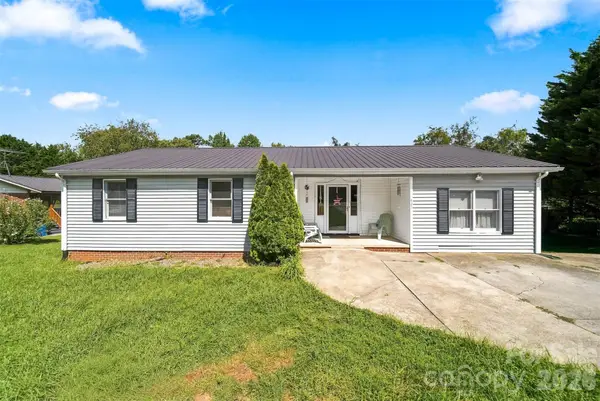 $229,900Coming Soon3 beds 2 baths1,439 sq. ft.
425 Heritage Farm Road, Hickory, NC 28601
MLS# 4416733Listed by: WEICHERT, REALTORS - TEAM METRO - Coming Soon
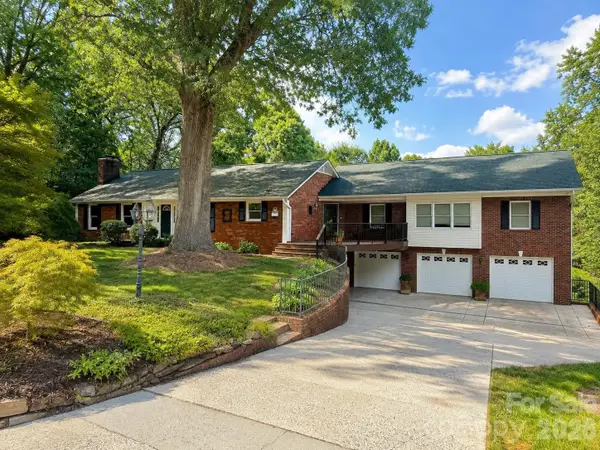 $659,000Coming Soon3 beds 5 baths4,325 sq. ft.
250 36th Avenue Nw, Hickory, NC 28601
MLS# 4413702Listed by: BETTER HOMES AND GARDENS REAL ESTATE FOOTHILLS - Coming Soon
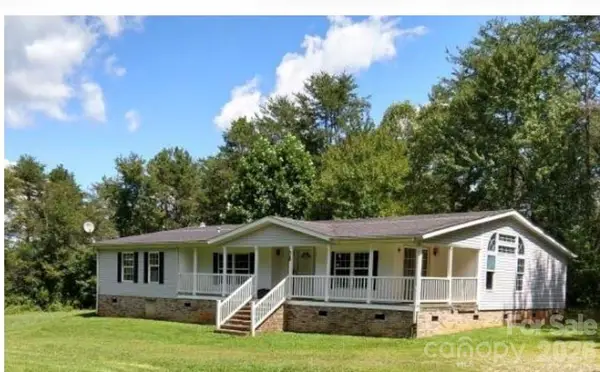 $274,900Coming Soon3 beds 2 baths2,172 sq. ft.
2388 Liberty Church Street, Hickory, NC 28601
MLS# 4416078Listed by: FORTUNO INVESTMENTS LLC - Coming Soon
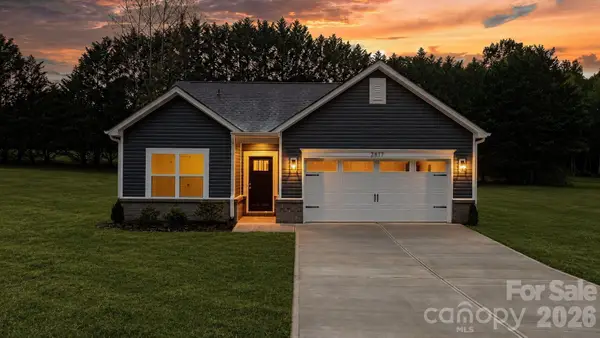 $299,000Coming Soon3 beds 2 baths1,256 sq. ft.
2827 17th Street Court Ne #3, Hickory, NC 28601
MLS# 4412586Listed by: REALTY EXECUTIVES OF HICKORY - Coming Soon
 $349,000Coming Soon3 beds 2 baths1,680 sq. ft.
92 Saint Charles Court, Hickory, NC 28601
MLS# 4408286Listed by: CENTURY 21 AMERICAN HOMES - Coming Soon
 $1,000,000Coming Soon9 beds 1 baths5,616 sq. ft.
1006 3rd Street Se, Hickory, NC 28602
MLS# 4346306Listed by: FK AND ASSOCIATES REAL ESTATE FIRM


Protect your home and budget from life's surprises with an Assurant Home Warranty, backed by a partner that supports you through every step of homeownership. Explore Plans.
© 2023 - 2026 ERA Franchise Systems LLC. All rights reserved. ERA Franchise Systems LLC fully supports the principles of the Fair Housing Act and the Equal Opportunity Act. ERA, ERA Real Estate powered, and their respective logos are registered service marks of ERA Franchise Systems LLC. Each office is independently owned and operated.