
1688 Buffett Circle, Hickory, NC 28602
Local realty services provided by:ERA Live Moore
Listed by: jay brown
Office: jay brown, realtors
MLS#:4422889
Source:CH
1688 Buffett Circle,Hickory, NC 28602
$415,000
- 3 Beds
- 3 Baths
- 2,564 sq. ft.
- Single family
- Active
Price summary
- Price:$415,000
- Price per sq. ft.:$161.86
About this home
Mountain View Location! Nestled in a quiet cul-de-sac on nearly an acre, this beautiful and sprawling home is located in the charming Berkshire Place neighborhood and features a full, finished basement, gorgeous kitchen with updated appliances, primary bedroom on the main, office nook and an incredibly spacious fenced backyard! The rocking chair front porch opens into a large entry hall and living room with beautiful hardwood floors, large windows, vaulted ceiling and a wood burning fireplace with stone accent. The spacious kitchen features beautiful cabinetry, a large pantry, new countertops, tile backsplash and updated black stainless steel appliances. Large dining room is directly off the kitchen, creating the perfect floorpan for entertaining. Primary bedroom is spacious with two closets and en suite full bathroom with soaking tub, double sinks and large vanity. Upper level offers two incredibly spacious bedrooms, both with spacious closets, along with a wonderful office nook that is perfect for a work from home space! Full bathroom and linen closet complete the upper level. The finished basement features LVP flooring and new mini-split, creating the ultimate hang out space; ready to be customized for a game room, movie room, work out room, etc! The basement features two large rooms and its own exterior entrance off the driveway, along with a large storage room. Backyard is a must see--spacious and private! The large back deck features fresh paint and offers the perfect grilling spot while being surrounded by mature trees. Storage building has full electrical hook-up and will remain. Main driveway offers ample parking spots and a second driveway offers even more space for additional vehicles or boat parking! This charming and desirable neighborhood offers sidewalks, beautifully landscaped homes and even a Little Free Library! Only minutes to I40, Hwy 321 and shopping and dining in Hickory/Newton. No city taxes! Mountain View Elementary/Jacobs Fork Middle/Fred T. Foard High School. Fresh exterior paint in 2024, new AC in 2024. Don't miss your chance on this amazing Mountain View home!...
Contact an agent
Home facts
- Year built:2008
- Subdivision & Development:Berkshire Place
- Listing ID #:4422889
- Updated:September 17, 2026 at 01:21 PM
Rooms and interior
- Bedrooms:3
- Total bathrooms:3
- Full bathrooms:2
- Half bathrooms:1
- Flooring:Carpet, Tile, Wood
- Kitchen Description:Dishwasher, Electric Range, Microwave, Refrigerator
- Basement:Yes
- Living area:2,564 sq. ft.
Heating and cooling
- Cooling:Heat Pump
- Heating:Heat Pump
- Central air:Yes
Structure and exterior
- Year built:2008
- Building area:2,564 sq. ft.
- Lot area:0.82 Acres
- Lot Features:Cul-De-Sac
- Construction Materials:Hard Stucco, Hardboard
- Foundation Description:Basement
Schools
- High school:Fred T. Foard
- Elementary school:Mountain View
Utilities
- Sewer:Septic (At Site)
Finances and disclosures
- Price:$415,000
- Price per sq. ft.:$161.86
Features and amenities
- Laundry features:Main Level
Parking
- Parking description:Driveway
 Listings courtesy of Canopy MLS as distributed by MLS GRID. Copyright 2021 Canopy MLS. All rights reserved. Canopy MLS, provides content displayed here (“provided content”) on an “as is” basis and makes no representations or warranties regarding the provided content, including, but not limited to those of non-infringement, timeliness, accuracy, or completeness. Individuals and companies using information presented are responsible for verification and validation of information they utilize and present to their customers and clients. Canopy MLS will not be liable for any damage or loss resulting from use of the provided content or the products available through Portals, IDX, VOW, and/or Syndication. Recipients of this information shall not resell, redistribute, reproduce, modify, or otherwise copy any portion thereof without the expressed written consent of Canopy MLS.
New listings near 1688 Buffett Circle
- Coming Soon
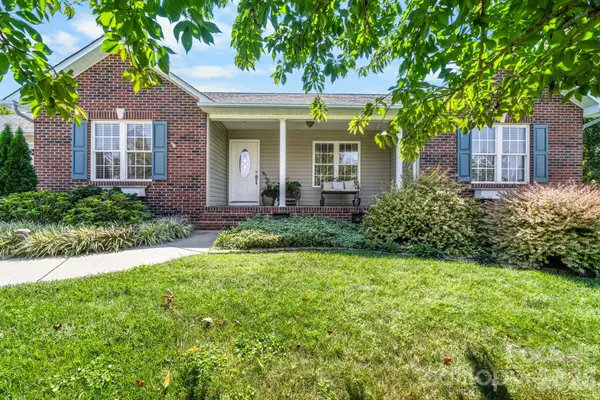 $374,900Coming Soon3 beds 2 baths1,709 sq. ft.
4391 33rd Street Lane Ne, Hickory, NC 28601
MLS# 4424086Listed by: BETTER HOMES AND GARDENS REAL ESTATE FOOTHILLS - Coming Soon
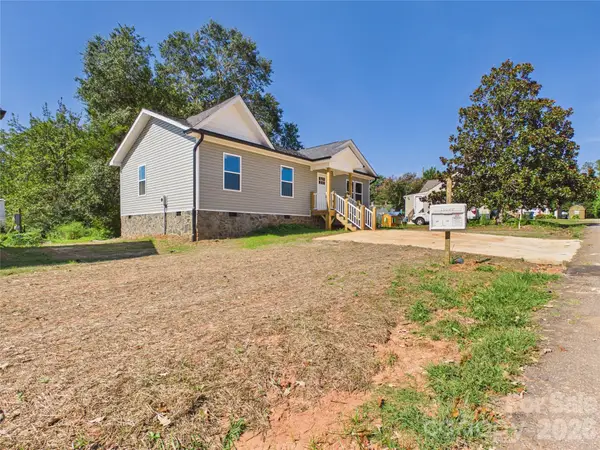 $249,900Coming Soon3 beds 2 baths1,092 sq. ft.
210 22nd Avenue Place Ne, Hickory, NC 28601
MLS# 4422768Listed by: KELLER WILLIAMS UNIFIED - Coming Soon
 $349,000Coming Soon3 beds 2 baths1,680 sq. ft.
92 Saint Charles Court, Hickory, NC 28601
MLS# 4408286Listed by: CENTURY 21 AMERICAN HOMES - Coming Soon
 $1,000,000Coming Soon9 beds 1 baths5,616 sq. ft.
1006 3rd Street Se, Hickory, NC 28602
MLS# 4346306Listed by: FK AND ASSOCIATES REAL ESTATE FIRM - New
 $649,900Active4 beds 4 baths3,312 sq. ft.
1441 Shirebourn None, Hickory, NC 28602
MLS# 4425423Listed by: PORT USA REALTY - New
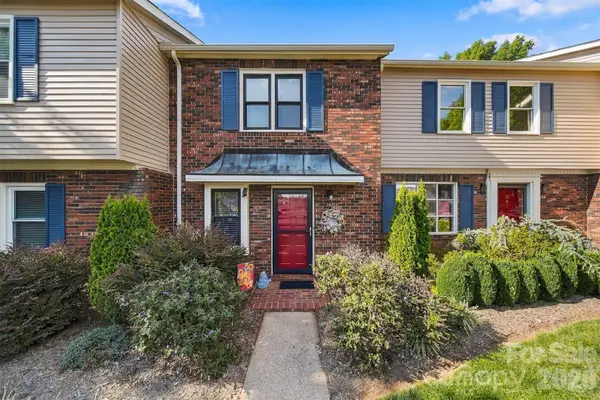 $209,900Active2 beds 2 baths1,120 sq. ft.
2705 N Center Street #37, Hickory, NC 28601
MLS# 4424628Listed by: COMPASS - New
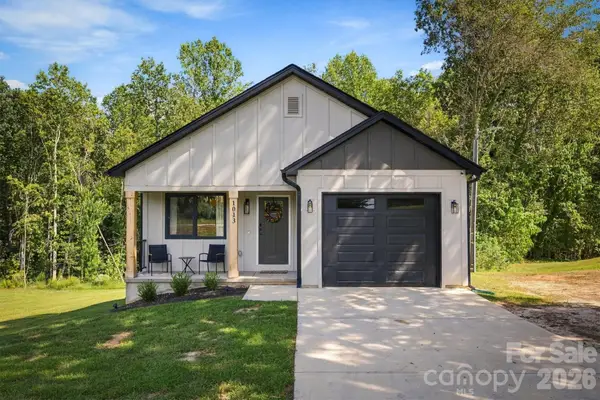 $279,900Active3 beds 2 baths1,308 sq. ft.
1013 37th Street Sw, Hickory, NC 28602
MLS# 4420587Listed by: CHASE GRAY REALTY LLC - New
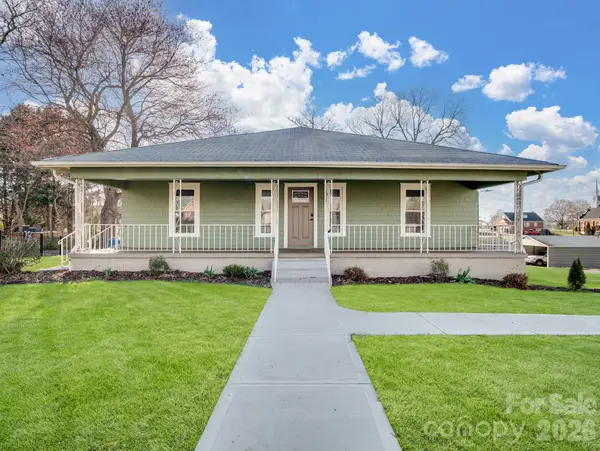 $233,500Active3 beds 2 baths1,623 sq. ft.
61 27th Street Nw, Hickory, NC 28601
MLS# 4424885Listed by: C-A-RE REALTY - New
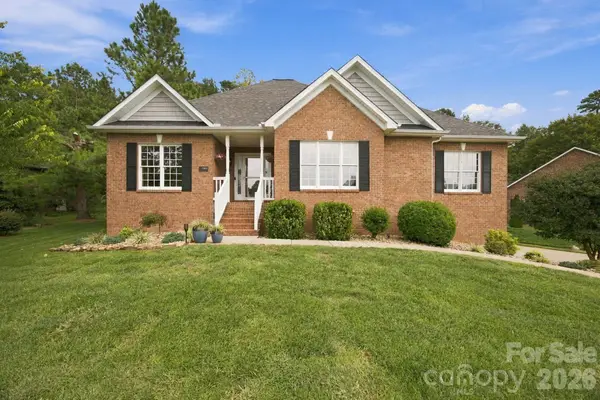 $534,900Active3 beds 3 baths3,063 sq. ft.
1463 Brookstone Drive, Hickory, NC 28602
MLS# 4424803Listed by: BEYCOME BROKERAGE REALTY LLC


Protect your home and budget from life's surprises with an Assurant Home Warranty, backed by a partner that supports you through every step of homeownership. Explore Plans.
© 2023 - 2026 ERA Franchise Systems LLC. All rights reserved. ERA Franchise Systems LLC fully supports the principles of the Fair Housing Act and the Equal Opportunity Act. ERA, ERA Real Estate powered, and their respective logos are registered service marks of ERA Franchise Systems LLC. Each office is independently owned and operated.