
1719 30th Avenue Court Ne, Hickory, NC 28601
Local realty services provided by:ERA Live Moore
Listed by: andi jack, hilary repass
Office: re/max a-team
MLS#:4417050
Source:CH
Upcoming open houses
- Sun, Sep 0602:00 pm - 04:00 pm
Price summary
- Price:$499,900
- Price per sq. ft.:$222.38
- Monthly HOA dues:$16.67
About this home
Designed around comfortable main-level living and effortless entertaining, this home offers a layout that feels both functional and inviting from the moment you step inside. Tall ceilings enhance the sense of space throughout the main living areas, creating an open, airy atmosphere with plenty of room to gather, relax, and enjoy everyday life.
The thoughtfully designed floor plan keeps the primary living spaces conveniently located on the main level, while a spacious bonus room above the garage provides valuable flexibility. Complete with its own full bathroom, this private upper-level space is ideal for overnight guests, a home office, media room, recreation area, or additional living quarters.
Outside, the backyard has been transformed into a private, resort-inspired retreat. The brand-new saltwater pool, completed in 2026, brings spa-like luxury right to your doorstep. Whether you are spending a quiet afternoon poolside, hosting friends for a summer gathering, or unwinding at the end of the day, this outdoor space was designed to be enjoyed. The fenced backyard offers added privacy while its low-maintenance design allows you to spend more time relaxing and less time on upkeep.
We especially love the way this home balances spaciousness with warmth. The tall ceilings and flowing living areas make it feel open and welcoming, while the main-level layout provides the ease and convenience so many buyers are looking for. The bonus suite adds separation and versatility without taking away from the comfortable everyday living found downstairs.
With its desirable Lawson’s Creek location, flexible floor plan, spa-inspired outdoor amenities, and stunning new saltwater pool, this home offers a lifestyle that feels like a getaway without ever leaving home. Come experience the thoughtful layout, inviting atmosphere, and backyard retreat that make 1719 30th Avenue Court NE such a special place to call home....
Contact an agent
Home facts
- Year built:2004
- Subdivision & Development:Lawsons Creek
- Listing ID #:4417050
- Updated:September 06, 2026 at 10:20 PM
Rooms and interior
- Bedrooms:4
- Total bathrooms:3
- Full bathrooms:3
- Flooring:Carpet, Tile, Vinyl, Wood
- Kitchen Description:Dishwasher, Electric Range, Microwave, Refrigerator
- Living area:2,248 sq. ft.
Heating and cooling
- Cooling:Heat Pump
- Heating:Heat Pump
- Central air:Yes
Structure and exterior
- Roof:Composition
- Year built:2004
- Building area:2,248 sq. ft.
- Lot area:0.21 Acres
- Lot Features:Level
- Construction Materials:Vinyl
- Exterior Features:In-Ground Irrigation
- Foundation Description:Crawl Space
Schools
- High school:St. Stephens
- Elementary school:Clyde Campbell
Utilities
- Sewer:Public Sewer
Finances and disclosures
- Price:$499,900
- Price per sq. ft.:$222.38
Features and amenities
- Laundry features:Main Level
Parking
- Parking description:Attached Garage, Driveway
- Garage:Yes
- Garage spaces:2
 Listings courtesy of Canopy MLS as distributed by MLS GRID. Copyright 2021 Canopy MLS. All rights reserved. Canopy MLS, provides content displayed here (“provided content”) on an “as is” basis and makes no representations or warranties regarding the provided content, including, but not limited to those of non-infringement, timeliness, accuracy, or completeness. Individuals and companies using information presented are responsible for verification and validation of information they utilize and present to their customers and clients. Canopy MLS will not be liable for any damage or loss resulting from use of the provided content or the products available through Portals, IDX, VOW, and/or Syndication. Recipients of this information shall not resell, redistribute, reproduce, modify, or otherwise copy any portion thereof without the expressed written consent of Canopy MLS.
New listings near 1719 30th Avenue Court Ne
- Coming Soon
 $314,900Coming Soon3 beds 1 baths1,408 sq. ft.
95 18th Avenue Nw, Hickory, NC 28601
MLS# 4422002Listed by: IVADO PROPERTIES LLC - Coming Soon
 $750,000Coming Soon4 beds 5 baths4,351 sq. ft.
955 19th Avenue Nw, Hickory, NC 28601
MLS# 4420460Listed by: COLDWELL BANKER BOYD & HASSELL - Coming Soon
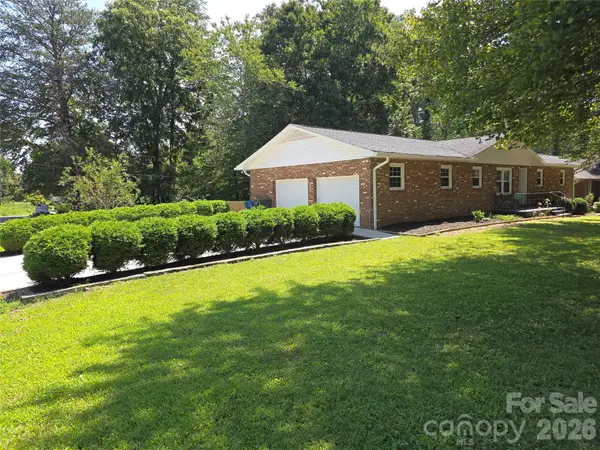 $390,000Coming Soon3 beds 3 baths1,936 sq. ft.
1690 26th Street Ne, Hickory, NC 28601
MLS# 4419006Listed by: KELLER WILLIAMS UNIFIED - Coming Soon
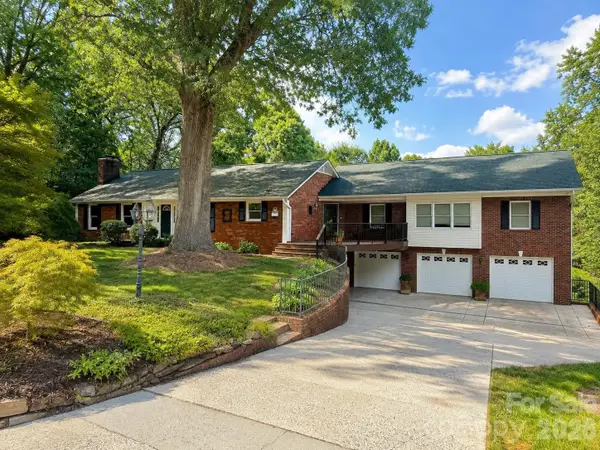 $659,000Coming Soon3 beds 5 baths4,325 sq. ft.
250 36th Avenue Nw, Hickory, NC 28601
MLS# 4413702Listed by: BETTER HOMES AND GARDENS REAL ESTATE FOOTHILLS - Coming Soon
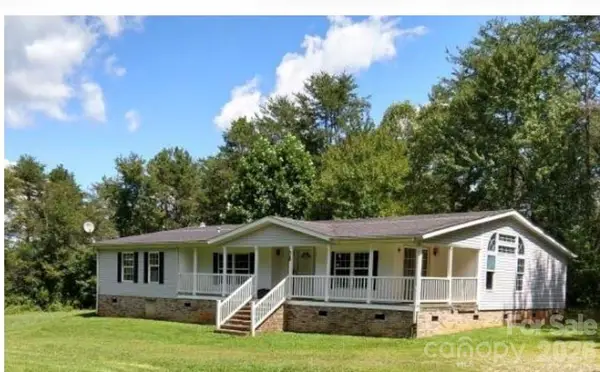 $274,900Coming Soon3 beds 2 baths2,172 sq. ft.
2388 Liberty Church Street, Hickory, NC 28601
MLS# 4416078Listed by: FORTUNO INVESTMENTS LLC - Coming Soon
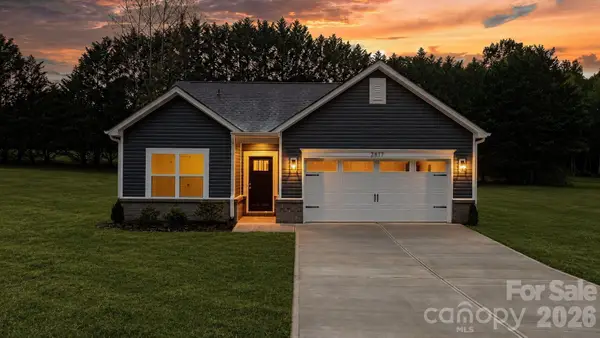 $299,000Coming Soon3 beds 2 baths1,256 sq. ft.
2827 17th Street Court Ne #3, Hickory, NC 28601
MLS# 4412586Listed by: REALTY EXECUTIVES OF HICKORY - Coming Soon
 $349,000Coming Soon3 beds 2 baths1,680 sq. ft.
92 Saint Charles Court, Hickory, NC 28601
MLS# 4408286Listed by: CENTURY 21 AMERICAN HOMES - Coming Soon
 $1,000,000Coming Soon9 beds 1 baths5,616 sq. ft.
1006 3rd Street Se, Hickory, NC 28602
MLS# 4346306Listed by: FK AND ASSOCIATES REAL ESTATE FIRM - New
 $950,000Active4 beds 5 baths5,006 sq. ft.
4830 N Center Street, Hickory, NC 28601
MLS# 4421553Listed by: REALTY EXECUTIVES OF HICKORY - New
 $350,000Active3 beds 3 baths1,781 sq. ft.
236 17th Avenue Se, Hickory, NC 28602
MLS# 4421627Listed by: REALTY EXECUTIVES OF HICKORY


Protect your home and budget from life's surprises with an Assurant Home Warranty, backed by a partner that supports you through every step of homeownership. Explore Plans.
© 2023 - 2026 ERA Franchise Systems LLC. All rights reserved. ERA Franchise Systems LLC fully supports the principles of the Fair Housing Act and the Equal Opportunity Act. ERA, ERA Real Estate powered, and their respective logos are registered service marks of ERA Franchise Systems LLC. Each office is independently owned and operated.