
1908 Country Way, Hickory, NC 28601
Local realty services provided by:ERA Sunburst Realty
Listed by: liesel jacullo
Office: oak and willow realty llc.
MLS#:4440222
Source:CH
1908 Country Way,Hickory, NC 28601
$299,000
- 3 Beds
- 3 Baths
- 1,522 sq. ft.
- Single family
- Active
Price summary
- Price:$299,000
- Price per sq. ft.:$196.45
About this home
Welcome to 1908 Country Way in Hickory, featuring the Redbud plan by Oak & Willow Builders with approximately 1,522 square feet, 3 bedrooms, 2.5 bathrooms, and a versatile bonus room. A blue-and-white exterior and covered front entry introduce this thoughtfully arranged two-story home. The main level offers an open kitchen, dining area, and great room, creating a connected space for everyday living and entertaining, along with a conveniently located half bath. The kitchen pairs white upper cabinetry with caramel-toned lower cabinets, light-colored countertops, a white tile backsplash, and contrasting black hardware. A pot filler above the range adds a distinctive finishing touch. Sliding glass doors lead to a rear deck for additional outdoor enjoyment. Upstairs, all three bedrooms and both full bathrooms are complemented by a bonus room offering flexibility for work, hobbies, or recreation. Laundry is conveniently located on the same level as the bedrooms. An attached two-car garage and concrete driveway complete the home....
Contact an agent
Home facts
- Year built:2026
- Subdivision & Development:Country Place
- Listing ID #:4440222
- Updated:November 03, 2026 at 07:07 PM
Rooms and interior
- Bedrooms:3
- Total bathrooms:3
- Full bathrooms:2
- Half bathrooms:1
- Flooring:Carpet, Vinyl
- Kitchen Description:Dishwasher, Microwave, Oven
- Living area:1,522 sq. ft.
Heating and cooling
- Cooling:Central Air
- Central air:Yes
Structure and exterior
- Year built:2026
- Building area:1,522 sq. ft.
- Lot area:0.37 Acres
- Construction Materials:Vinyl
- Foundation Description:Crawl Space
Schools
- High school:Unspecified
- Elementary school:Unspecified
Utilities
- Sewer:Septic (At Site)
Finances and disclosures
- Price:$299,000
- Price per sq. ft.:$196.45
Features and amenities
- Laundry features:Laundry Room, Upper Level
- Amenities:Open Floorplan, Walk-In Closet(s)
Parking
- Parking description:Attached Garage
- Garage:Yes
- Garage spaces:2
 Listings courtesy of Canopy MLS as distributed by MLS GRID. Copyright 2021 Canopy MLS. All rights reserved. Canopy MLS, provides content displayed here (“provided content”) on an “as is” basis and makes no representations or warranties regarding the provided content, including, but not limited to those of non-infringement, timeliness, accuracy, or completeness. Individuals and companies using information presented are responsible for verification and validation of information they utilize and present to their customers and clients. Canopy MLS will not be liable for any damage or loss resulting from use of the provided content or the products available through Portals, IDX, VOW, and/or Syndication. Recipients of this information shall not resell, redistribute, reproduce, modify, or otherwise copy any portion thereof without the expressed written consent of Canopy MLS.
New listings near 1908 Country Way
- Coming Soon
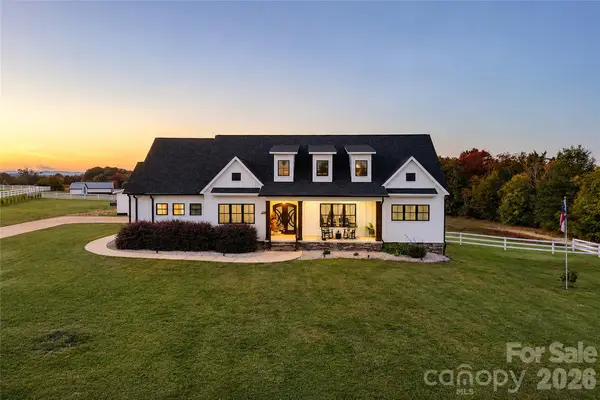 $1,500,000Coming Soon4 beds 4 baths2,741 sq. ft.
5780 Nc 10 Highway W, Hickory, NC 28602
MLS# 4439626Listed by: SERHANT - Coming Soon
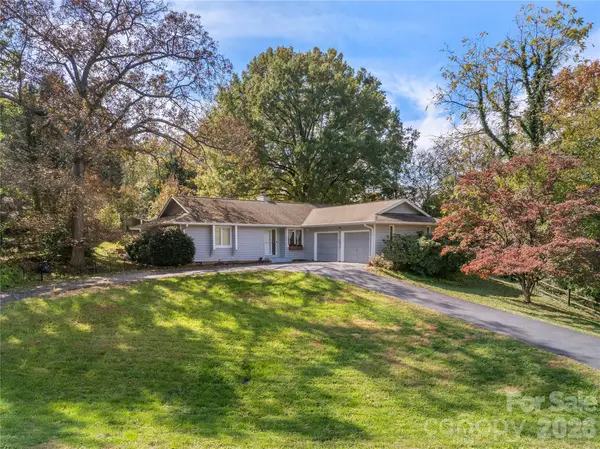 $340,000Coming Soon3 beds 2 baths1,920 sq. ft.
143 19th Avenue, Hickory, NC 28601
MLS# 4439184Listed by: FATHOM REALTY NC LLC - Coming Soon
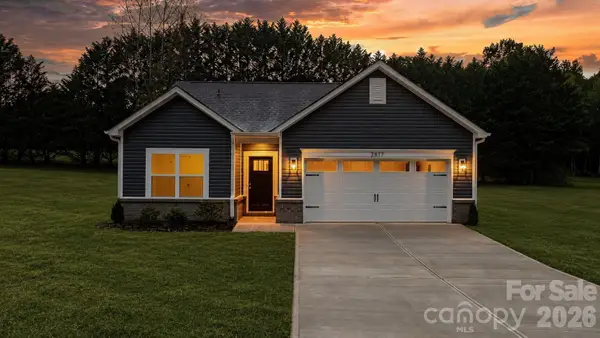 $299,000Coming Soon3 beds 2 baths1,256 sq. ft.
2867 17th Street Court, Hickory, NC 28601
MLS# 4439133Listed by: REALTY EXECUTIVES OF HICKORY - Coming Soon
 $359,900Coming Soon3 beds 3 baths1,771 sq. ft.
1550 9th Street Lane Nw, Hickory, NC 28601
MLS# 4434838Listed by: GLADYSH REALTY LLC - Coming Soon
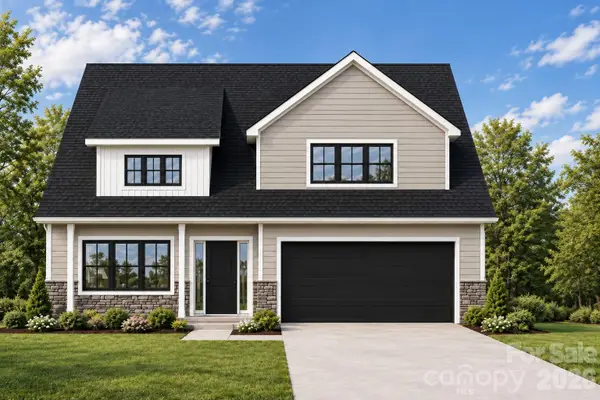 $479,900Coming Soon4 beds 4 baths2,591 sq. ft.
1531 9th Street Lane Nw, Hickory, NC 28601
MLS# 4426301Listed by: GLADYSH REALTY LLC - Coming Soon
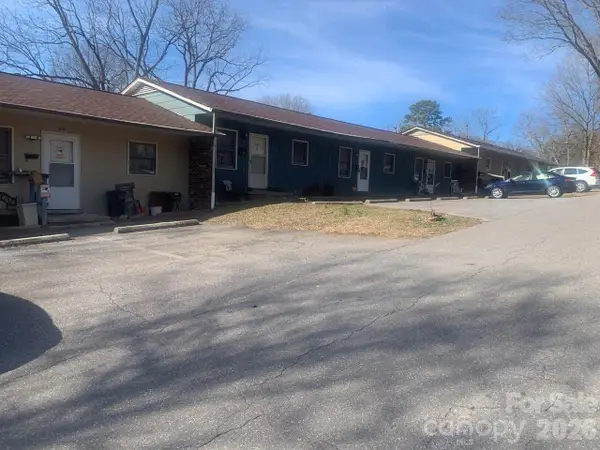 $1,000,000Coming Soon9 beds 1 baths5,616 sq. ft.
1006 3rd Street Se, Hickory, NC 28602
MLS# 4346306Listed by: FK AND ASSOCIATES REAL ESTATE FIRM - New
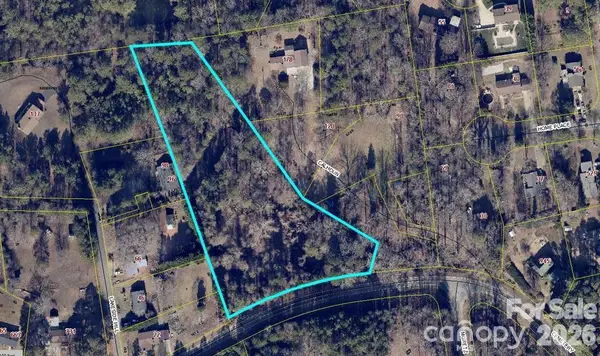 $90,000Active3.5 Acres
0000 Cemetery Loop, Hickory, NC 28601
MLS# 4422360Listed by: CENTURY 21 TOWN & COUNTRY RLTY - New
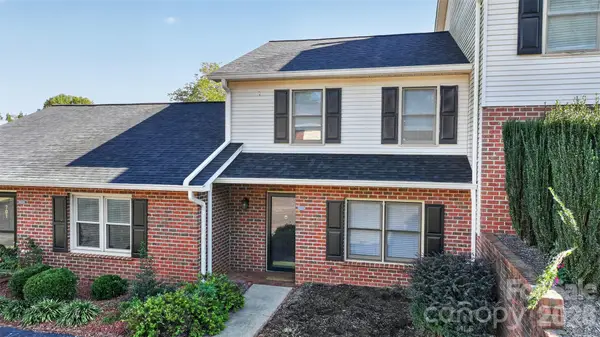 $218,000Active2 beds 2 baths1,252 sq. ft.
703 21st Avenue, Hickory, NC 28601
MLS# 4438646Listed by: REALTY EXECUTIVES LAKE NORMAN - New
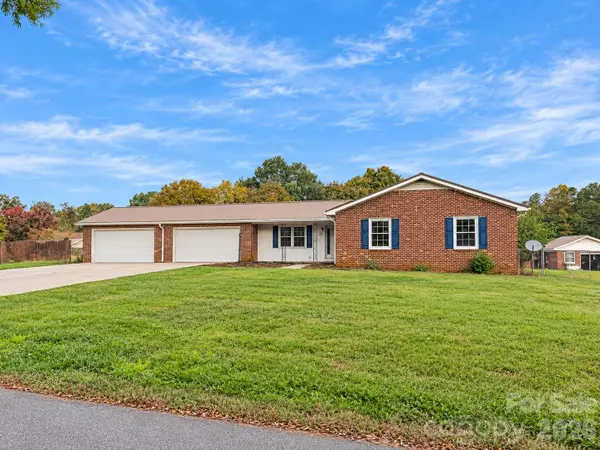 $225,000Active3 beds 2 baths1,585 sq. ft.
5491 Suttlemyre Lane, Hickory, NC 28601
MLS# 4438982Listed by: IVESTER JACKSON CHRISTIE'S


Protect your home and budget from life's surprises with an Assurant Home Warranty, backed by a partner that supports you through every step of homeownership. Explore Plans.
© 2023 - 2026 ERA Franchise Systems LLC. All rights reserved. ERA Franchise Systems LLC fully supports the principles of the Fair Housing Act and the Equal Opportunity Act. ERA, ERA Real Estate powered, and their respective logos are registered service marks of ERA Franchise Systems LLC. Each office is independently owned and operated.