
1910 13th Street Ne, Hickory, NC 28601
Local realty services provided by:ERA Sunburst Realty
Listed by: stacy goliber
Office: better homes and gardens real estate foothills
MLS#:4431211
Source:CH
1910 13th Street Ne,Hickory, NC 28601
$265,000
- 3 Beds
- 2 Baths
- 1,750 sq. ft.
- Single family
- Active
Price summary
- Price:$265,000
- Price per sq. ft.:$151.43
About this home
Welcome to Huntington Forest, a subdivision of Hickory. This full brick home situated on a corner lot in a quiet neighborhood just off 8th St. Dr. NE offers a solid foundation and plenty of opportunity to make it your own.
The 3 bedroom, 2 bathroom floor plan features a comfortable living room, separate family room, dining room, and spacious kitchen. The home has classic character with the durability of full brick construction. The next owner will have the chance to add their personal style with some updating.
Get ready to enjoy the convenient location near Lenoir Rhyne University, the Hickory Recreation Center, downtown Hickory, and the city walk. The corner lot setting and established neighborhood only add to its appeal. Come to see this great opportunity in Huntington Forest today!
Seller did have the property inspected. The Inspection Report will be shared with interested buyers.
Contact an agent
Home facts
- Year built:1971
- Subdivision & Development:Huntington Forest
- Listing ID #:4431211
- Updated:October 22, 2026 at 01:22 PM
Rooms and interior
- Bedrooms:3
- Total bathrooms:2
- Full bathrooms:2
- Kitchen Description:Dishwasher, Electric Oven
- Living area:1,750 sq. ft.
Heating and cooling
- Heating:Natural Gas
- Central air:Yes
Structure and exterior
- Year built:1971
- Building area:1,750 sq. ft.
- Lot area:0.3 Acres
- Foundation Description:Crawl Space
Schools
- High school:St. Stephens
- Elementary school:St. Stephens
Utilities
- Sewer:Public Sewer
Finances and disclosures
- Price:$265,000
- Price per sq. ft.:$151.43
Parking
- Carport spaces:2
 Listings courtesy of Canopy MLS as distributed by MLS GRID. Copyright 2021 Canopy MLS. All rights reserved. Canopy MLS, provides content displayed here (“provided content”) on an “as is” basis and makes no representations or warranties regarding the provided content, including, but not limited to those of non-infringement, timeliness, accuracy, or completeness. Individuals and companies using information presented are responsible for verification and validation of information they utilize and present to their customers and clients. Canopy MLS will not be liable for any damage or loss resulting from use of the provided content or the products available through Portals, IDX, VOW, and/or Syndication. Recipients of this information shall not resell, redistribute, reproduce, modify, or otherwise copy any portion thereof without the expressed written consent of Canopy MLS.
New listings near 1910 13th Street Ne
- Coming Soon
 $299,000Coming Soon3 beds 2 baths1,256 sq. ft.
2857 17th Street Court #4, Hickory, NC 28601
MLS# 4436455Listed by: REALTY EXECUTIVES OF HICKORY - Coming Soon
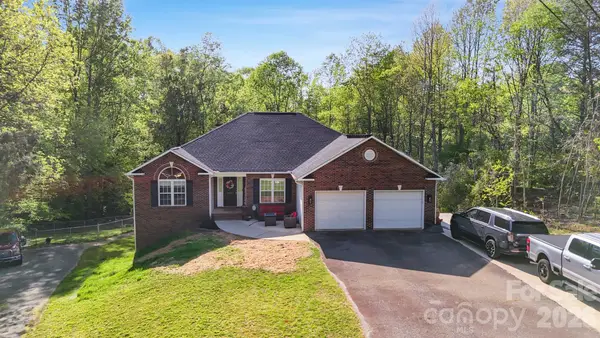 $595,000Coming Soon4 beds 4 baths3,725 sq. ft.
3232 47th Avenue Place, Hickory, NC 28601
MLS# 4436548Listed by: NESTLEWOOD REALTY LLC - Coming Soon
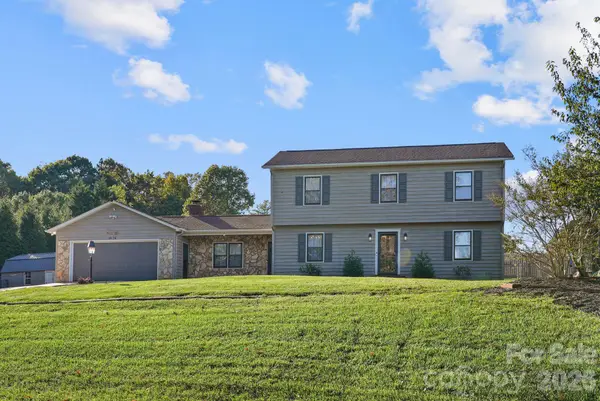 $419,000Coming Soon4 beds 3 baths2,048 sq. ft.
5976 Gold Creek Estate Drive, Hickory, NC 28601
MLS# 4425606Listed by: REALTY EXECUTIVES OF HICKORY - Coming Soon
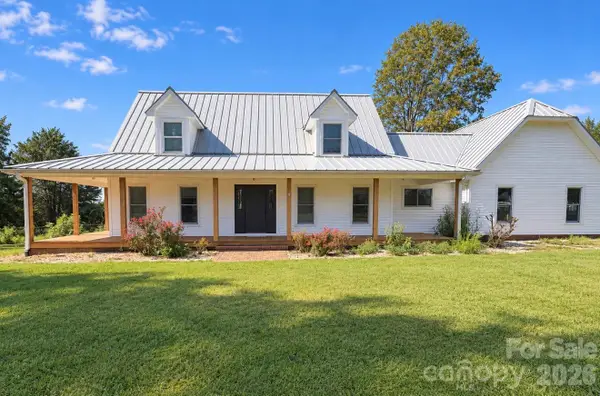 Listed by ERA$559,000Coming Soon4 beds 2 baths2,602 sq. ft.
2405 Startown Road, Newton, NC 28658
MLS# 4434589Listed by: ERA LIVE MOORE - Coming Soon
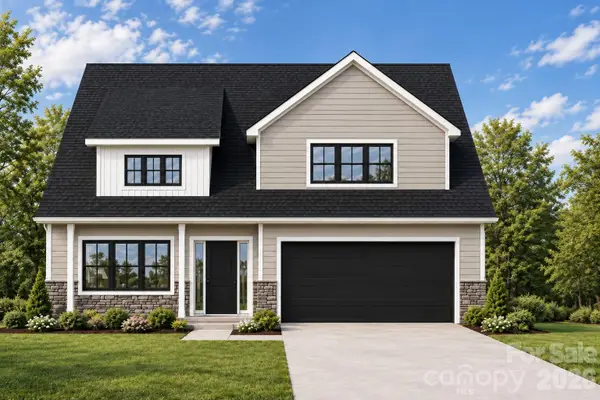 $479,900Coming Soon4 beds 4 baths2,591 sq. ft.
1531 9th Street Lane Nw, Hickory, NC 28601
MLS# 4426301Listed by: GLADYSH REALTY LLC - Coming Soon
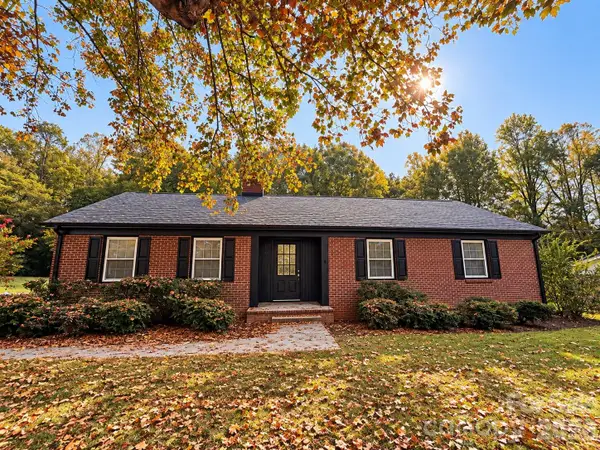 $369,000Coming Soon3 beds 2 baths1,817 sq. ft.
2808 28th Street Ne, Hickory, NC 28601
MLS# 4432829Listed by: THE PINNACLE PROPERTY GROUP NC - Coming Soon
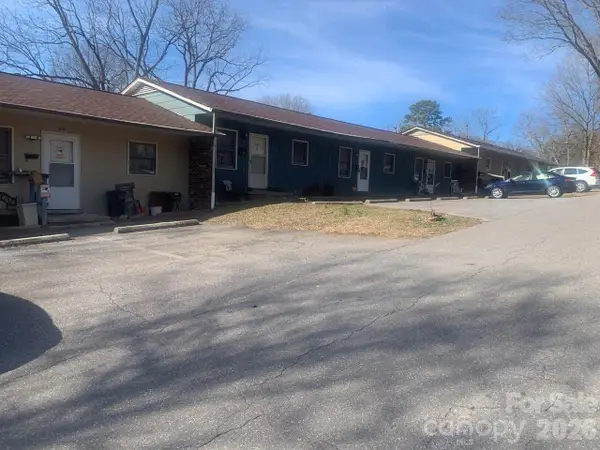 $1,000,000Coming Soon9 beds 1 baths5,616 sq. ft.
1006 3rd Street Se, Hickory, NC 28602
MLS# 4346306Listed by: FK AND ASSOCIATES REAL ESTATE FIRM - Open Sat, 11am to 1pmNew
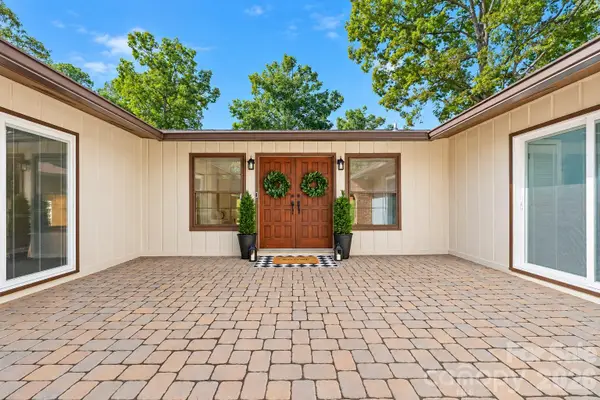 $450,000Active4 beds 3 baths2,444 sq. ft.
4024 Wandering Lane, Hickory, NC 28601
MLS# 4436910Listed by: NESTLEWOOD REALTY LLC - New
 $318,710Active4 beds 3 baths1,934 sq. ft.
2621 Celestial Drive, Newton, NC 28658
MLS# 4436789Listed by: MERITAGE HOMES OF THE CAROLINAS


Protect your home and budget from life's surprises with an Assurant Home Warranty, backed by a partner that supports you through every step of homeownership. Explore Plans.
© 2023 - 2026 ERA Franchise Systems LLC. All rights reserved. ERA Franchise Systems LLC fully supports the principles of the Fair Housing Act and the Equal Opportunity Act. ERA, ERA Real Estate powered, and their respective logos are registered service marks of ERA Franchise Systems LLC. Each office is independently owned and operated.