
2151 Kool Park Road, Hickory, NC 28601
Local realty services provided by:ERA Sunburst Realty
Listed by: michelle hartness
Office: hartness hometown properties
MLS#:4444188
Source:CH
2151 Kool Park Road,Hickory, NC 28601
$325,000
- 3 Beds
- 2 Baths
- 2,058 sq. ft.
- Single family
- Active
Price summary
- Price:$325,000
- Price per sq. ft.:$157.92
About this home
Great opportunity to own a 3-bedroom,2-bath brick home offering one level living with a mid-century modern flair situated on 3.98 +/- acres just a few blocks from Clyde Campbell Elementary School! This home offers generous square footage, a traditional one level layout with a modern flair design, and three fireplaces - two on the main level and one in the unfinished basement. The spacious basement provides ample storage and potential for additional usable space. Having access to public roads at the front and rear is another bonus and gives a buyer the potential to divide this property if desired. While the home is in need of some updating and TLC, it offers hardwood floors throughout the living room, dining room and bedrooms and the updated HVAC and bathrooms give you a great start, and it offers plenty of possibilities for buyers looking to make it their own. With nearly 4 acres, substantial square footage, and a convenient location, this property offers exceptional potential and value. Bring your ideas and make this your own!
Seller is selling "as-is" as they do not have the ability to make any repairs themselves due to health issues.
Seller indicates that both bathrooms were updated 2-3 years ago, HVAC was installed in 2024, roof was installed in 2009. The basement is partially finished; however, the heat source is the woodburning fireplace that has not been used in years. One of the upstairs fireplaces and the downstairs fireplace are woodburning and the other fireplace upstairs is gas (propane) buyers are encouraged to have them inspected prior to using the woodburning ones. During heavy rains water does come into the basement in the back corner (as seen in the photo)....
Contact an agent
Home facts
- Year built:1961
- Subdivision & Development:Eastbrook Acres
- Listing ID #:4444188
- Updated:November 20, 2026 at 01:23 PM
Rooms and interior
- Bedrooms:3
- Total bathrooms:2
- Full bathrooms:2
- Kitchen Description:Dishwasher, Electric Cooktop, Electric Oven, Plumbed For Ice Maker
- Basement:Yes
- Living area:2,058 sq. ft.
Heating and cooling
- Cooling:Heat Pump
- Heating:Heat Pump, Propane
- Central air:Yes
Structure and exterior
- Year built:1961
- Building area:2,058 sq. ft.
- Lot area:3.98 Acres
- Lot Features:Level
- Construction Materials:Wood
- Foundation Description:Basement
Schools
- High school:St. Stephens
- Elementary school:Clyde Campbell
Utilities
- Water:Well
- Sewer:Septic (At Site)
Finances and disclosures
- Price:$325,000
- Price per sq. ft.:$157.92
Features and amenities
- Laundry features:In Basement
Parking
- Parking description:Attached Garage
- Garage:Yes
- Garage spaces:2
 Listings courtesy of Canopy MLS as distributed by MLS GRID. Copyright 2021 Canopy MLS. All rights reserved. Canopy MLS, provides content displayed here (“provided content”) on an “as is” basis and makes no representations or warranties regarding the provided content, including, but not limited to those of non-infringement, timeliness, accuracy, or completeness. Individuals and companies using information presented are responsible for verification and validation of information they utilize and present to their customers and clients. Canopy MLS will not be liable for any damage or loss resulting from use of the provided content or the products available through Portals, IDX, VOW, and/or Syndication. Recipients of this information shall not resell, redistribute, reproduce, modify, or otherwise copy any portion thereof without the expressed written consent of Canopy MLS.
New listings near 2151 Kool Park Road
- Coming Soon
 $475,000Coming Soon3 beds 3 baths1,984 sq. ft.
5285 Pittstown Road, Hickory, NC 28602
MLS# 4442069Listed by: BARLOW & TRIPLETT REALTY - Coming Soon
 $299,000Coming Soon3 beds 2 baths1,256 sq. ft.
2877 17th Street Court, Hickory, NC 28601
MLS# 4441510Listed by: REALTY EXECUTIVES OF HICKORY - Coming Soon
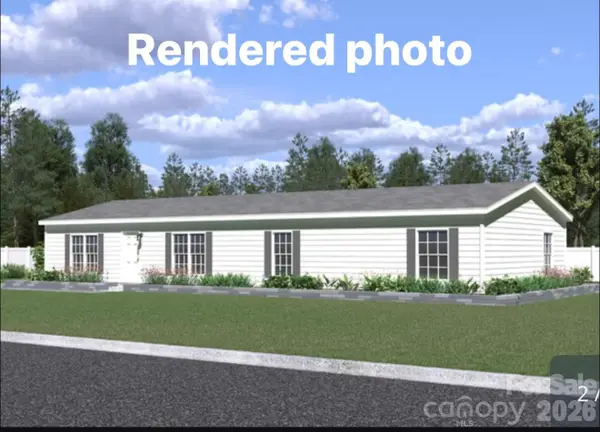 $269,000Coming Soon3 beds 2 baths1,700 sq. ft.
5626 Mountain Terrace Drive, Hickory, NC 28602
MLS# 4438393Listed by: BEACON RIDGE REALTY - Coming Soon
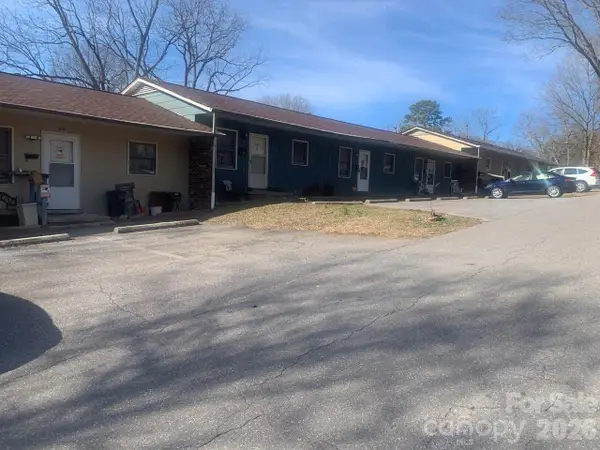 $1,000,000Coming Soon9 beds 1 baths5,616 sq. ft.
1006 3rd Street Se, Hickory, NC 28602
MLS# 4346306Listed by: FK AND ASSOCIATES REAL ESTATE FIRM - New
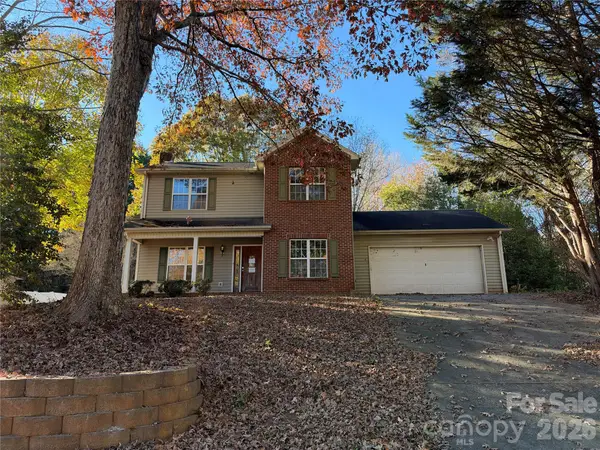 $200,000Active3 beds 3 baths
1728 7th Street Lane Se, Hickory, NC 28602
MLS# 4444773Listed by: COLDWELL BANKER BOYD & HASSELL - New
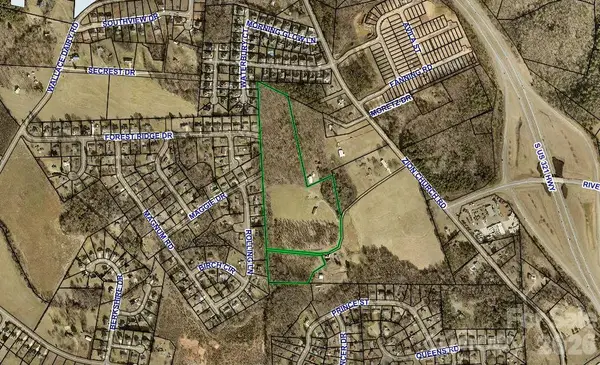 $1,800,000Active24.96 Acres
1501 Zion Church Road, Hickory, NC 28602
MLS# 4443738Listed by: ARROW REALTY & LAND DEVELOPMENT - New
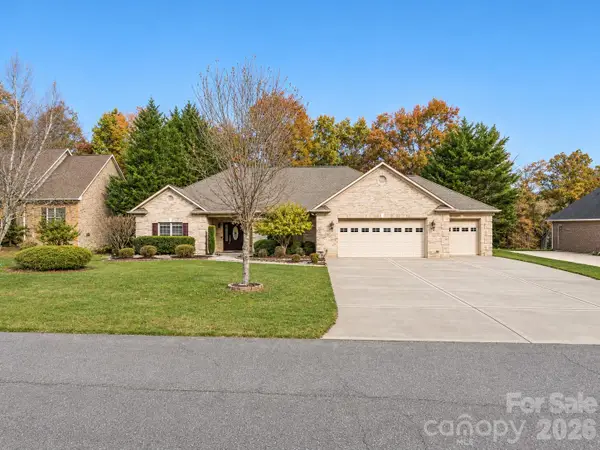 $549,000Active3 beds 3 baths2,058 sq. ft.
6204 Hayden Drive #33, Hickory, NC 28601
MLS# 4444067Listed by: RE/MAX LEGENDARY - New
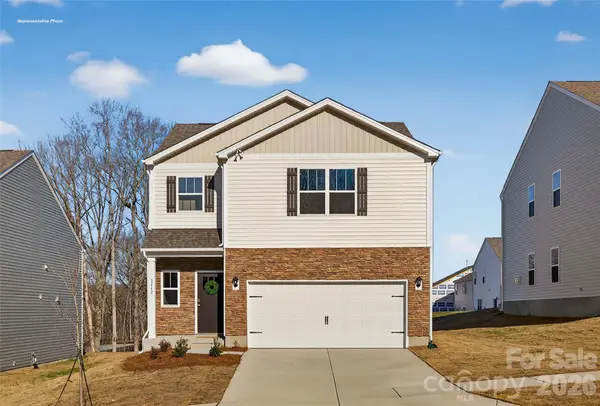 $344,190Active3 beds 3 baths1,749 sq. ft.
1432 7th Street Drive Ne, Hickory, NC 28601
MLS# 4443549Listed by: DR HORTON INC - New
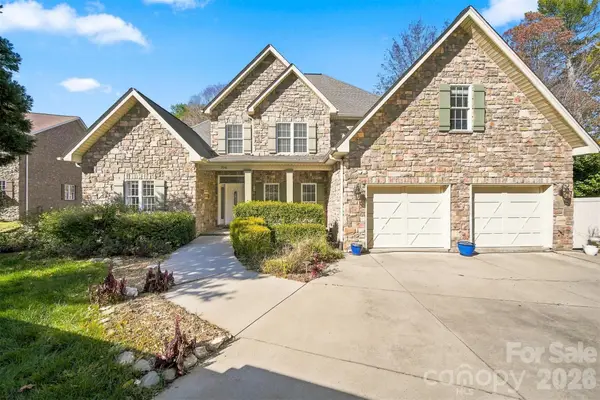 $1,200,000Active5 beds 4 baths3,138 sq. ft.
706 North Shore Drive, Hickory, NC 28601
MLS# 4444066Listed by: LAKE HOMES REALTY LLC


Protect your home and budget from life's surprises with an Assurant Home Warranty, backed by a partner that supports you through every step of homeownership. Explore Plans.
© 2023 - 2026 ERA Franchise Systems LLC. All rights reserved. ERA Franchise Systems LLC fully supports the principles of the Fair Housing Act and the Equal Opportunity Act. ERA, ERA Real Estate powered, and their respective logos are registered service marks of ERA Franchise Systems LLC. Each office is independently owned and operated.