
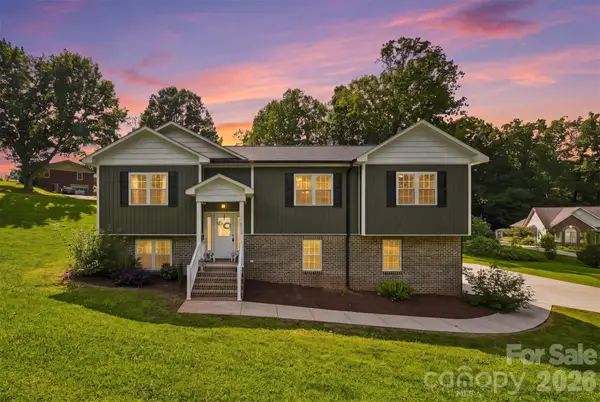
2266 9th Avenue Drive Ne, Hickory, NC 28601
Local realty services provided by:ERA Live Moore
Listed by: erin hunt
Office: better homes and gardens real estate foothills
MLS#:4413644
Source:CH
2266 9th Avenue Drive Ne,Hickory, NC 28601
$324,900
- 3 Beds
- 3 Baths
- 1,687 sq. ft.
- Single family
- Active
Price summary
- Price:$324,900
- Price per sq. ft.:$192.59
About this home
Fall in love with this beautifully updated, all-brick ranch offering modern style and incredible convenience! This 3-bedroom home features 2 full baths and a half bath, boasting an exceptional location perfectly convenient to Springs Road, Viewmont, and Hwy 70 with easy access to endless shopping, popular restaurants, and fantastic kids' activities. Step through the front door into a bright, welcoming living room that sits perfectly between the entryway and the kitchen. Home chefs will admire the completely modernized kitchen with 19ft of workspace! Showcasing new elegant quartz countertops, new cabinetry, a contemporary wood-slat accent island, a brand-new stove, dishwasher, and deep farmhouse workstation sink. Just beyond the kitchen, discover a separate, cozy den anchored by a beautifully painted white brick fireplace with built-in shelving. Out back, a brand-new wooden deck overlooks a spacious 0.34-acre yard. Complete with a convenient two-car carport and a backyard storage building—left untouched as a perfect blank canvas for a future workshop or extra storage—this Hickory gem is ready for its next chapter!...
Contact an agent
Home facts
- Year built:1960
- Subdivision & Development:none
- Listing ID #:4413644
- Updated:August 18, 2026 at 11:16 AM
Rooms and interior
- Bedrooms:3
- Total bathrooms:3
- Full bathrooms:2
- Half bathrooms:1
- Kitchen Description:Dishwasher, Microwave, Oven, Refrigerator
- Living area:1,687 sq. ft.
Heating and cooling
- Cooling:Heat Pump
- Heating:Heat Pump
Structure and exterior
- Year built:1960
- Building area:1,687 sq. ft.
- Lot area:0.34 Acres
- Foundation Description:Crawl Space
Schools
- High school:St. Stephens
- Elementary school:St. Stephens
Utilities
- Sewer:Public Sewer
Finances and disclosures
- Price:$324,900
- Price per sq. ft.:$192.59
Features and amenities
- Laundry features:Laundry Room
Parking
- Parking description:Driveway
 Listings courtesy of Canopy MLS as distributed by MLS GRID. Copyright 2021 Canopy MLS. All rights reserved. Canopy MLS, provides content displayed here (“provided content”) on an “as is” basis and makes no representations or warranties regarding the provided content, including, but not limited to those of non-infringement, timeliness, accuracy, or completeness. Individuals and companies using information presented are responsible for verification and validation of information they utilize and present to their customers and clients. Canopy MLS will not be liable for any damage or loss resulting from use of the provided content or the products available through Portals, IDX, VOW, and/or Syndication. Recipients of this information shall not resell, redistribute, reproduce, modify, or otherwise copy any portion thereof without the expressed written consent of Canopy MLS.
New listings near 2266 9th Avenue Drive Ne
- New
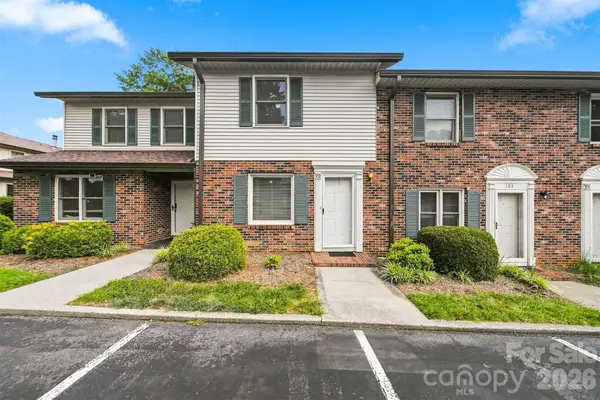 $199,900Active2 beds 2 baths1,122 sq. ft.
1330 5th Street Ne #102, Hickory, NC 28601
MLS# 4413557Listed by: THE JOAN KILLIAN EVERETT COMPANY, LLC - New
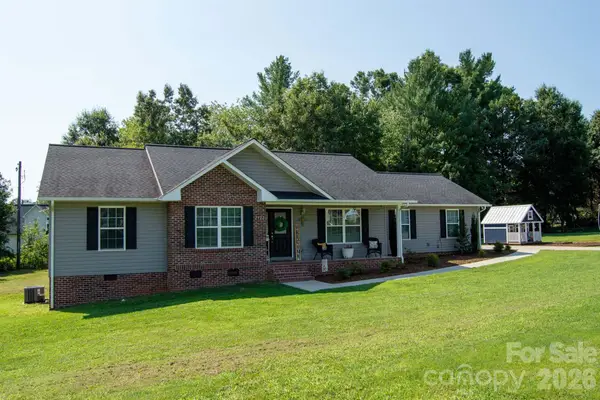 $350,000Active3 beds 2 baths1,400 sq. ft.
2422 23rd Street Drive Ne, Hickory, NC 28601
MLS# 4415454Listed by: REALTY EXECUTIVES OF HICKORY - New
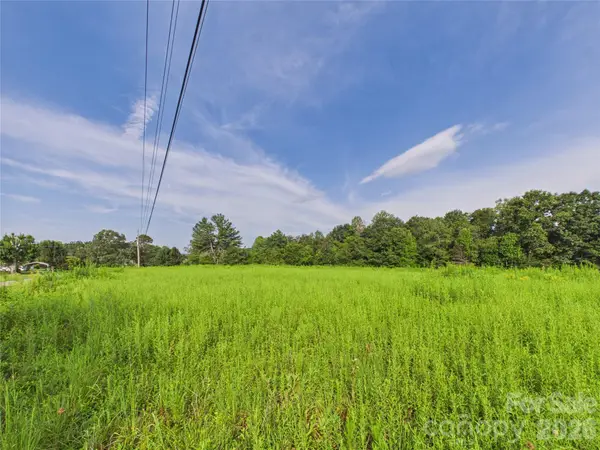 $300,000Active26.7 Acres
6836 George Hildebran School Road, Hickory, NC 28602
MLS# 4415511Listed by: KELLER WILLIAMS UNIFIED - New
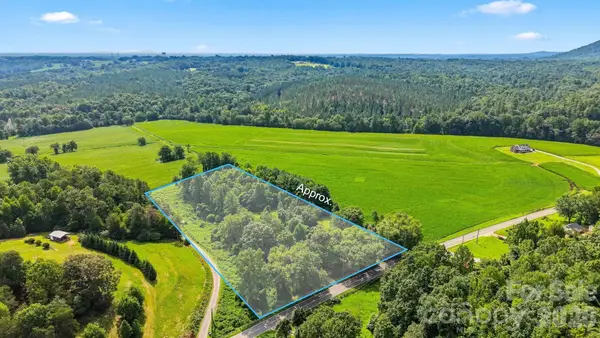 $549,000Active-- beds -- baths900 sq. ft.
2588 Old Shelby Road, Hickory, NC 28602
MLS# 4415180Listed by: HART REAL ESTATE - Coming Soon
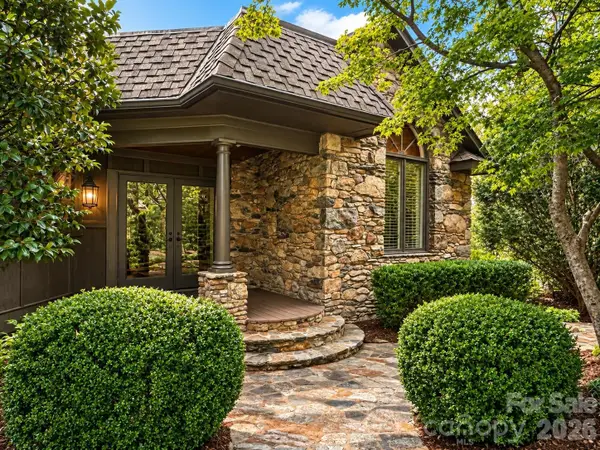 $749,000Coming Soon4 beds 3 baths
4821 Elmhurst Drive Ne, Hickory, NC 28601
MLS# 4411172Listed by: RE/MAX A-TEAM - Coming Soon
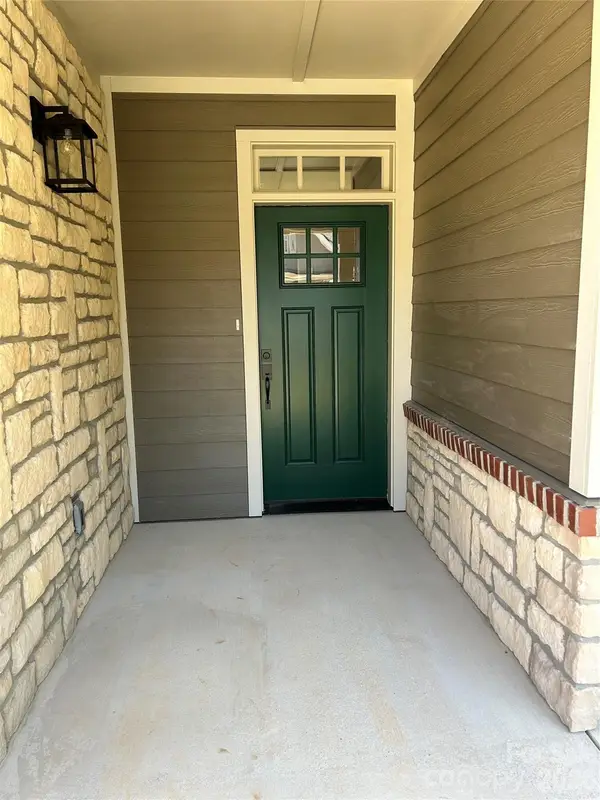 $529,000Coming Soon2 beds 2 baths
831-A Wynnshire Drive, Hickory, NC 28601
MLS# 4413964Listed by: DONOHOO GROUP, LLC 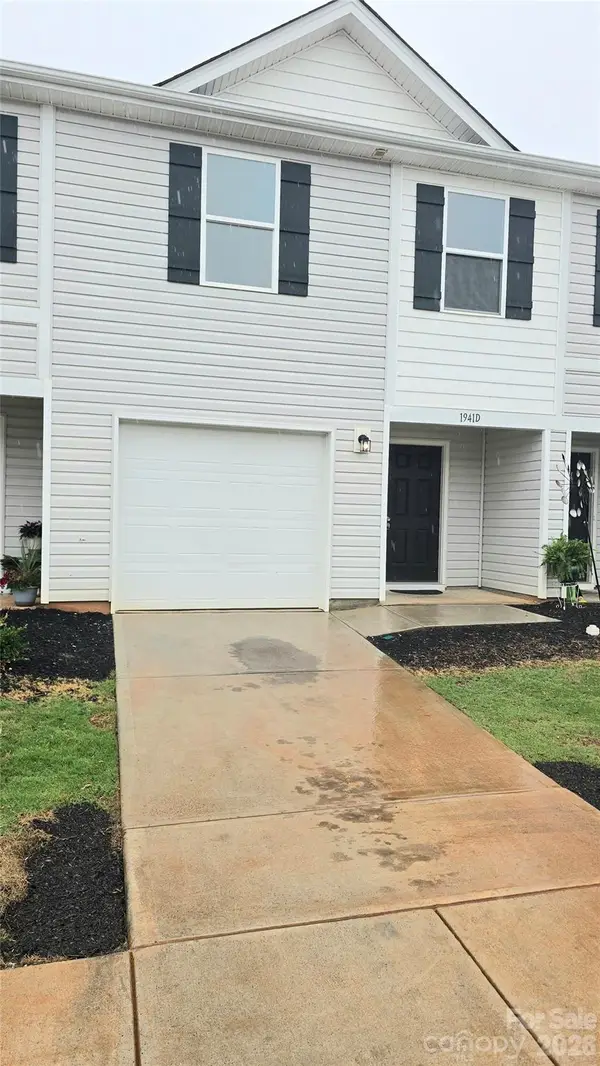 $228,750Active3 beds 3 baths1,723 sq. ft.
1941 Tranquility Circle #C, Newton, NC 28658
MLS# 4384959Listed by: KELLER WILLIAMS ADVANTAGE- New
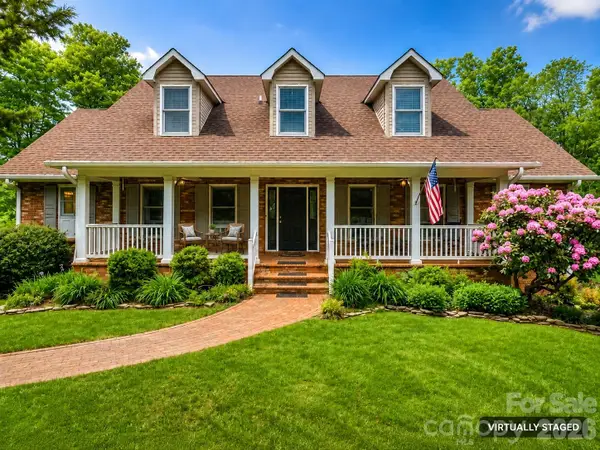 $820,000Active4 beds 4 baths3,441 sq. ft.
5407 Gunpowder Drive, Hickory, NC 28601
MLS# 4414669Listed by: NORTHGROUP REAL ESTATE LLC - Open Sat, 12 to 2pmNew
 $385,000Active3 beds 2 baths1,924 sq. ft.
2953 2nd Street Court Nw, Hickory, NC 28601
MLS# 4414067Listed by: RE/MAX LEGENDARY


Protect your home and budget from life's surprises with an Assurant Home Warranty, backed by a partner that supports you through every step of homeownership. Explore Plans.
© 2023 - 2026 ERA Franchise Systems LLC. All rights reserved. ERA Franchise Systems LLC fully supports the principles of the Fair Housing Act and the Equal Opportunity Act. ERA, ERA Real Estate powered, and their respective logos are registered service marks of ERA Franchise Systems LLC. Each office is independently owned and operated.