
2925 24th Street Drive Ne, Hickory, NC 28601
Local realty services provided by:ERA Sunburst Realty
Listed by: garrett osborne, robbin osborne
Office: compass
MLS#:4423631
Source:CH
2925 24th Street Drive Ne,Hickory, NC 28601
$359,900
- 3 Beds
- 2 Baths
- 1,613 sq. ft.
- Single family
- Active
Price summary
- Price:$359,900
- Price per sq. ft.:$223.12
About this home
Set in the established Brookfield neighborhood of northeast Hickory, this updated three-bedroom, two-bath ranch brings together many of the features today’s buyers value most: true one-level living, a functional split-bedroom design, an updated kitchen, an attached two-car garage, and a level lot that is easy to enjoy. With approximately 1,613 square feet of well-planned living space, the home offers a comfortable sense of openness while remaining manageable, efficient, and practical for everyday life.
From the moment you step inside, vaulted ceilings and abundant natural light create a bright, welcoming atmosphere. Hardwood floors add warmth and character, while tasteful updates throughout give the home a clean, current feel. The combination of volume, natural light, and thoughtful finishes makes the home feel larger than its measured square footage and gives each space a relaxed, cohesive quality.
The freshly updated kitchen is a true centerpiece. Quartz countertops provide durable workspace, shaker-style cabinetry delivers timeless appeal, and stainless steel appliances complete the polished look. An eat-at bar creates a natural gathering place for morning coffee, quick meals, conversation, or serving guests, while keeping the kitchen connected to the surrounding living space. It is a functional, attractive design that works equally well for day-to-day routines and special occasions—offering the updated finishes buyers want without the disruption and expense of taking on a kitchen renovation after closing.
The split-bedroom floor plan adds another layer of livability. The primary bedroom is positioned separately from the two secondary bedrooms, creating a welcome sense of separation within the one-level layout. The additional bedrooms provide useful flexibility for overnight guests, remote work, creative pursuits, exercise, or dedicated hobby space. With two full bathrooms and laundry located on the main level, the home supports an easy daily rhythm with no stairs required between its essential living areas.
Outdoor living is just as approachable. The back deck opens directly to the level backyard, making it easy to carry meals, conversation, and relaxation outdoors. The yard provides usable space for gardening, recreation, entertaining, or simply enjoying the open air, while the approximately 0.30-acre lot remains comfortably manageable. Unlike properties where steep grades can limit how the yard functions, this level setting allows more of the outdoor space to be enjoyed.
An attached two-car garage provides convenient covered parking along with valuable room for storage, tools, or outdoor equipment. The classic brick exterior contributes lasting curb appeal, while the established neighborhood setting offers a sense of place that newer developments can be missing. City water and sewer add everyday convenience, and the northeast Hickory location keeps shopping, dining, services, and other daily destinations within comfortable reach.
This home is especially well suited to buyers seeking a move-in-ready alternative to a renovation project, those wanting to transition into a more functional one-level design, or anyone relocating to Hickory who values an established neighborhood and immediate livability. It also presents a compelling move-up opportunity for buyers who want three-bedroom versatility, an updated interior, garage space, and a usable backyard in one complete package.
Bright, updated, and thoughtfully arranged, 2925 24th Street Drive NE offers more than a collection of desirable features—it offers a home that is easy to settle into and easy to enjoy. From the quartz-and-stainless kitchen to the vaulted living spaces, split-bedroom layout, hardwood floors, back deck, and level yard, every part of the property supports comfortable living from day one. Schedule a private showing and experience how naturally this northeast Hickory home brings together style, flexibility, and one-level convenience....
Contact an agent
Home facts
- Year built:2001
- Subdivision & Development:Brookfield
- Listing ID #:4423631
- Updated:September 17, 2026 at 01:21 PM
Rooms and interior
- Bedrooms:3
- Total bathrooms:2
- Full bathrooms:2
- Flooring:Carpet, Tile, Wood
- Kitchen Description:Dishwasher, Microwave, Refrigerator
- Living area:1,613 sq. ft.
Heating and cooling
- Cooling:Heat Pump
- Heating:Heat Pump
Structure and exterior
- Year built:2001
- Building area:1,613 sq. ft.
- Lot area:0.3 Acres
- Construction Materials:Vinyl
- Foundation Description:Crawl Space
Schools
- High school:St. Stephens
- Elementary school:Clyde Campbell
Utilities
- Sewer:Public Sewer
Finances and disclosures
- Price:$359,900
- Price per sq. ft.:$223.12
Features and amenities
- Laundry features:Main Level
Parking
- Parking description:Attached Garage, Driveway
- Garage:Yes
- Garage spaces:2
 Listings courtesy of Canopy MLS as distributed by MLS GRID. Copyright 2021 Canopy MLS. All rights reserved. Canopy MLS, provides content displayed here (“provided content”) on an “as is” basis and makes no representations or warranties regarding the provided content, including, but not limited to those of non-infringement, timeliness, accuracy, or completeness. Individuals and companies using information presented are responsible for verification and validation of information they utilize and present to their customers and clients. Canopy MLS will not be liable for any damage or loss resulting from use of the provided content or the products available through Portals, IDX, VOW, and/or Syndication. Recipients of this information shall not resell, redistribute, reproduce, modify, or otherwise copy any portion thereof without the expressed written consent of Canopy MLS.
New listings near 2925 24th Street Drive Ne
- Coming Soon
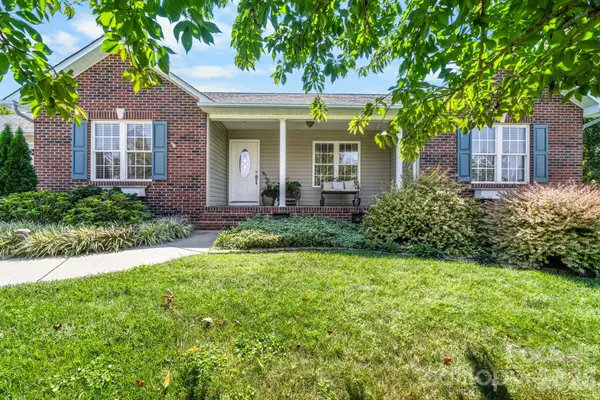 $374,900Coming Soon3 beds 2 baths1,709 sq. ft.
4391 33rd Street Lane Ne, Hickory, NC 28601
MLS# 4424086Listed by: BETTER HOMES AND GARDENS REAL ESTATE FOOTHILLS - Coming Soon
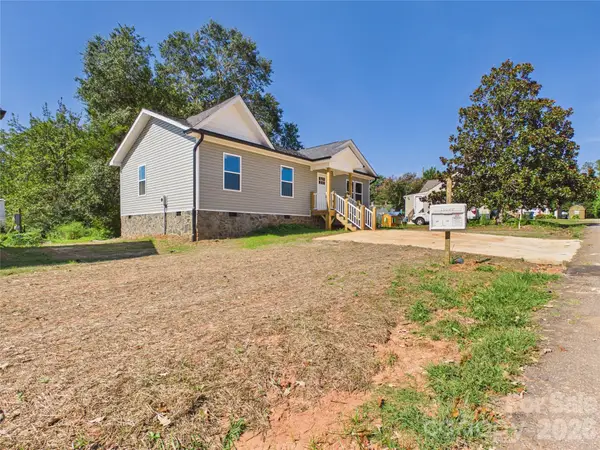 $249,900Coming Soon3 beds 2 baths1,092 sq. ft.
210 22nd Avenue Place Ne, Hickory, NC 28601
MLS# 4422768Listed by: KELLER WILLIAMS UNIFIED - Coming Soon
 $349,000Coming Soon3 beds 2 baths1,680 sq. ft.
92 Saint Charles Court, Hickory, NC 28601
MLS# 4408286Listed by: CENTURY 21 AMERICAN HOMES - Coming Soon
 $1,000,000Coming Soon9 beds 1 baths5,616 sq. ft.
1006 3rd Street Se, Hickory, NC 28602
MLS# 4346306Listed by: FK AND ASSOCIATES REAL ESTATE FIRM - New
 $649,900Active4 beds 4 baths3,312 sq. ft.
1441 Shirebourn None, Hickory, NC 28602
MLS# 4425423Listed by: PORT USA REALTY - New
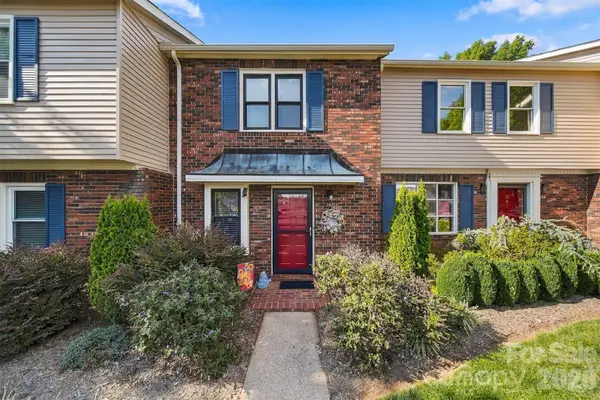 $209,900Active2 beds 2 baths1,120 sq. ft.
2705 N Center Street #37, Hickory, NC 28601
MLS# 4424628Listed by: COMPASS - New
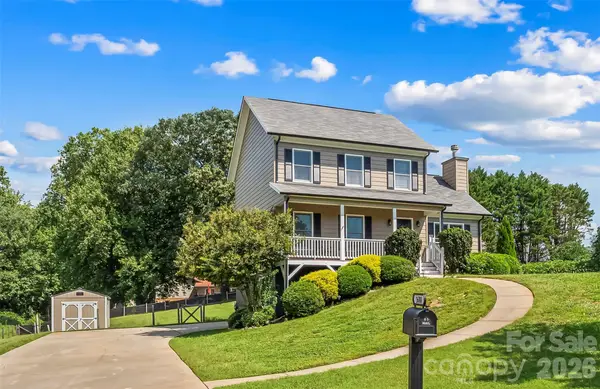 $415,000Active3 beds 3 baths2,564 sq. ft.
1688 Buffett Circle, Hickory, NC 28602
MLS# 4422889Listed by: JAY BROWN, REALTORS - New
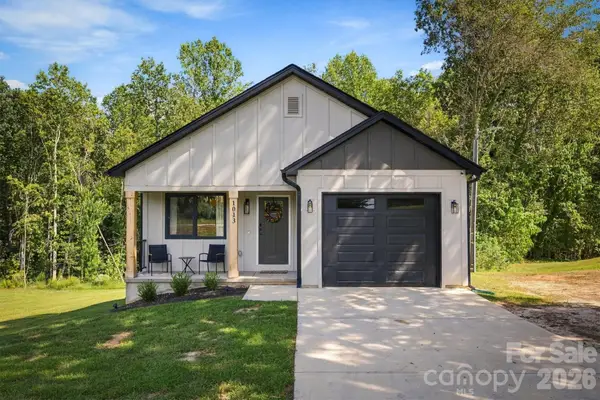 $279,900Active3 beds 2 baths1,308 sq. ft.
1013 37th Street Sw, Hickory, NC 28602
MLS# 4420587Listed by: CHASE GRAY REALTY LLC - New
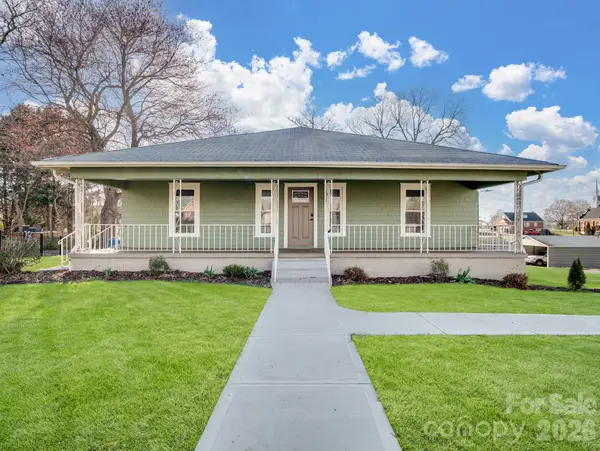 $233,500Active3 beds 2 baths1,623 sq. ft.
61 27th Street Nw, Hickory, NC 28601
MLS# 4424885Listed by: C-A-RE REALTY - New
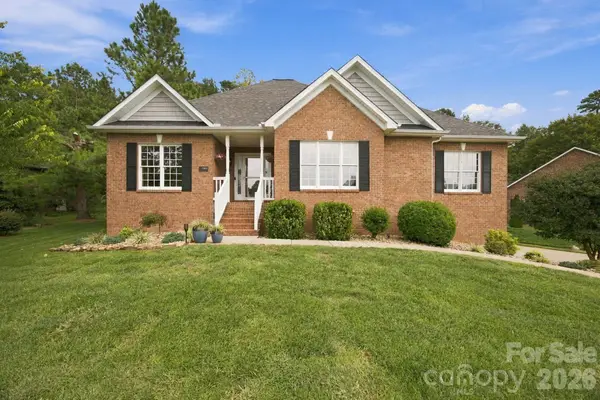 $534,900Active3 beds 3 baths3,063 sq. ft.
1463 Brookstone Drive, Hickory, NC 28602
MLS# 4424803Listed by: BEYCOME BROKERAGE REALTY LLC


Protect your home and budget from life's surprises with an Assurant Home Warranty, backed by a partner that supports you through every step of homeownership. Explore Plans.
© 2023 - 2026 ERA Franchise Systems LLC. All rights reserved. ERA Franchise Systems LLC fully supports the principles of the Fair Housing Act and the Equal Opportunity Act. ERA, ERA Real Estate powered, and their respective logos are registered service marks of ERA Franchise Systems LLC. Each office is independently owned and operated.