
3715 Foxboro Lane Ne #129/, Hickory, NC 28601
Local realty services provided by:ERA Live Moore
Listed by: dawn reynolds
Office: re/max lifestyle
MLS#:4432028
Source:CH
3715 Foxboro Lane Ne #129/,Hickory, NC 28601
$650,000
- 3 Beds
- 3 Baths
- 2,434 sq. ft.
- Single family
- Coming Soon
Price summary
- Price:$650,000
- Price per sq. ft.:$267.05
- Monthly HOA dues:$8.33
About this home
Golf course living with a view! Perfectly positioned along the 4th fairway of Fox Run in Catawba Springs, this beautiful full-brick home with unfinished basement offers views of the golf course, pond and mountains. Step inside and you will quickly notice the attention to detail and thoughtfully selected upgrades throughout. Nine foot ceilings, hardwood floors and custom built-ins give the home a polished yet comfortable feel and with an abundance of windows throughout the home brings in natural light while showcasing the surroundings from nearly ever angle. Enjoy the back composite deck with remote controlled retractable awning that creates the perfect place to relax and entertain. Living room offers fireplace with gas logs and built-ins while the family room has cathedral ceiling and an electric fireplace and dining room with a tray ceiling. The updated kitchen features custom cabinetry, breakfast bar, quartz countertops, breakfast area and a dedicated coffee bar. Spacious primary bedroom includes an en-suite bath, walk-in closet and tile flooring. One of the home's biggest bonuses is the 2,485 square feet of unfinished basement space, offering endless possibilities for future living space, a recreation room, home gym workshop or additional storage. Oversized 2 car garage and floored attic space. Replacement windows and patio doors are among the many improvements that make this home move-in ready....
Contact an agent
Home facts
- Year built:1994
- Subdivision & Development:Catawba Springs
- Listing ID #:4432028
- Updated:October 08, 2026 at 04:35 PM
Rooms and interior
- Bedrooms:3
- Total bathrooms:3
- Full bathrooms:2
- Half bathrooms:1
- Flooring:Tile, Wood
- Kitchen Description:Dishwasher, Microwave
- Living area:2,434 sq. ft.
Heating and cooling
- Cooling:Heat Pump
- Heating:Heat Pump
- Central air:Yes
Structure and exterior
- Year built:1994
- Building area:2,434 sq. ft.
- Lot area:0.55 Acres
- Lot Features:Level, On Golf Course, Sloped, Views, Wooded
- Foundation Description:Basement
Schools
- High school:St. Stephens
- Elementary school:Snow Creek
Utilities
- Sewer:Public Sewer
Finances and disclosures
- Price:$650,000
- Price per sq. ft.:$267.05
Features and amenities
- Amenities:Breakfast Bar, Walk-In Closet(s)
Parking
- Parking description:Attached Garage, Driveway, Garage Door Opener
- Garage:Yes
- Garage spaces:2
 Listings courtesy of Canopy MLS as distributed by MLS GRID. Copyright 2021 Canopy MLS. All rights reserved. Canopy MLS, provides content displayed here (“provided content”) on an “as is” basis and makes no representations or warranties regarding the provided content, including, but not limited to those of non-infringement, timeliness, accuracy, or completeness. Individuals and companies using information presented are responsible for verification and validation of information they utilize and present to their customers and clients. Canopy MLS will not be liable for any damage or loss resulting from use of the provided content or the products available through Portals, IDX, VOW, and/or Syndication. Recipients of this information shall not resell, redistribute, reproduce, modify, or otherwise copy any portion thereof without the expressed written consent of Canopy MLS.
New listings near 3715 Foxboro Lane Ne #129/
- Coming Soon
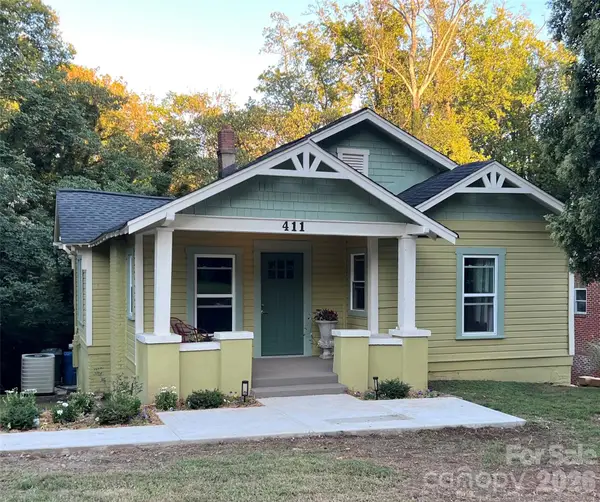 $240,000Coming Soon3 beds 2 baths1,230 sq. ft.
411 4th Street Se, Hickory, NC 28602
MLS# 4432588Listed by: REALTY EXECUTIVES OF HICKORY - Coming Soon
 $589,000Coming Soon3 beds 2 baths1,874 sq. ft.
4128 Icard Ridge Road, Hickory, NC 28601
MLS# 4430329Listed by: BIG 6 PROPERTIES - Coming Soon
 $1,000,000Coming Soon9 beds 1 baths5,616 sq. ft.
1006 3rd Street Se, Hickory, NC 28602
MLS# 4346306Listed by: FK AND ASSOCIATES REAL ESTATE FIRM 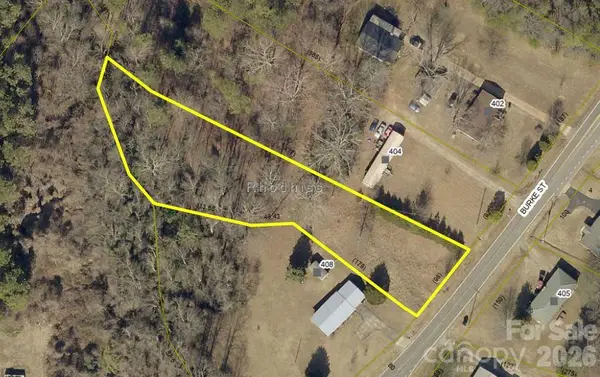 $33,000Pending0.9 Acres
0 Burke Street, Hickory, NC 28601
MLS# 4432685Listed by: COLDWELL BANKER BOYD & HASSELL- New
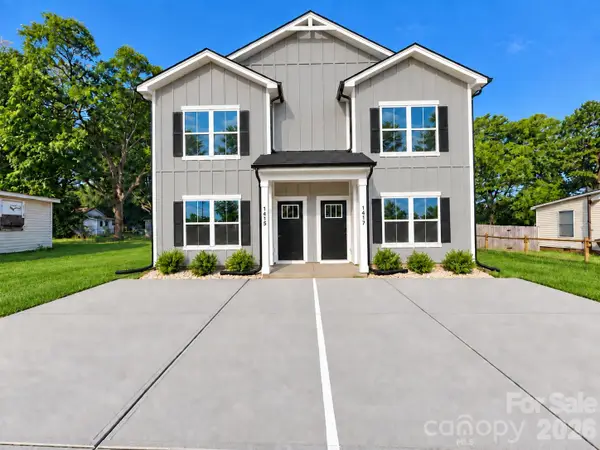 $470,000Active6 beds 6 baths2,946 sq. ft.
1415-1417 3rd Street Place Ne, Hickory, NC 28601
MLS# 4429737Listed by: GLADYSH REALTY LLC - New
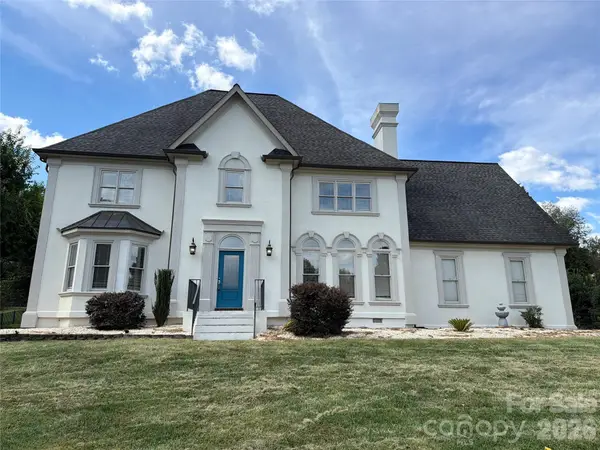 $610,000Active4 beds 3 baths3,395 sq. ft.
4215 3rd Street Nw, Hickory, NC 28601
MLS# 4432665Listed by: MARK SPAIN REAL ESTATE - New
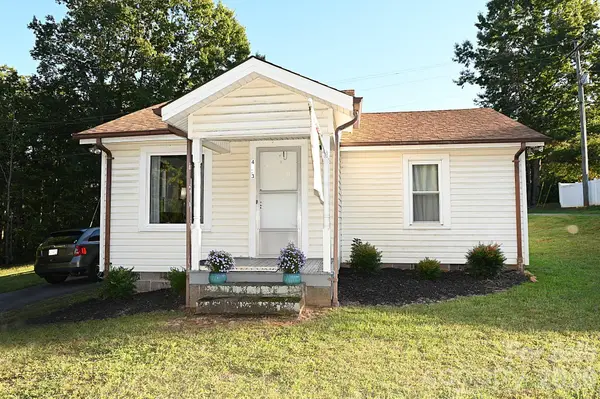 $114,900Active2 beds 1 baths668 sq. ft.
4173 S Fork Avenue, Hickory, NC 28602
MLS# 4432214Listed by: REALTY EXECUTIVES OF HICKORY - New
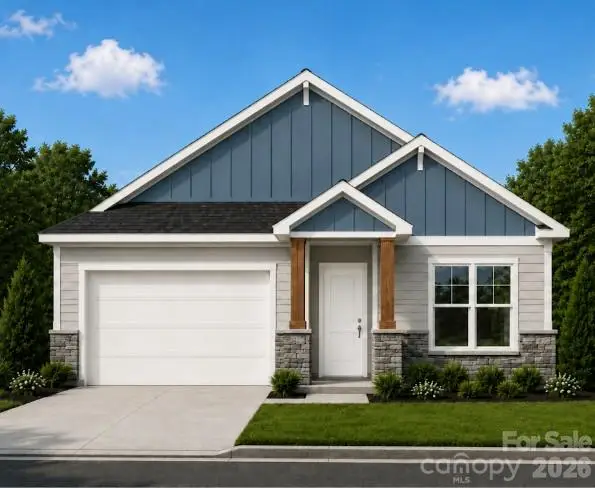 $329,000Active3 beds 2 baths1,552 sq. ft.
2974 24th Street Street Ne #44, Hickory, NC 28601
MLS# 4431997Listed by: TRUE NORTH REALTY  $360,000Active3 beds 3 baths1,681 sq. ft.
5519 Winding Oak Drive, Hickory, NC 28602
MLS# 4406874Listed by: FATHOM REALTY NC LLC


Protect your home and budget from life's surprises with an Assurant Home Warranty, backed by a partner that supports you through every step of homeownership. Explore Plans.
© 2023 - 2026 ERA Franchise Systems LLC. All rights reserved. ERA Franchise Systems LLC fully supports the principles of the Fair Housing Act and the Equal Opportunity Act. ERA, ERA Real Estate powered, and their respective logos are registered service marks of ERA Franchise Systems LLC. Each office is independently owned and operated.