
4782 29th Street Drive Ne, Hickory, NC 28601
Local realty services provided by:ERA Live Moore
Listed by: cortney robinson
Office: true north realty
MLS#:4415429
Source:CH
4782 29th Street Drive Ne,Hickory, NC 28601
$270,000
- 3 Beds
- 2 Baths
- 1,568 sq. ft.
- Single family
- Active
Price summary
- Price:$270,000
- Price per sq. ft.:$172.19
About this home
Welcome to your own little slice of heaven! Nestled on 2.37 beautiful acres and surrounded by nothing but nature, this charming 3-bedroom, 2-bath home offers the peace, privacy, and tranquility you've been looking for.
Imagine relaxing by the fire pit in the evenings, listening to the gentle sounds of the creek that runs along the back of the property. Whether you're enjoying your morning coffee, entertaining friends, or simply soaking in the beauty of the outdoors, this property makes it easy to slow down and enjoy life.
Contact an agent
Home facts
- Year built:2017
- Subdivision & Development:Snow Creek Cove
- Listing ID #:4415429
- Updated:September 07, 2026 at 05:33 PM
Rooms and interior
- Bedrooms:3
- Total bathrooms:2
- Full bathrooms:2
- Flooring:Linoleum, Tile
- Kitchen Description:Dishwasher, Double Oven, Microwave, Refrigerator
- Living area:1,568 sq. ft.
Heating and cooling
- Cooling:Central Air
- Central air:Yes
Structure and exterior
- Year built:2017
- Building area:1,568 sq. ft.
- Lot area:2.37 Acres
- Lot Features:Cleared, Wooded
- Construction Materials:Vinyl
- Exterior Features:Fire Pit
Schools
- High school:St. Stephens
- Elementary school:Snow Creek
Utilities
- Water:Well
- Sewer:Septic (At Site)
Finances and disclosures
- Price:$270,000
- Price per sq. ft.:$172.19
Features and amenities
- Laundry features:Laundry Room
- Amenities:Walk-In Closet(s)
Parking
- Parking description:Driveway
- Carport spaces:2
 Listings courtesy of Canopy MLS as distributed by MLS GRID. Copyright 2021 Canopy MLS. All rights reserved. Canopy MLS, provides content displayed here (“provided content”) on an “as is” basis and makes no representations or warranties regarding the provided content, including, but not limited to those of non-infringement, timeliness, accuracy, or completeness. Individuals and companies using information presented are responsible for verification and validation of information they utilize and present to their customers and clients. Canopy MLS will not be liable for any damage or loss resulting from use of the provided content or the products available through Portals, IDX, VOW, and/or Syndication. Recipients of this information shall not resell, redistribute, reproduce, modify, or otherwise copy any portion thereof without the expressed written consent of Canopy MLS.
New listings near 4782 29th Street Drive Ne
- Coming Soon
 $409,900Coming Soon3 beds 3 baths1,960 sq. ft.
5171 Butner Drive, Hickory, NC 28602
MLS# 4422279Listed by: REALTY ONE GROUP @ HOME - Coming Soon
 $314,900Coming Soon3 beds 1 baths1,408 sq. ft.
95 18th Avenue Nw, Hickory, NC 28601
MLS# 4422002Listed by: IVADO PROPERTIES LLC - Coming Soon
 $750,000Coming Soon4 beds 5 baths4,351 sq. ft.
955 19th Avenue Nw, Hickory, NC 28601
MLS# 4420460Listed by: COLDWELL BANKER BOYD & HASSELL - Coming Soon
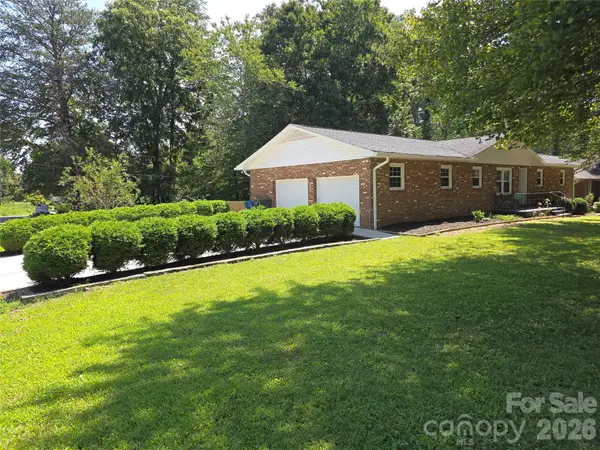 $390,000Coming Soon3 beds 3 baths1,936 sq. ft.
1690 26th Street Ne, Hickory, NC 28601
MLS# 4419006Listed by: KELLER WILLIAMS UNIFIED - Coming Soon
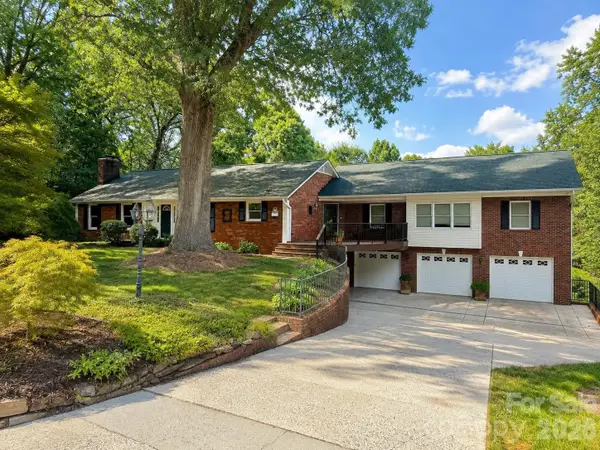 $659,000Coming Soon3 beds 5 baths4,325 sq. ft.
250 36th Avenue Nw, Hickory, NC 28601
MLS# 4413702Listed by: BETTER HOMES AND GARDENS REAL ESTATE FOOTHILLS - Coming Soon
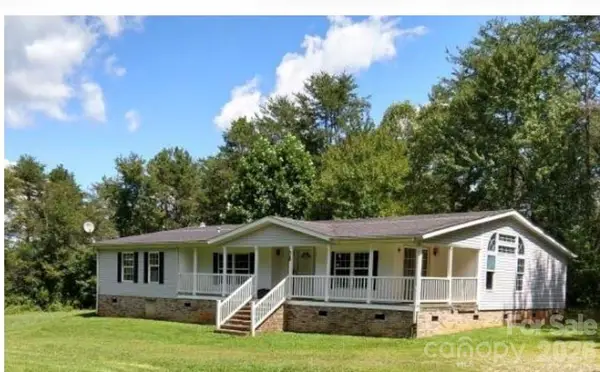 $274,900Coming Soon3 beds 2 baths2,172 sq. ft.
2388 Liberty Church Street, Hickory, NC 28601
MLS# 4416078Listed by: FORTUNO INVESTMENTS LLC - Coming Soon
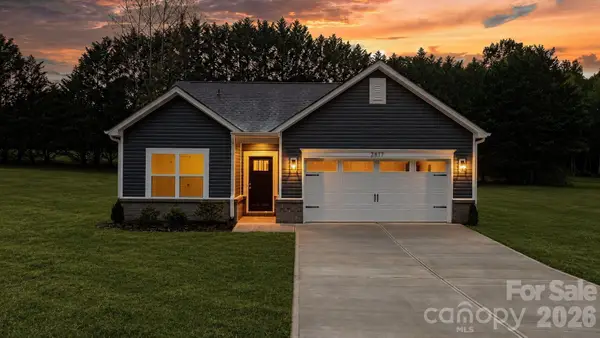 $299,000Coming Soon3 beds 2 baths1,256 sq. ft.
2827 17th Street Court Ne #3, Hickory, NC 28601
MLS# 4412586Listed by: REALTY EXECUTIVES OF HICKORY - Coming Soon
 $349,000Coming Soon3 beds 2 baths1,680 sq. ft.
92 Saint Charles Court, Hickory, NC 28601
MLS# 4408286Listed by: CENTURY 21 AMERICAN HOMES - Coming Soon
 $1,000,000Coming Soon9 beds 1 baths5,616 sq. ft.
1006 3rd Street Se, Hickory, NC 28602
MLS# 4346306Listed by: FK AND ASSOCIATES REAL ESTATE FIRM


Protect your home and budget from life's surprises with an Assurant Home Warranty, backed by a partner that supports you through every step of homeownership. Explore Plans.
© 2023 - 2026 ERA Franchise Systems LLC. All rights reserved. ERA Franchise Systems LLC fully supports the principles of the Fair Housing Act and the Equal Opportunity Act. ERA, ERA Real Estate powered, and their respective logos are registered service marks of ERA Franchise Systems LLC. Each office is independently owned and operated.