
4917 Southview Drive, Hickory, NC 28602
Local realty services provided by:ERA Sunburst Realty
Listed by: jade isenhour
Office: realty executives of hickory
MLS#:4427842
Source:CH
4917 Southview Drive,Hickory, NC 28602
$452,500
- 3 Beds
- 2 Baths
- 1,613 sq. ft.
- Single family
- Active
Price summary
- Price:$452,500
- Price per sq. ft.:$280.53
- Monthly HOA dues:$75
About this home
BRAND NEW CONSTRUCTION! Welcome to this stunning new home located in the desirable Wallace's View subdivision in popular Mountain View! Thoughtfully designed with a beautiful blend of modern finishes and cozy charm, this home is sure to impress. As you enter, you'll immediately appreciate the abundance of natural light, soaring ceilings, and inviting open-concept layout. The gorgeous kitchen is a true highlight, featuring custom cabinetry, quartz countertops, a gas range, stainless steel appliances, and stylish modern lighting. The oversized island provides additional seating and serves as the perfect gathering spot, while the open layout offers plenty of room for a separate dining area and spacious living room. The living room is sure to catch your eye with its impressive, vaulted ceilings and beautiful stone-accented gas fireplace. This space flows seamlessly to the covered back patio, creating the perfect setting for entertaining or simply relaxing outdoors. The backyard features a retaining wall and offers plenty of opportunity to add your own landscaping and personal touches. The beautiful primary suite is a retreat of its own, complete with elegant trey ceilings, a spacious walk-in closet, and a luxurious ensuite bathroom. Enjoy the custom-tiled walk-in shower, double vanities, custom cabinetry, accent lighting, and ample storage. Two additional bedrooms and a full bathroom are conveniently located down the hall. The home's thoughtful layout also provides easy access to the guest bathroom from the main living areas. A functional mudroom and laundry area provide convenient access to the spacious two-car garage. Enjoy the beauty of a brand-new home, modern finishes, and the welcoming neighborhood atmosphere of Wallace's View. Whether entertaining friends or enjoying a quiet morning coffee while greeting the neighbors, this home offers the perfect place to call home. Don't miss your opportunity to make it yours!...
Contact an agent
Home facts
- Year built:2026
- Subdivision & Development:Wallaces View
- Listing ID #:4427842
- Updated:November 10, 2026 at 02:26 PM
Rooms and interior
- Bedrooms:3
- Total bathrooms:2
- Full bathrooms:2
- Flooring:Tile, Vinyl
- Kitchen Description:Dishwasher, Disposal, Microwave, Oven
- Living area:1,613 sq. ft.
Heating and cooling
- Cooling:Heat Pump
- Heating:Heat Pump, Natural Gas
- Central air:Yes
Structure and exterior
- Year built:2026
- Building area:1,613 sq. ft.
- Lot area:0.41 Acres
- Lot Features:Cleared
- Architectural Style:Traditional
- Construction Materials:Stone, Vinyl
- Foundation Description:Slab
Schools
- High school:Fred T. Foard
- Elementary school:Mountain View
Utilities
- Sewer:Public Sewer
Finances and disclosures
- Price:$452,500
- Price per sq. ft.:$280.53
Features and amenities
- Laundry features:Laundry Room
Parking
- Parking description:Attached Garage
- Garage:Yes
- Garage spaces:2
 Listings courtesy of Canopy MLS as distributed by MLS GRID. Copyright 2021 Canopy MLS. All rights reserved. Canopy MLS, provides content displayed here (“provided content”) on an “as is” basis and makes no representations or warranties regarding the provided content, including, but not limited to those of non-infringement, timeliness, accuracy, or completeness. Individuals and companies using information presented are responsible for verification and validation of information they utilize and present to their customers and clients. Canopy MLS will not be liable for any damage or loss resulting from use of the provided content or the products available through Portals, IDX, VOW, and/or Syndication. Recipients of this information shall not resell, redistribute, reproduce, modify, or otherwise copy any portion thereof without the expressed written consent of Canopy MLS.
New listings near 4917 Southview Drive
- Coming Soon
 $369,000Coming Soon3 beds 2 baths1,823 sq. ft.
5187 Lake Park Drive, Hickory, NC 28601
MLS# 4439031Listed by: THE JOAN KILLIAN EVERETT COMPANY, LLC - Coming Soon
 $375,000Coming Soon3 beds 2 baths1,099 sq. ft.
229 Michaels Gap Lane, Hickory, NC 28601
MLS# 4441187Listed by: MARK SPAIN REAL ESTATE - Coming Soon
 $299,000Coming Soon3 beds 2 baths1,256 sq. ft.
2877 17th Street Court, Hickory, NC 28601
MLS# 4441510Listed by: REALTY EXECUTIVES OF HICKORY - Coming Soon
 $250,000Coming Soon3 beds 2 baths1,190 sq. ft.
2551 26th Avenue, Hickory, NC 28601
MLS# 4440859Listed by: RE/MAX PROPERTIES PLUS, INC. - Coming Soon
 $440,000Coming Soon6 beds 6 baths2,666 sq. ft.
1836-1838 17th Street Ne, Hickory, NC 28601
MLS# 4440344Listed by: GLADYSH REALTY LLC - Coming Soon
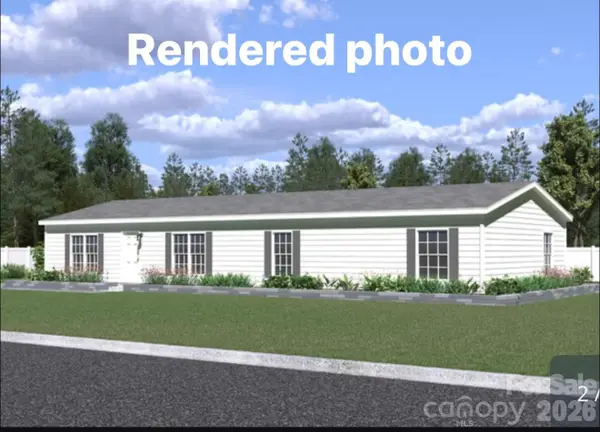 $269,000Coming Soon3 beds 2 baths1,700 sq. ft.
5626 Mountain Terrace Drive, Hickory, NC 28602
MLS# 4438393Listed by: BEACON RIDGE REALTY - Coming Soon
 $359,900Coming Soon3 beds 3 baths1,771 sq. ft.
1550 9th Street Lane Nw, Hickory, NC 28601
MLS# 4434838Listed by: GLADYSH REALTY LLC - Coming Soon
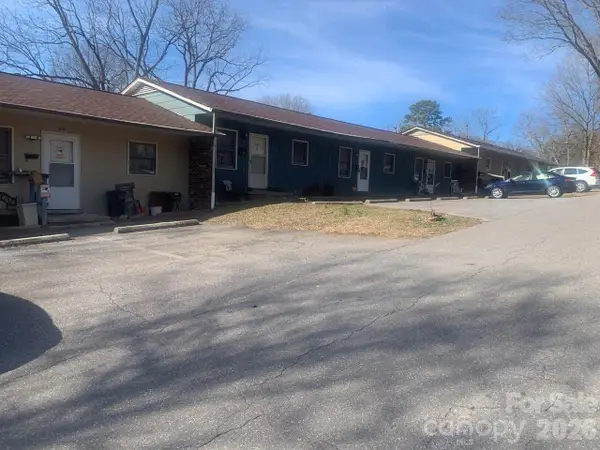 $1,000,000Coming Soon9 beds 1 baths5,616 sq. ft.
1006 3rd Street Se, Hickory, NC 28602
MLS# 4346306Listed by: FK AND ASSOCIATES REAL ESTATE FIRM - New
 $199,999Active4 beds 2 baths1,112 sq. ft.
120 27th Street Nw, Hickory, NC 28601
MLS# 4442090Listed by: EXP REALTY LLC - New
 $679,900Active4 beds 4 baths3,711 sq. ft.
1040 13th Avenue Place Nw, Hickory, NC 28601
MLS# 4441924Listed by: THE JOAN KILLIAN EVERETT COMPANY, LLC


Protect your home and budget from life's surprises with an Assurant Home Warranty, backed by a partner that supports you through every step of homeownership. Explore Plans.
© 2023 - 2026 ERA Franchise Systems LLC. All rights reserved. ERA Franchise Systems LLC fully supports the principles of the Fair Housing Act and the Equal Opportunity Act. ERA, ERA Real Estate powered, and their respective logos are registered service marks of ERA Franchise Systems LLC. Each office is independently owned and operated.