
4943 Elmhurst Drive Ne, Hickory, NC 28601
Local realty services provided by:ERA Live Moore
4943 Elmhurst Drive Ne,Hickory, NC 28601
$699,900
- 4 Beds
- 4 Baths
- 4,274 sq. ft.
- Single family
- Coming Soon
Listed by:
 Carolina Mountain Sales, An ERA Live Moore Company
Office: carolina mountain sales
MLS#:4432465
Source:CH
Price summary
- Price:$699,900
- Price per sq. ft.:$163.76
- Monthly HOA dues:$8.33
About this home
Tucked at the end of a quiet cul-de-sac in the sought-after Catawba Springs golf course community, this brick two-story sits on a beautifully landscaped 0.57-acre lot with mature trees, a fenced backyard, and an inground pool, a private retreat ready for summer gatherings and relaxed evenings at home.
The main level offers 1,756 sq ft of well-planned living space. The living room is the heart of the home, with a soaring cathedral ceiling and a wood-burning fireplace. A formal dining room is ready for holidays and dinner parties, and a dedicated office makes working from home easy. The large kitchen features a wall oven and electric range with plenty of room to cook and gather. The spacious main-level primary suite includes a private bath with a large walk-in shower and opens directly to the screened portion of the deck, the perfect spot for morning coffee overlooking the yard. A half bath for guests completes the main floor.
Upstairs, you'll find three generously sized bedrooms and a full bath, giving everyone room to spread out.
The basement adds outstanding flexibility, with a large rec room warmed by a second wood-burning fireplace, a kitchenette, a full bath with laundry, and sliding doors leading outside. It's ideal for a game room, guest quarters, or entertaining poolside. A one-bay basement garage is a great bonus for a workshop, lawn equipment, or extra storage, in addition to the large two-bay garage on the main level.
With 4 bedrooms, 3.5 baths, three garage bays, two fireplaces, a pool, and a gorgeous, private yard in an established golf course neighborhood, this home offers space, comfort, and lifestyle all in one. Schedule your showing today!...
Contact an agent
Home facts
- Year built:1993
- Subdivision & Development:Catawba Springs
- Listing ID #:4432465
- Updated:October 08, 2026 at 06:21 PM
Rooms and interior
- Bedrooms:4
- Total bathrooms:4
- Full bathrooms:3
- Half bathrooms:1
- Flooring:Carpet, Tile, Wood
- Kitchen Description:Dishwasher, Electric Range, Microwave, Refrigerator, Wall Oven
- Basement:Yes
- Basement Description:Garage Door
- Living area:4,274 sq. ft.
Heating and cooling
- Cooling:Heat Pump
- Heating:Heat Pump
- Central air:Yes
Structure and exterior
- Year built:1993
- Building area:4,274 sq. ft.
- Lot area:0.57 Acres
- Lot Features:Corner Lot, Level, Wooded
- Architectural Style:Traditional
- Foundation Description:Basement
Schools
- High school:St. Stephens
- Elementary school:Snow Creek
Utilities
- Sewer:Public Sewer
Finances and disclosures
- Price:$699,900
- Price per sq. ft.:$163.76
Features and amenities
- Laundry features:In Basement
Parking
- Parking description:Driveway
- Garage:Yes
- Garage spaces:2
Listings courtesy of Canopy MLS as distributed by MLS GRID. Copyright 2021 Canopy MLS. All rights reserved. Canopy MLS, provides content displayed here (“provided content”) on an “as is” basis and makes no representations or warranties regarding the provided content, including, but not limited to those of non-infringement, timeliness, accuracy, or completeness. Individuals and companies using information presented are responsible for verification and validation of information they utilize and present to their customers and clients. Canopy MLS will not be liable for any damage or loss resulting from use of the provided content or the products available through Portals, IDX, VOW, and/or Syndication. Recipients of this information shall not resell, redistribute, reproduce, modify, or otherwise copy any portion thereof without the expressed written consent of Canopy MLS.New listings near 4943 Elmhurst Drive Ne
- Coming Soon
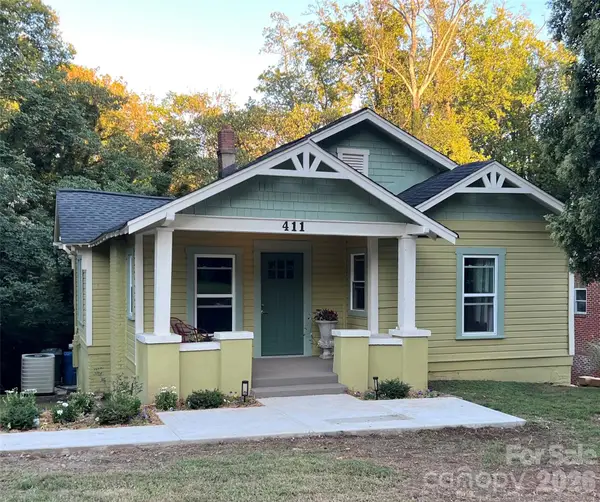 $240,000Coming Soon3 beds 2 baths1,230 sq. ft.
411 4th Street Se, Hickory, NC 28602
MLS# 4432588Listed by: REALTY EXECUTIVES OF HICKORY - Coming Soon
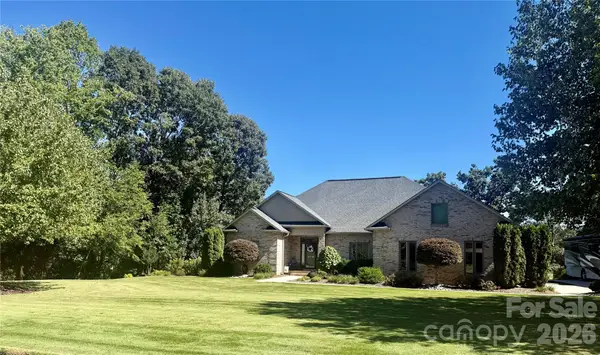 $650,000Coming Soon3 beds 3 baths2,434 sq. ft.
3715 Foxboro Lane Ne #129/, Hickory, NC 28601
MLS# 4432028Listed by: RE/MAX LIFESTYLE - Coming Soon
 $589,000Coming Soon3 beds 2 baths1,874 sq. ft.
4128 Icard Ridge Road, Hickory, NC 28601
MLS# 4430329Listed by: BIG 6 PROPERTIES - Coming Soon
 $1,000,000Coming Soon9 beds 1 baths5,616 sq. ft.
1006 3rd Street Se, Hickory, NC 28602
MLS# 4346306Listed by: FK AND ASSOCIATES REAL ESTATE FIRM - New
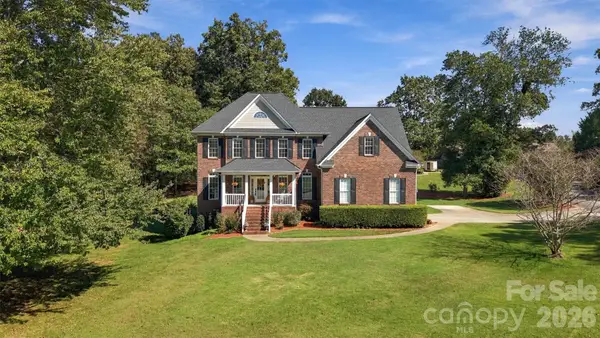 $619,900Active5 beds 4 baths3,636 sq. ft.
4858 Elmhurst Drive Ne, Hickory, NC 28601
MLS# 4431634Listed by: REALTY EXECUTIVES OF HICKORY - Open Sat, 11am to 1pmNew
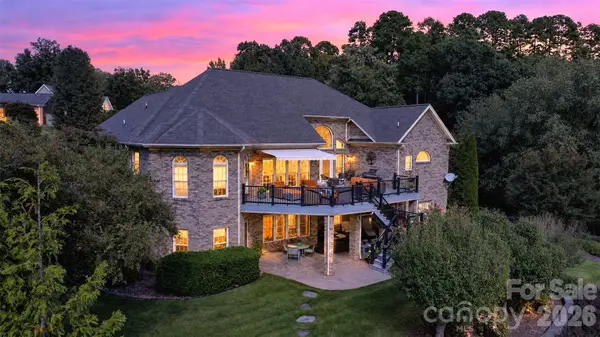 $999,000Active5 beds 4 baths4,408 sq. ft.
76 Divot Court, Hickory, NC 28601
MLS# 4432298Listed by: REALTY EXECUTIVES OF HICKORY 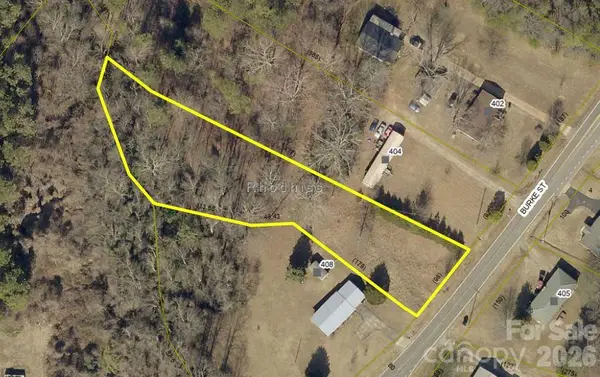 $33,000Pending0.9 Acres
0 Burke Street, Hickory, NC 28601
MLS# 4432685Listed by: COLDWELL BANKER BOYD & HASSELL- New
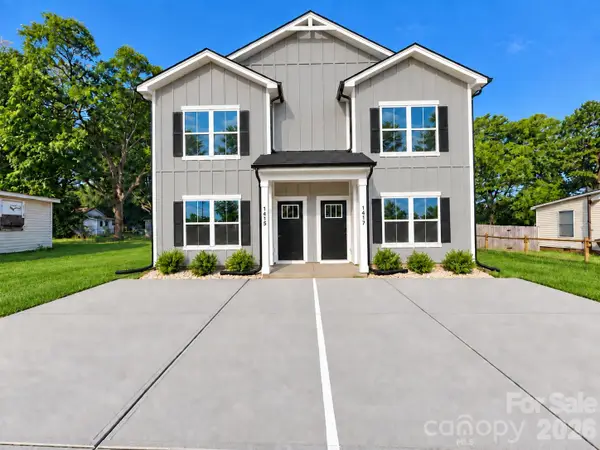 $470,000Active6 beds 6 baths2,946 sq. ft.
1415-1417 3rd Street Place Ne, Hickory, NC 28601
MLS# 4429737Listed by: GLADYSH REALTY LLC - New
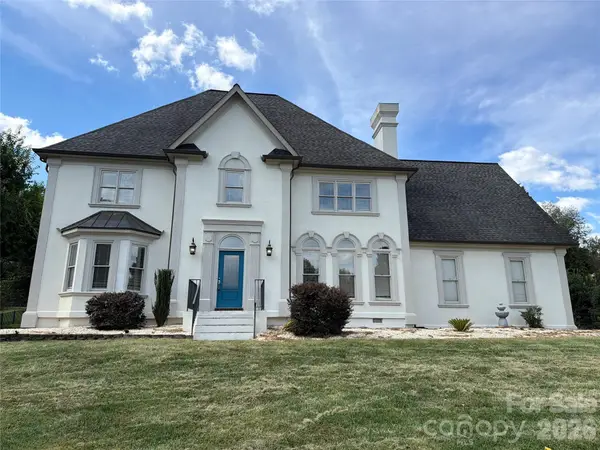 $610,000Active4 beds 3 baths3,395 sq. ft.
4215 3rd Street Nw, Hickory, NC 28601
MLS# 4432665Listed by: MARK SPAIN REAL ESTATE - New
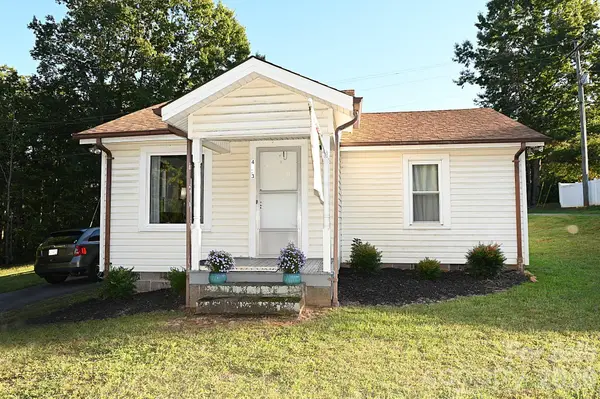 $114,900Active2 beds 1 baths668 sq. ft.
4173 S Fork Avenue, Hickory, NC 28602
MLS# 4432214Listed by: REALTY EXECUTIVES OF HICKORY


Protect your home and budget from life's surprises with an Assurant Home Warranty, backed by a partner that supports you through every step of homeownership. Explore Plans.
© 2023 - 2026 ERA Franchise Systems LLC. All rights reserved. ERA Franchise Systems LLC fully supports the principles of the Fair Housing Act and the Equal Opportunity Act. ERA, ERA Real Estate powered, and their respective logos are registered service marks of ERA Franchise Systems LLC. Each office is independently owned and operated.