
5171 Butner Drive, Hickory, NC 28602
Local realty services provided by:ERA Live Moore
Listed by: jonathan houck
Office: realty one group @ home
MLS#:4422279
Source:CH
5171 Butner Drive,Hickory, NC 28602
$409,900
- 3 Beds
- 3 Baths
- 1,960 sq. ft.
- Single family
- Coming Soon
Price summary
- Price:$409,900
- Price per sq. ft.:$209.13
About this home
Welcome to 5171 Butner Drive, a thoughtfully updated 3-bedroom, 2.5-bath home offering comfortable living spaces, quality finishes and inviting indoor-outdoor living. From the moment you step inside, you’ll notice the warmth of hardwood flooring, now extending throughout both levels, including the upstairs bedrooms and closets. Crown molding adds a finished touch throughout the home, while fresh paint creates a clean, move-in-ready feel.
The kitchen features granite countertops, ample cabinetry and a functional layout that connects easily with the home’s main living areas. Whether hosting friends or enjoying a quiet evening at home, the floor plan offers plenty of room to gather while still providing defined spaces for everyday living.
Upstairs, the spacious primary suite provides a comfortable retreat along with an updated bath. The additional bathrooms have also received attractive updates, including tile flooring, updated vanities and refreshed tile surrounding the tubs. Two additional bedrooms provide flexibility for guests, home office space or hobbies.
One of the highlights of the home is the screened porch, creating a wonderful extension of the living space and a place to enjoy the outdoors through much of the year. The attached two-car garage provides convenient parking and additional storage.
Additional improvements include a recently replaced roof, fresh interior paint and extensive hardwood flooring upgrades, allowing the next owner to enjoy many updates that have already been completed.
Located in the Hickory area with convenient access to shopping, dining, schools and major routes, 5171 Butner Drive combines an established setting with the updates today’s buyers are looking for. With approximately 1,960 square feet, three bedrooms, two and a half baths, a two-car garage and inviting outdoor living space, this home offers a great combination of comfort, character and functionality.
Schedule your showing and come see everything 5171 Butner Drive has to offer....
Contact an agent
Home facts
- Year built:1998
- Subdivision & Development:Jacobs View
- Listing ID #:4422279
- Updated:September 07, 2026 at 02:17 PM
Rooms and interior
- Bedrooms:3
- Total bathrooms:3
- Full bathrooms:2
- Half bathrooms:1
- Kitchen Description:Dishwasher, Electric Range
- Living area:1,960 sq. ft.
Heating and cooling
- Cooling:Heat Pump
- Heating:Heat Pump
- Central air:Yes
Structure and exterior
- Year built:1998
- Building area:1,960 sq. ft.
- Lot area:0.46 Acres
- Foundation Description:Crawl Space
Schools
- High school:Fred T. Foard
- Elementary school:Blackburn
Utilities
- Water:County Water
- Sewer:Septic (At Site)
Finances and disclosures
- Price:$409,900
- Price per sq. ft.:$209.13
Parking
- Parking description:Attached Garage, Driveway, Garage Door Opener
- Garage:Yes
- Garage spaces:2
 Listings courtesy of Canopy MLS as distributed by MLS GRID. Copyright 2021 Canopy MLS. All rights reserved. Canopy MLS, provides content displayed here (“provided content”) on an “as is” basis and makes no representations or warranties regarding the provided content, including, but not limited to those of non-infringement, timeliness, accuracy, or completeness. Individuals and companies using information presented are responsible for verification and validation of information they utilize and present to their customers and clients. Canopy MLS will not be liable for any damage or loss resulting from use of the provided content or the products available through Portals, IDX, VOW, and/or Syndication. Recipients of this information shall not resell, redistribute, reproduce, modify, or otherwise copy any portion thereof without the expressed written consent of Canopy MLS.
New listings near 5171 Butner Drive
- Coming Soon
 $314,900Coming Soon3 beds 1 baths1,408 sq. ft.
95 18th Avenue Nw, Hickory, NC 28601
MLS# 4422002Listed by: IVADO PROPERTIES LLC - Coming Soon
 $750,000Coming Soon4 beds 5 baths4,351 sq. ft.
955 19th Avenue Nw, Hickory, NC 28601
MLS# 4420460Listed by: COLDWELL BANKER BOYD & HASSELL - Coming Soon
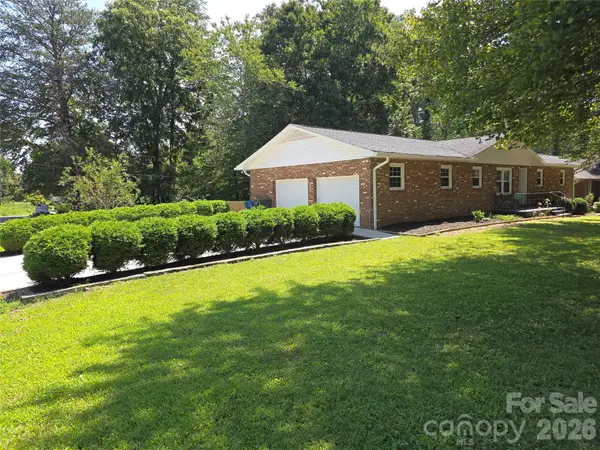 $390,000Coming Soon3 beds 3 baths1,936 sq. ft.
1690 26th Street Ne, Hickory, NC 28601
MLS# 4419006Listed by: KELLER WILLIAMS UNIFIED - Coming Soon
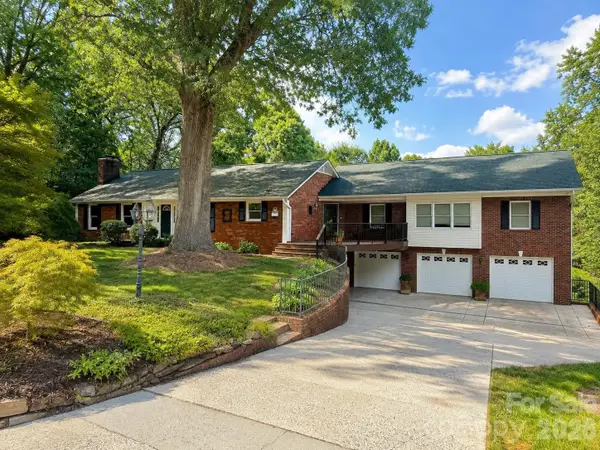 $659,000Coming Soon3 beds 5 baths4,325 sq. ft.
250 36th Avenue Nw, Hickory, NC 28601
MLS# 4413702Listed by: BETTER HOMES AND GARDENS REAL ESTATE FOOTHILLS - Coming Soon
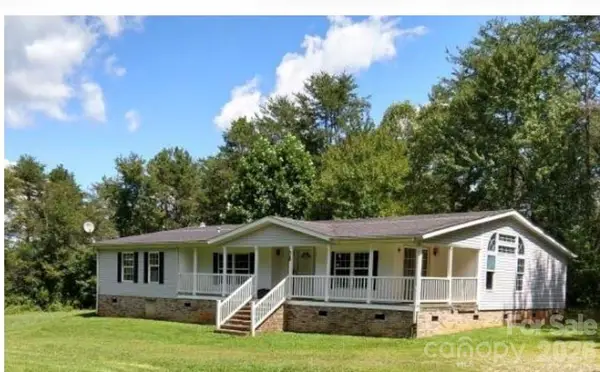 $274,900Coming Soon3 beds 2 baths2,172 sq. ft.
2388 Liberty Church Street, Hickory, NC 28601
MLS# 4416078Listed by: FORTUNO INVESTMENTS LLC - Coming Soon
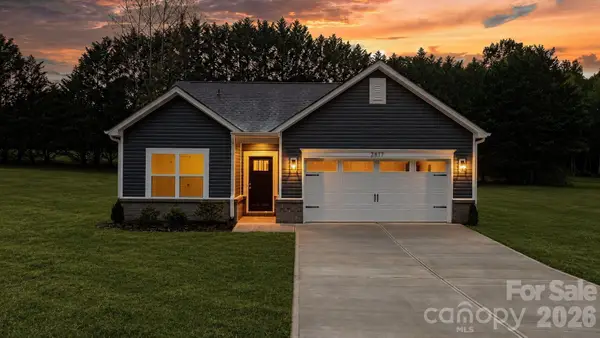 $299,000Coming Soon3 beds 2 baths1,256 sq. ft.
2827 17th Street Court Ne #3, Hickory, NC 28601
MLS# 4412586Listed by: REALTY EXECUTIVES OF HICKORY - Coming Soon
 $349,000Coming Soon3 beds 2 baths1,680 sq. ft.
92 Saint Charles Court, Hickory, NC 28601
MLS# 4408286Listed by: CENTURY 21 AMERICAN HOMES - Coming Soon
 $1,000,000Coming Soon9 beds 1 baths5,616 sq. ft.
1006 3rd Street Se, Hickory, NC 28602
MLS# 4346306Listed by: FK AND ASSOCIATES REAL ESTATE FIRM - New
 $270,000Active3 beds 2 baths1,568 sq. ft.
4782 29th Street Drive Ne, Hickory, NC 28601
MLS# 4415429Listed by: TRUE NORTH REALTY


Protect your home and budget from life's surprises with an Assurant Home Warranty, backed by a partner that supports you through every step of homeownership. Explore Plans.
© 2023 - 2026 ERA Franchise Systems LLC. All rights reserved. ERA Franchise Systems LLC fully supports the principles of the Fair Housing Act and the Equal Opportunity Act. ERA, ERA Real Estate powered, and their respective logos are registered service marks of ERA Franchise Systems LLC. Each office is independently owned and operated.