
5519 Winding Oak Drive, Hickory, NC 28602
Local realty services provided by:ERA Live Moore
5519 Winding Oak Drive,Hickory, NC 28602
$349,900
- 3 Beds
- 3 Baths
- 1,681 sq. ft.
- Single family
- Active
Listed by:
 Dana Messick(828) 303 - 9451ERA Live Moore
Office: era live moore
MLS#:4443945
Source:CH
Price summary
- Price:$349,900
- Price per sq. ft.:$208.15
About this home
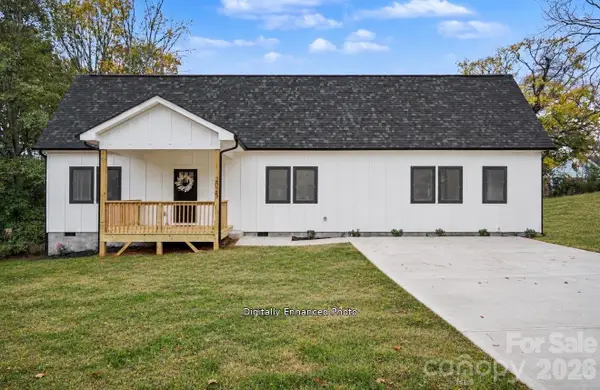
Welcome to this recently updated, charming, 3 bedroom, 2.5 bath home located in the desirable area of Mountain View in Maple Crest Subdivision.
This freshly painted home is nestled in a cul-de-sac on .63 acres at the end of the neighborhood for ultimate privacy with beautiful curb appeal and a spacious rocking chair front porch for relaxing. A wooded buffer in the back adds privacy as you enjoy quiet evenings and entertaining on a freshly renewed deck with a staircase exit.
As you enter the home, you will be greeted by an open 2 story foyer with lots of natural light. You will experience a floor plan that maximizes every space and fresh paint throughout. The living room has hardwood floors, gas log fireplace and a vaulted ceiling. A unique arched doorway beautifully transitions to the separate sun-kissed dining area with hardwood floors. The spacious galley kitchen with ceramic tile floor is flooded with natural sunlight and storage space. Stainless Refrigerator is included in the sale.
A first floor separate laundry room is featured with plenty of space for washing and storing. A first floor half bathroom for added convenience. Spacious primary bedroom with new carpet on the main level with ensuite. Double vanities, tile floor, and tub/shower combination bathroom.
Second floor features new carpet on staircase, new carpet in two bedrooms. A full bathroom with ceramic tile and a shower/tub combination. A linen closet provides extra storage for the second floor. There is ample room for a swing set or even a pool!
The large two-car garage is in the basement with plenty of storage and additional 11x24 unfinished separate space for game room, office, or bonus space.
This move in ready home is a must see!...
Contact an agent
Home facts
- Year built:2003
- Subdivision & Development:Maple Crest
- Listing ID #:4443945
- Updated:November 18, 2026 at 01:36 PM
Rooms and interior
- Bedrooms:3
- Total bathrooms:3
- Full bathrooms:2
- Half bathrooms:1
- Flooring:Carpet, Hardwood, Tile
- Kitchen Description:Electric Range
- Basement:Yes
- Basement Description:Garage Door
- Living area:1,681 sq. ft.
Heating and cooling
- Cooling:Central Air
- Central air:Yes
Structure and exterior
- Year built:2003
- Building area:1,681 sq. ft.
- Lot area:0.63 Acres
- Construction Materials:Hardboard
- Foundation Description:Basement
Schools
- High school:Fred T. Foard
- Elementary school:Mountain View
Utilities
- Water:Public Water
Finances and disclosures
- Price:$349,900
- Price per sq. ft.:$208.15
Features and amenities
- Laundry features:Laundry Room, Main Level
Parking
- Parking description:Basement, Driveway
- Garage:Yes
- Garage spaces:2
Listings courtesy of Canopy MLS as distributed by MLS GRID. Copyright 2021 Canopy MLS. All rights reserved. Canopy MLS, provides content displayed here (“provided content”) on an “as is” basis and makes no representations or warranties regarding the provided content, including, but not limited to those of non-infringement, timeliness, accuracy, or completeness. Individuals and companies using information presented are responsible for verification and validation of information they utilize and present to their customers and clients. Canopy MLS will not be liable for any damage or loss resulting from use of the provided content or the products available through Portals, IDX, VOW, and/or Syndication. Recipients of this information shall not resell, redistribute, reproduce, modify, or otherwise copy any portion thereof without the expressed written consent of Canopy MLS.New listings near 5519 Winding Oak Drive
- Coming SoonOpen Sat, 10am to 12pm
 $525,000Coming Soon3 beds 4 baths2,354 sq. ft.
4155 Tuscany Court, Hickory, NC 28602
MLS# 4442420Listed by: KELLER WILLIAMS LAKE NORMAN - Coming Soon
 $720,000Coming Soon4 beds 3 baths3,524 sq. ft.
6126 Dwayne Starnes Drive, Hickory, NC 28602
MLS# 4438504Listed by: RE/MAX A-TEAM - Coming Soon
 $475,000Coming Soon3 beds 3 baths1,984 sq. ft.
5285 Pittstown Road, Hickory, NC 28602
MLS# 4442069Listed by: BARLOW & TRIPLETT REALTY - Coming Soon
 $299,000Coming Soon3 beds 2 baths1,256 sq. ft.
2877 17th Street Court, Hickory, NC 28601
MLS# 4441510Listed by: REALTY EXECUTIVES OF HICKORY - Coming Soon
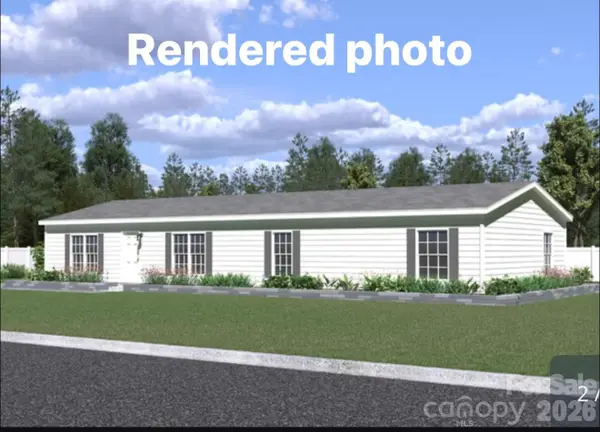 $269,000Coming Soon3 beds 2 baths1,700 sq. ft.
5626 Mountain Terrace Drive, Hickory, NC 28602
MLS# 4438393Listed by: BEACON RIDGE REALTY - Coming Soon
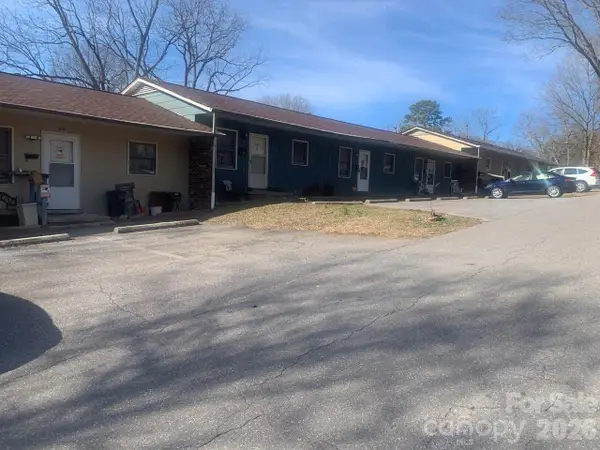 $1,000,000Coming Soon9 beds 1 baths5,616 sq. ft.
1006 3rd Street Se, Hickory, NC 28602
MLS# 4346306Listed by: FK AND ASSOCIATES REAL ESTATE FIRM - New
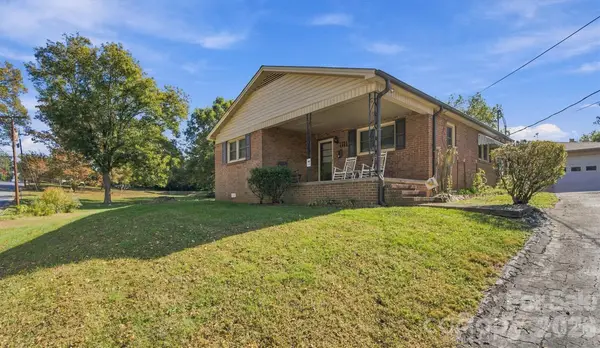 $324,900Active2 beds 2 baths1,210 sq. ft.
1311 1st Avenue Place Nw, Hickory, NC 28601
MLS# 4442120Listed by: REALTY EXECUTIVES OF HICKORY - New
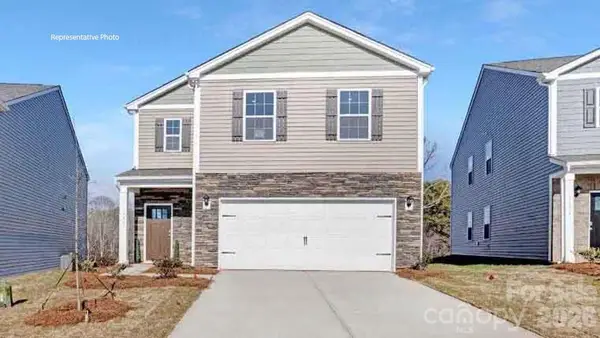 $279,990Active4 beds 3 baths1,613 sq. ft.
1437 Avila Street, Hickory, NC 28602
MLS# 4442176Listed by: DR HORTON INC - New
 $264,900Active2 beds 2 baths1,060 sq. ft.
2025 3rd Avenue Nw, Hickory, NC 28601
MLS# 4443678Listed by: BETTER HOMES AND GARDENS REAL ESTATE PARACLE


Protect your home and budget from life's surprises with an Assurant Home Warranty, backed by a partner that supports you through every step of homeownership. Explore Plans.
© 2023 - 2026 ERA Franchise Systems LLC. All rights reserved. ERA Franchise Systems LLC fully supports the principles of the Fair Housing Act and the Equal Opportunity Act. ERA, ERA Real Estate powered, and their respective logos are registered service marks of ERA Franchise Systems LLC. Each office is independently owned and operated.