
612 17th Avenue Drive Se, Hickory, NC 28602
Local realty services provided by:ERA Sunburst Realty
Listed by: karen cynowa
Office: premier south
MLS#:4403374
Source:CH
612 17th Avenue Drive Se,Hickory, NC 28602
$450,000
- 3 Beds
- 4 Baths
- 2,246 sq. ft.
- Single family
- Active
Price summary
- Price:$450,000
- Price per sq. ft.:$200.36
About this home
Rarely does a property come along that offers this much flexibility, privacy, and income-producing potential in one package! Nestled on a.43-acre wooded lot with no HOA, this unique property features a beautifully updated main residence plus a detached, fully furnished apartment, making it ideal for multi-generational living, guests, or rental income opportunities.
The main home offers 3 bedrooms, 2.5 baths, and an inviting floor plan with an oversized family room perfect for gathering and entertaining. Numerous updates have already been completed, including a newer roof, updated kitchen and bathrooms, new carpet, and beautiful wood flooring. Enjoy your morning coffee or evening conversations from the spacious covered front porch, or unwind on the screened rear porch overlooking the peaceful, wooded backyard. The basement can be a flex room to be used for a ladies craft room, man cave, an office or play room. A two-car garage provides additional storage and convenience. With a driveway with multiple parking spaces and a side pad for extra cars.
But the opportunity doesn't stop there! The detached, furnished apartment features approximately 763 square feet of comfortable living space with 2 bedrooms, 1 full bath, family room, and kitchenette. With main-level access, this separate living area is ideal for a mother-in-law suite, long-term guests, or a potential Airbnb/short-term rental income opportunity. Refrigerator and featured apartment appliances convey with the property.
Located in the thriving City of Hickory, residents enjoy convenient access to downtown dining, shopping, entertainment, parks, trails, and nearby Lake Hickory recreation opportunities. Hickory is known for its vibrant community, extensive park system, and outdoor amenities, making it one of Western North Carolina's most desirable places to call home.
Whether you're looking for a primary residence with room for extended family, an investment opportunity, or both, this property offers endless possibilities.
See attached feature sheet for the complete list of updates and apartment details. Schedule your showing today before this exceptional property is gone! Refr. in both homes are included and all appliances are sold as-is. Please not the Realist Tax Records are mixed up with the top record with the same address NE....
Contact an agent
Home facts
- Year built:1994
- Subdivision & Development:Providence Forest
- Listing ID #:4403374
- Updated:September 03, 2026 at 01:49 PM
Rooms and interior
- Bedrooms:3
- Total bathrooms:4
- Full bathrooms:3
- Half bathrooms:1
- Flooring:Carpet, Hardwood, Vinyl
- Kitchen Description:Dishwasher, Disposal, Electric Range, Exhaust Hood, Microwave, Refrigerator, Self Cleaning Oven
- Basement:Yes
- Living area:2,246 sq. ft.
Heating and cooling
- Cooling:Heat Pump
- Heating:Heat Pump
- Central air:Yes
Structure and exterior
- Year built:1994
- Building area:2,246 sq. ft.
- Lot area:0.43 Acres
- Lot Features:Paved, Private, Wooded
- Architectural Style:Cottage
- Construction Materials:Vinyl
- Foundation Description:Basement
Schools
- High school:Unspecified
- Elementary school:Unspecified
Utilities
- Sewer:Public Sewer
Finances and disclosures
- Price:$450,000
- Price per sq. ft.:$200.36
Features and amenities
- Laundry features:In Kitchen
- Amenities:Walk-In Closet(s)
Parking
- Parking description:Attached Garage, Driveway, Garage Door Opener
- Garage:Yes
- Garage spaces:2
 Listings courtesy of Canopy MLS as distributed by MLS GRID. Copyright 2021 Canopy MLS. All rights reserved. Canopy MLS, provides content displayed here (“provided content”) on an “as is” basis and makes no representations or warranties regarding the provided content, including, but not limited to those of non-infringement, timeliness, accuracy, or completeness. Individuals and companies using information presented are responsible for verification and validation of information they utilize and present to their customers and clients. Canopy MLS will not be liable for any damage or loss resulting from use of the provided content or the products available through Portals, IDX, VOW, and/or Syndication. Recipients of this information shall not resell, redistribute, reproduce, modify, or otherwise copy any portion thereof without the expressed written consent of Canopy MLS.
New listings near 612 17th Avenue Drive Se
- Coming SoonOpen Fri, 4:30 to 7:30pm
 $599,999Coming Soon5 beds 5 baths3,561 sq. ft.
4948 Betty Drive Ne, Hickory, NC 28601
MLS# 4419644Listed by: RE/MAX LEGENDARY - Coming Soon
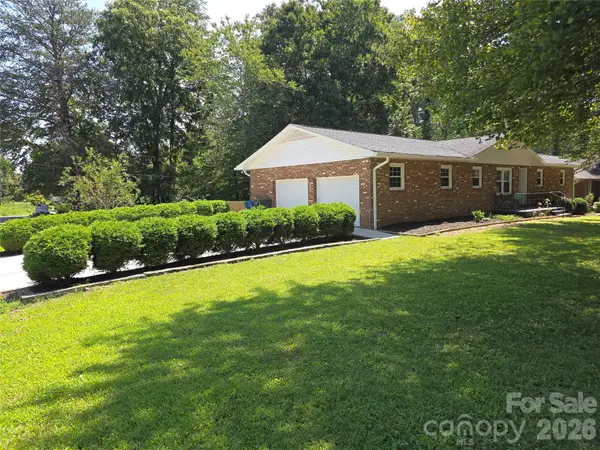 $390,000Coming Soon3 beds 3 baths1,936 sq. ft.
1690 26th Street Ne, Hickory, NC 28601
MLS# 4419006Listed by: KELLER WILLIAMS UNIFIED - Coming Soon
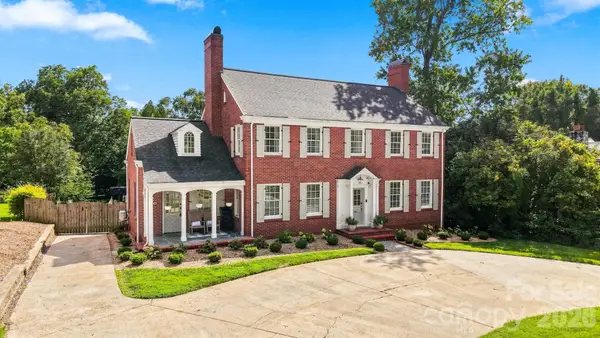 $749,900Coming Soon4 beds 3 baths2,967 sq. ft.
525 2nd Avenue Nw, Hickory, NC 28601
MLS# 4417785Listed by: THE JOAN KILLIAN EVERETT COMPANY, LLC - Coming Soon
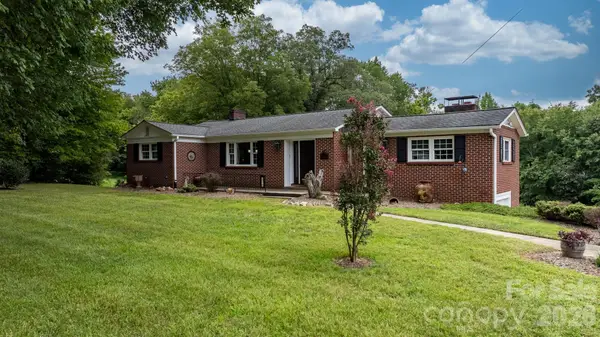 $499,000Coming Soon4 beds 3 baths3,147 sq. ft.
2210 19th Avenue Se, Hickory, NC 28602
MLS# 4418000Listed by: REALTY EXECUTIVES OF HICKORY - Coming Soon
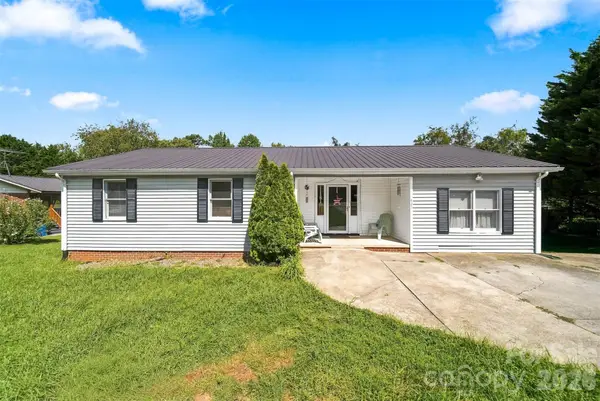 $229,900Coming Soon3 beds 2 baths1,439 sq. ft.
425 Heritage Farm Road, Hickory, NC 28601
MLS# 4416733Listed by: WEICHERT, REALTORS - TEAM METRO - Coming Soon
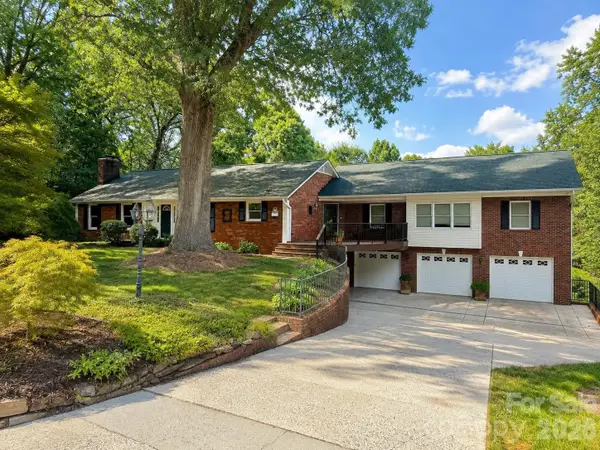 $659,000Coming Soon3 beds 5 baths4,325 sq. ft.
250 36th Avenue Nw, Hickory, NC 28601
MLS# 4413702Listed by: BETTER HOMES AND GARDENS REAL ESTATE FOOTHILLS - Coming Soon
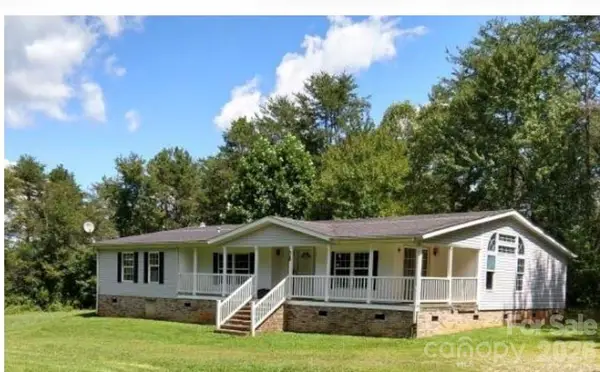 $274,900Coming Soon3 beds 2 baths2,172 sq. ft.
2388 Liberty Church Street, Hickory, NC 28601
MLS# 4416078Listed by: FORTUNO INVESTMENTS LLC - Coming Soon
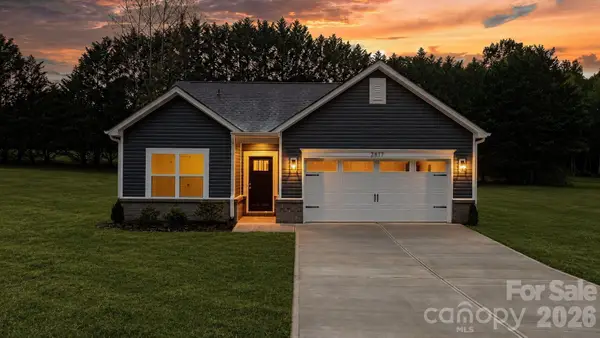 $299,000Coming Soon3 beds 2 baths1,256 sq. ft.
2827 17th Street Court Ne #3, Hickory, NC 28601
MLS# 4412586Listed by: REALTY EXECUTIVES OF HICKORY - Coming Soon
 $349,000Coming Soon3 beds 2 baths1,680 sq. ft.
92 Saint Charles Court, Hickory, NC 28601
MLS# 4408286Listed by: CENTURY 21 AMERICAN HOMES - Coming Soon
 $1,000,000Coming Soon9 beds 1 baths5,616 sq. ft.
1006 3rd Street Se, Hickory, NC 28602
MLS# 4346306Listed by: FK AND ASSOCIATES REAL ESTATE FIRM


Protect your home and budget from life's surprises with an Assurant Home Warranty, backed by a partner that supports you through every step of homeownership. Explore Plans.
© 2023 - 2026 ERA Franchise Systems LLC. All rights reserved. ERA Franchise Systems LLC fully supports the principles of the Fair Housing Act and the Equal Opportunity Act. ERA, ERA Real Estate powered, and their respective logos are registered service marks of ERA Franchise Systems LLC. Each office is independently owned and operated.