
6622 Mountain Grove Road, Hickory, NC 28602
Local realty services provided by:ERA Live Moore
Listed by: crystal rogers
Office: elite homes and land, inc.
MLS#:4421600
Source:CH
6622 Mountain Grove Road,Hickory, NC 28602
$259,900
- 3 Beds
- 2 Baths
- 1,190 sq. ft.
- Single family
- Active
Price summary
- Price:$259,900
- Price per sq. ft.:$218.4
About this home
TURN KEY PROPERTY! This remodeled home is being sold furnished with all appliances. Desirable Mountain View Location conveniently located to I-40, 321 and Hickory. Nice, useable yard and freshly painted carport/patio area. Spacious living area with picture windows and electric fireplace with space for a dining table or office area. Kitchen has granite counters and new stainless appliances. Custom built-ins and laundry closet with mirrored barn door. Spacious bedrooms. Primary bedroom has 2 closet areas and an en-suite bath. Full unfinished basement for storage. This is a great property at an affordable price.
Contact an agent
Home facts
- Year built:1960
- Subdivision & Development:None
- Listing ID #:4421600
- Updated:September 05, 2026 at 11:33 AM
Rooms and interior
- Bedrooms:3
- Total bathrooms:2
- Full bathrooms:2
- Flooring:Laminate
- Kitchen Description:Dishwasher
- Basement:Yes
- Living area:1,190 sq. ft.
Heating and cooling
- Cooling:Central Air
Structure and exterior
- Year built:1960
- Building area:1,190 sq. ft.
- Lot area:0.56 Acres
- Lot Features:Level
- Construction Materials:Vinyl
- Foundation Description:Basement
Schools
- High school:Fred T. Foard
- Elementary school:Mountain View
Utilities
- Sewer:Septic (At Site)
Finances and disclosures
- Price:$259,900
- Price per sq. ft.:$218.4
Parking
- Carport spaces:1
 Listings courtesy of Canopy MLS as distributed by MLS GRID. Copyright 2021 Canopy MLS. All rights reserved. Canopy MLS, provides content displayed here (“provided content”) on an “as is” basis and makes no representations or warranties regarding the provided content, including, but not limited to those of non-infringement, timeliness, accuracy, or completeness. Individuals and companies using information presented are responsible for verification and validation of information they utilize and present to their customers and clients. Canopy MLS will not be liable for any damage or loss resulting from use of the provided content or the products available through Portals, IDX, VOW, and/or Syndication. Recipients of this information shall not resell, redistribute, reproduce, modify, or otherwise copy any portion thereof without the expressed written consent of Canopy MLS.
New listings near 6622 Mountain Grove Road
- Coming Soon
 $314,900Coming Soon3 beds 1 baths1,408 sq. ft.
95 18th Avenue Nw, Hickory, NC 28601
MLS# 4422002Listed by: IVADO PROPERTIES LLC - Coming Soon
 $750,000Coming Soon4 beds 5 baths4,351 sq. ft.
955 19th Avenue Nw, Hickory, NC 28601
MLS# 4420460Listed by: COLDWELL BANKER BOYD & HASSELL - Coming Soon
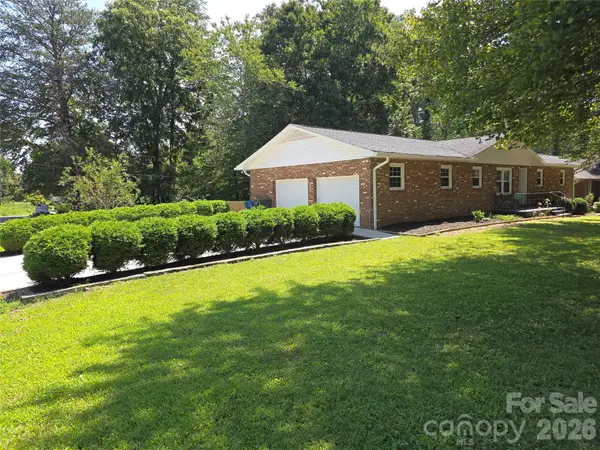 $390,000Coming Soon3 beds 3 baths1,936 sq. ft.
1690 26th Street Ne, Hickory, NC 28601
MLS# 4419006Listed by: KELLER WILLIAMS UNIFIED - Coming Soon
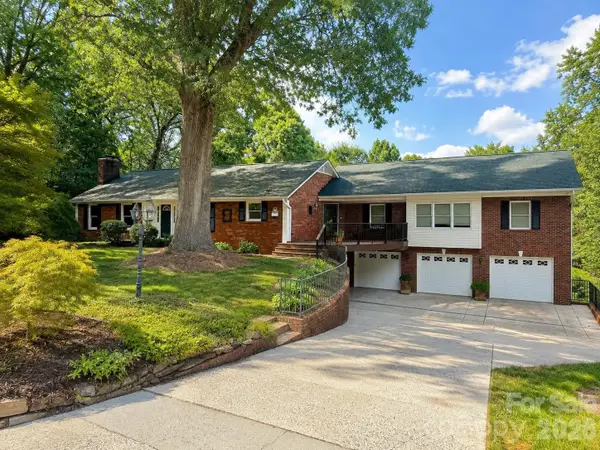 $659,000Coming Soon3 beds 5 baths4,325 sq. ft.
250 36th Avenue Nw, Hickory, NC 28601
MLS# 4413702Listed by: BETTER HOMES AND GARDENS REAL ESTATE FOOTHILLS - Coming Soon
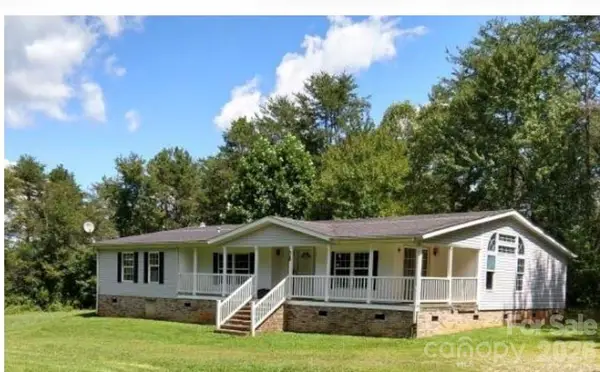 $274,900Coming Soon3 beds 2 baths2,172 sq. ft.
2388 Liberty Church Street, Hickory, NC 28601
MLS# 4416078Listed by: FORTUNO INVESTMENTS LLC - Coming Soon
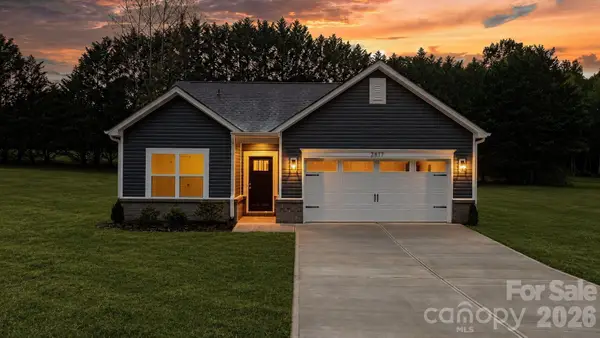 $299,000Coming Soon3 beds 2 baths1,256 sq. ft.
2827 17th Street Court Ne #3, Hickory, NC 28601
MLS# 4412586Listed by: REALTY EXECUTIVES OF HICKORY - Coming Soon
 $349,000Coming Soon3 beds 2 baths1,680 sq. ft.
92 Saint Charles Court, Hickory, NC 28601
MLS# 4408286Listed by: CENTURY 21 AMERICAN HOMES - Coming Soon
 $1,000,000Coming Soon9 beds 1 baths5,616 sq. ft.
1006 3rd Street Se, Hickory, NC 28602
MLS# 4346306Listed by: FK AND ASSOCIATES REAL ESTATE FIRM - New
 $350,000Active3 beds 3 baths1,781 sq. ft.
236 17th Avenue Se, Hickory, NC 28602
MLS# 4421627Listed by: REALTY EXECUTIVES OF HICKORY - New
 $225,000Active3 beds 3 baths1,723 sq. ft.
1941 Tranquility Circle, Newton, NC 28658
MLS# 4421917Listed by: KELLER WILLIAMS ADVANTAGE


Protect your home and budget from life's surprises with an Assurant Home Warranty, backed by a partner that supports you through every step of homeownership. Explore Plans.
© 2023 - 2026 ERA Franchise Systems LLC. All rights reserved. ERA Franchise Systems LLC fully supports the principles of the Fair Housing Act and the Equal Opportunity Act. ERA, ERA Real Estate powered, and their respective logos are registered service marks of ERA Franchise Systems LLC. Each office is independently owned and operated.