
970 24th Avenue Drive Nw, Hickory, NC 28601
Local realty services provided by:ERA Live Moore
Listed by: jona harrell
Office: berkshire hathaway homeservices blue ridge realtors
MLS#:4442188
Source:CH
970 24th Avenue Drive Nw,Hickory, NC 28601
$479,900
- 3 Beds
- 3 Baths
- 2,452 sq. ft.
- Single family
- Coming Soon
Price summary
- Price:$479,900
- Price per sq. ft.:$195.72
About this home
COMING SOON - Beautifully situated at the end of a cul-de-sac in desirable NW Hickory with lake views, but no city taxes and no HOA dues. This inviting home with Mansard roof offers 2452 square feet of living space, featuring 3 bedrooms and 3 full baths. Spacious family room with cathedral ceilings features a propane fireplace and opens into the dining area for plenty of room to entertain. Kitchen is conveniently located and showcases cherry cabinets, granite countertops, tile backsplash, gas range and SS appliances. The formal living area also has a propane fireplace, as well as built-in cabinets/entertainment center. Enjoy morning coffee or a relaxing drink on the screened side porch or patio. Upstairs has 3 bedrooms with built-in storage and 2 full baths. Outside living includes a firepit and a stonewall leading to the terraced and partially fenced backyard with a seasonal view of the lake. Plenty of space in the 3 section carport with 2 storage areas, crawlspace access and a separate storage building. Laundry has stackable washer/dryer (negotiable), as well as built-in shelving and is located on the main level. Two propane tanks leased with Blossman. City water. Duke electric. Septic inspected 2022 and no permit on file. Ring cameras stay....
Contact an agent
Home facts
- Year built:1971
- Subdivision & Development:None
- Listing ID #:4442188
- Updated:November 11, 2026 at 12:41 PM
Rooms and interior
- Bedrooms:3
- Total bathrooms:3
- Full bathrooms:3
- Flooring:Carpet, Tile, Vinyl, Wood
- Kitchen Description:Dishwasher, Gas Range, Microwave, Refrigerator
- Living area:2,452 sq. ft.
Heating and cooling
- Cooling:Central Air
- Heating:Propane
- Central air:Yes
Structure and exterior
- Year built:1971
- Building area:2,452 sq. ft.
- Lot area:0.56 Acres
- Architectural Style:French Provincial
- Construction Materials:Hardboard, Vinyl
- Exterior Features:Fire Pit, Storage
- Foundation Description:Crawl Space
Schools
- High school:Unspecified
- Elementary school:Unspecified
Utilities
- Sewer:Septic (At Site)
Finances and disclosures
- Price:$479,900
- Price per sq. ft.:$195.72
Features and amenities
- Laundry features:Common Area, Main Level
- Amenities:Open Floorplan
Parking
- Parking description:Driveway, On Street
- Carport spaces:3
 Listings courtesy of Canopy MLS as distributed by MLS GRID. Copyright 2021 Canopy MLS. All rights reserved. Canopy MLS, provides content displayed here (“provided content”) on an “as is” basis and makes no representations or warranties regarding the provided content, including, but not limited to those of non-infringement, timeliness, accuracy, or completeness. Individuals and companies using information presented are responsible for verification and validation of information they utilize and present to their customers and clients. Canopy MLS will not be liable for any damage or loss resulting from use of the provided content or the products available through Portals, IDX, VOW, and/or Syndication. Recipients of this information shall not resell, redistribute, reproduce, modify, or otherwise copy any portion thereof without the expressed written consent of Canopy MLS.
New listings near 970 24th Avenue Drive Nw
- Coming Soon
 $369,000Coming Soon3 beds 2 baths1,823 sq. ft.
5187 Lake Park Drive, Hickory, NC 28601
MLS# 4439031Listed by: THE JOAN KILLIAN EVERETT COMPANY, LLC - Coming Soon
 $299,000Coming Soon3 beds 2 baths1,256 sq. ft.
2877 17th Street Court, Hickory, NC 28601
MLS# 4441510Listed by: REALTY EXECUTIVES OF HICKORY - Coming Soon
 $250,000Coming Soon3 beds 2 baths1,190 sq. ft.
2551 26th Avenue, Hickory, NC 28601
MLS# 4440859Listed by: RE/MAX PROPERTIES PLUS, INC. - Coming Soon
 $440,000Coming Soon6 beds 6 baths2,666 sq. ft.
1836-1838 17th Street Ne, Hickory, NC 28601
MLS# 4440344Listed by: GLADYSH REALTY LLC - Coming Soon
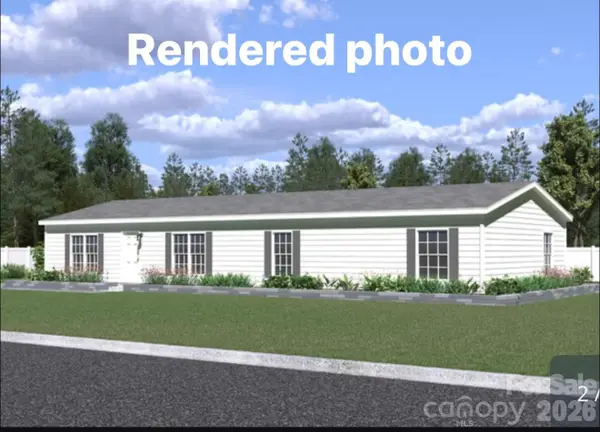 $269,000Coming Soon3 beds 2 baths1,700 sq. ft.
5626 Mountain Terrace Drive, Hickory, NC 28602
MLS# 4438393Listed by: BEACON RIDGE REALTY - Coming Soon
 $359,900Coming Soon3 beds 3 baths1,771 sq. ft.
1550 9th Street Lane Nw, Hickory, NC 28601
MLS# 4434838Listed by: GLADYSH REALTY LLC - Coming Soon
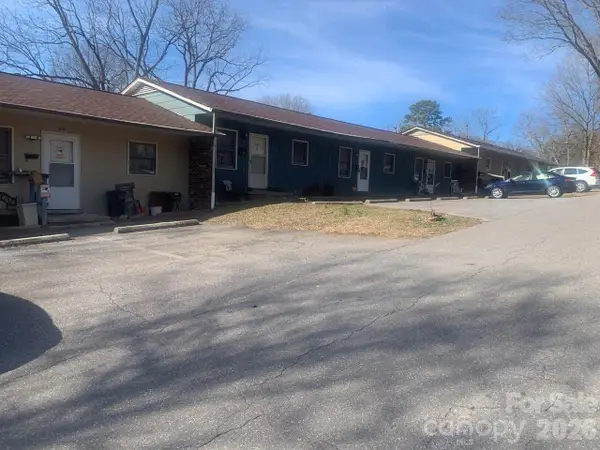 $1,000,000Coming Soon9 beds 1 baths5,616 sq. ft.
1006 3rd Street Se, Hickory, NC 28602
MLS# 4346306Listed by: FK AND ASSOCIATES REAL ESTATE FIRM - New
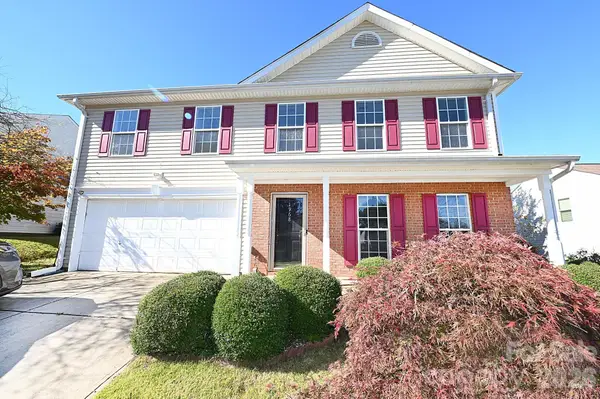 $320,000Active4 beds 3 baths2,200 sq. ft.
1968 8th Street Lane, Hickory, NC 28602
MLS# 4441835Listed by: REALTY EXECUTIVES OF HICKORY - New
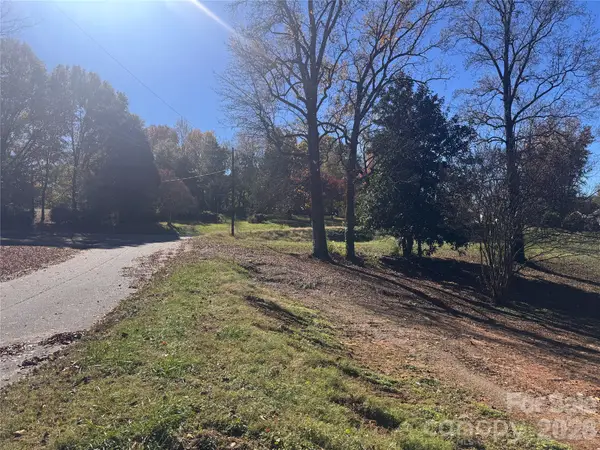 $59,000Active0.22 Acres
2459 Csi Farm Road #1, Hickory, NC 28602
MLS# 4442046Listed by: WHITETAIL PROPERTIES REAL ESTATE LLC


Protect your home and budget from life's surprises with an Assurant Home Warranty, backed by a partner that supports you through every step of homeownership. Explore Plans.
© 2023 - 2026 ERA Franchise Systems LLC. All rights reserved. ERA Franchise Systems LLC fully supports the principles of the Fair Housing Act and the Equal Opportunity Act. ERA, ERA Real Estate powered, and their respective logos are registered service marks of ERA Franchise Systems LLC. Each office is independently owned and operated.