
4156 Rocky Springs Road, Hiddenite, NC 28636
Local realty services provided by:ERA Live Moore
Listed by: tara chatham
Office: hartness hometown properties
MLS#:4420463
Source:CH
4156 Rocky Springs Road,Hiddenite, NC 28636
$475,000
- 3 Beds
- 2 Baths
- 2,072 sq. ft.
- Single family
- Coming Soon
Price summary
- Price:$475,000
- Price per sq. ft.:$229.25
About this home
Escape to the peaceful charm of country living at this delightful vintage farmhouse and hobby farm nestled on 5.47 picturesque acres. Filled with character and surrounded by natural beauty, this unique property features fruit trees, grape arbors, a chicken coop, mature hardwoods, stunning rock formations, and plenty of space for gardening, livestock, or simply enjoying the outdoors.
The charming farmhouse offers 3 bedrooms and 2 bathrooms, blending timeless appeal with thoughtful modern updates. Relax on the inviting covered front porch, unwind beneath the natural canopy of the rear deck, or take in the beautiful garden views. The enclosed back porch provides convenient laundry and storage space, while the kitchen features a propane gas range and opens to a spacious dining room—perfect for gathering with family and friends.
With mostly hardwood floors and room to expand gardens or pasture, this property offers the freedom to create the country lifestyle you've always dreamed of.
Contact an agent
Home facts
- Year built:1953
- Subdivision & Development:None
- Listing ID #:4420463
- Updated:September 03, 2026 at 01:12 PM
Rooms and interior
- Bedrooms:3
- Total bathrooms:2
- Full bathrooms:2
- Kitchen Description:Dishwasher, Oven, Refrigerator
- Living area:2,072 sq. ft.
Heating and cooling
- Heating:Baseboard
- Central air:Yes
Structure and exterior
- Year built:1953
- Building area:2,072 sq. ft.
- Lot area:5.47 Acres
- Construction Materials:Vinyl
- Foundation Description:Crawl Space
Schools
- High school:Alexander Central
- Elementary school:Hiddenite
Utilities
- Water:Well
- Sewer:Septic (At Site)
Finances and disclosures
- Price:$475,000
- Price per sq. ft.:$229.25
Features and amenities
- Laundry features:Dryer, Washer
Parking
- Parking description:Driveway
 Listings courtesy of Canopy MLS as distributed by MLS GRID. Copyright 2021 Canopy MLS. All rights reserved. Canopy MLS, provides content displayed here (“provided content”) on an “as is” basis and makes no representations or warranties regarding the provided content, including, but not limited to those of non-infringement, timeliness, accuracy, or completeness. Individuals and companies using information presented are responsible for verification and validation of information they utilize and present to their customers and clients. Canopy MLS will not be liable for any damage or loss resulting from use of the provided content or the products available through Portals, IDX, VOW, and/or Syndication. Recipients of this information shall not resell, redistribute, reproduce, modify, or otherwise copy any portion thereof without the expressed written consent of Canopy MLS.
New listings near 4156 Rocky Springs Road
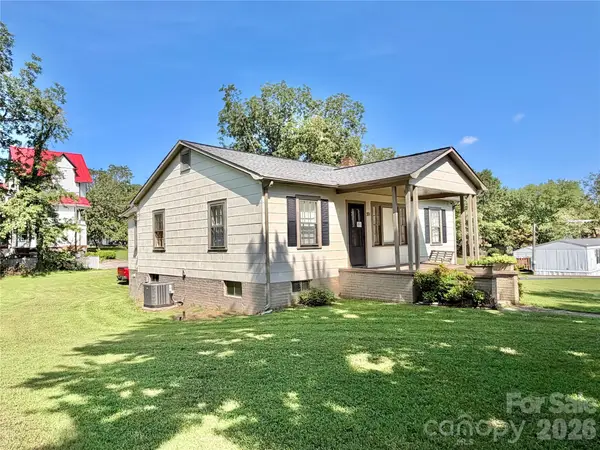 $189,900Active2 beds 1 baths1,201 sq. ft.
371 Sulphur Springs Road, Hiddenite, NC 28636
MLS# 4415314Listed by: WEICHERT, REALTORS - TEAM METRO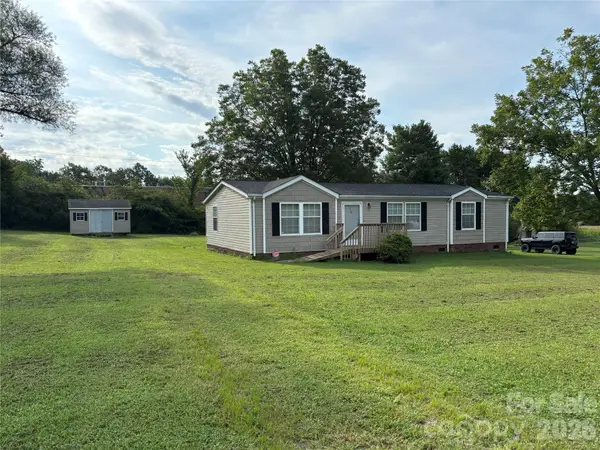 $179,900Pending3 beds 2 baths1,296 sq. ft.
93 Ervin Lane, Hiddenite, NC 28636
MLS# 4407263Listed by: BRET MUNDY REAL ESTATE LLC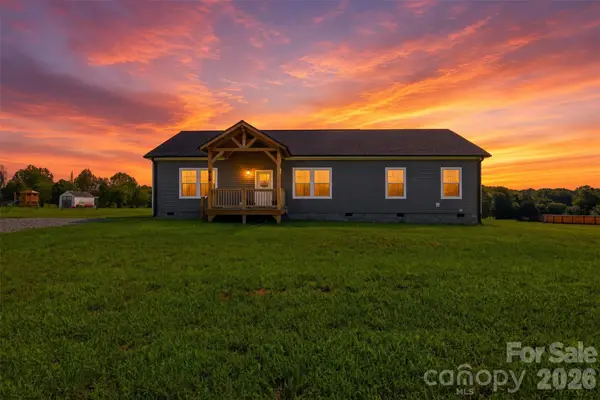 $289,000Active4 beds 2 baths1,560 sq. ft.
629 Mount Wesley Church Road, Hiddenite, NC 28636
MLS# 4412961Listed by: HARTNESS HOMETOWN PROPERTIES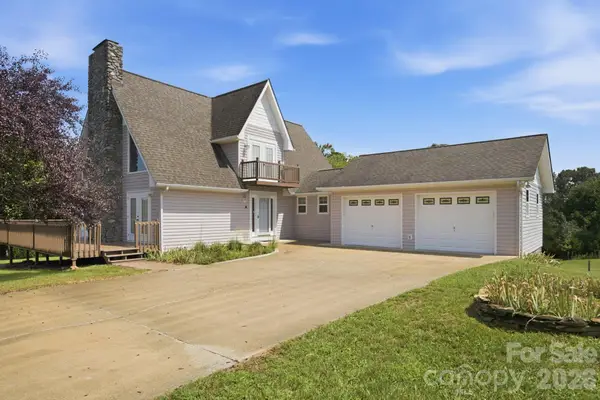 $969,000Active3 beds 3 baths2,444 sq. ft.
1414 Center Church Road #59, Hiddenite, NC 28636
MLS# 4411230Listed by: COSTELLO REAL ESTATE AND INVESTMENTS LLC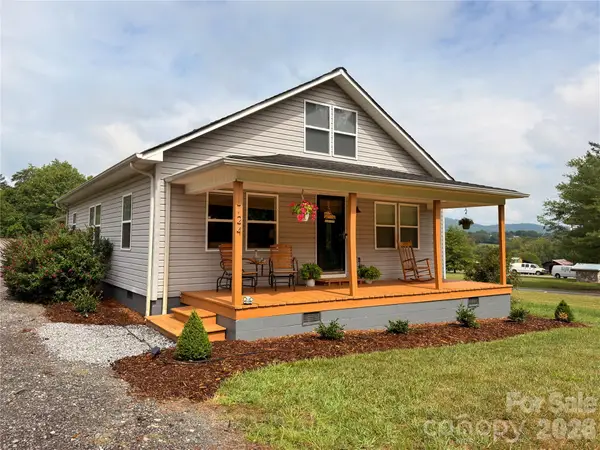 $330,000Pending2 beds 2 baths1,356 sq. ft.
724 Johnson Farm Road, Hiddenite, NC 28636
MLS# 4405354Listed by: CROSSPOINTS CAPITAL REALTY, LLC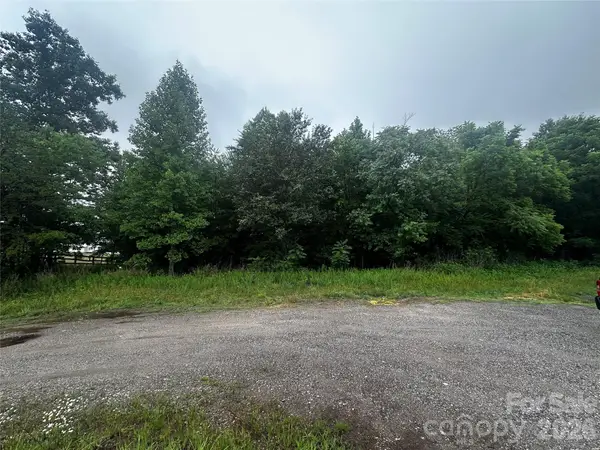 $30,000Active1.44 Acres
2005 Cheatham Ford Road, Hiddenite, NC 28636
MLS# 4386959Listed by: EXCEL REAL ESTATE GROUP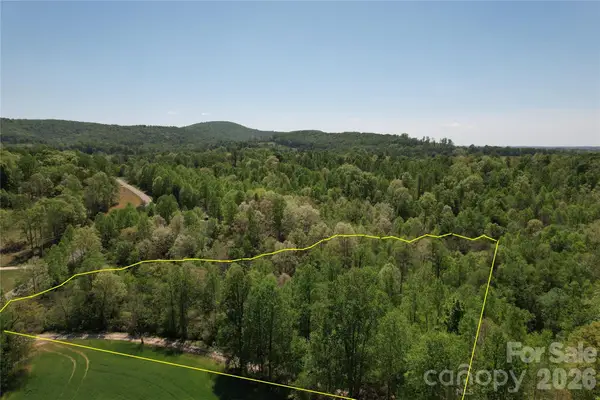 $39,900Active2.67 Acres
06 Hopewell Church Road #6, Hiddenite, NC 28636
MLS# 4385536Listed by: NATIONAL LAND REALTY CENTRAL NC MLS LLC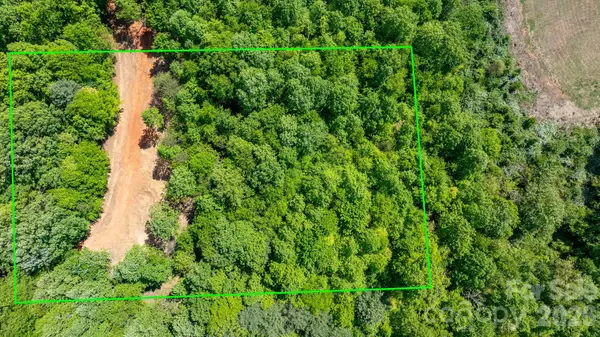 $39,900Pending1 Acres
122 Long Leaf Pine Drive #Lot 1, Hiddenite, NC 28636
MLS# 4375024Listed by: BETTER HOMES AND GARDENS REAL ESTATE FOOTHILLS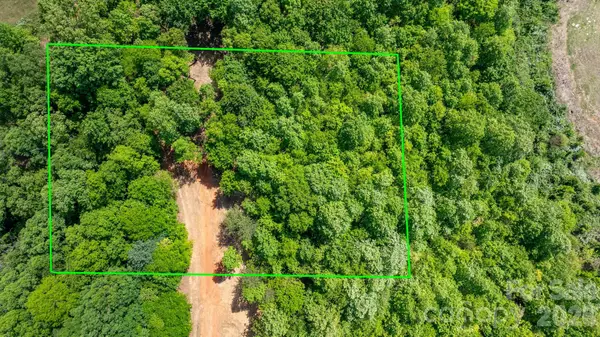 $35,999Pending1 Acres
173 Long Leaf Pine Drive #Lot 2, Hiddenite, NC 28636
MLS# 4375737Listed by: BETTER HOMES AND GARDENS REAL ESTATE FOOTHILLS


Protect your home and budget from life's surprises with an Assurant Home Warranty, backed by a partner that supports you through every step of homeownership. Explore Plans.
© 2023 - 2026 ERA Franchise Systems LLC. All rights reserved. ERA Franchise Systems LLC fully supports the principles of the Fair Housing Act and the Equal Opportunity Act. ERA, ERA Real Estate powered, and their respective logos are registered service marks of ERA Franchise Systems LLC. Each office is independently owned and operated.