
1101 Maplewood Avenue, High Point, NC 27265
Local realty services provided by:ERA Live Moore
1101 Maplewood Avenue,High Point, NC 27265
$399,900
- 3 Beds
- 3 Baths
- 1,967 sq. ft.
- Single family
- Active
Upcoming open houses
- Sat, Oct 1012:00 pm - 02:00 pm
Listed by: amber n. honeycutt
Office: keller williams realty336-992-0200
MLS#:1237907
Source:NC_TRIAD
Price summary
- Price:$399,900
- Price per sq. ft.:$203.3
About this home
JUST LISTED and OPEN HOUSE on Saturday from 12-2 pm! You must see this Brick Home with all the bells and whistles! HVAC Replaced in 2022! NEW Water Heater in 2026!! Check out this Backyard!! Wow!! Tons of room to roam! This home boasts Solid Surface Countertops, LVP Flooring, SS Appliances and your own Coffee Bar! Main Level Primary Bedroom complete with AMAZING Tiled Wet Room with massive tub and walk-in shower! Cozy up in the Living Room by the Gas Log Fireplace on those chilly Fall mornings!! Upstairs has two HUGE bedrooms with TONS of space! Love to Entertain? Check out the spacious basement flex room that is both heated and cooled, (Square Footage not included in MLS Count), and the UPDATED Back Porch, complete with Covered Area, custom design, and focal wall! This is the perfect spot to relax after a long day! Need extra parking?? This home has an attached two car garage and TONS of driveway parking!! Welcome Home!!
Contact an agent
Home facts
- Year built:1985
- Subdivision & Development:Blairwood Estates
- Listing ID #:1237907
- Added:1 day(s) ago
- Updated:October 10, 2026 at 10:52 PM
Rooms and interior
- Bedrooms:3
- Total bathrooms:3
- Full bathrooms:2
- Half bathrooms:1
- Flooring:Carpet, Vinyl
- Bathrooms Description:Soaking Tub
- Basement Description:Basement, Unfinished
- Living area:1,967 sq. ft.
Heating and cooling
- Cooling:Ceiling Fan(s), Central Air
- Heating:Heat Pump, Natural Gas
- Central air:Yes
Structure and exterior
- Year built:1985
- Building area:1,967 sq. ft.
- Lot area:0.35 Acres
- Construction Materials:Brick, Vinyl Siding
Utilities
- Water:Public
- Sewer:Public Sewer
Finances and disclosures
- Price:$399,900
- Price per sq. ft.:$203.3
- Tax amount:$2,810
Features and amenities
- Laundry features:Dryer Connection, In Basement
- Amenities:Ceiling Fan(s), Dead Bolt(s), Solid Surface Counter
Parking
- Parking description:Attached, Attached Garage, Driveway, Garage, Lower Level Garage
- Garage spaces:2
 2026 Triad MLS, Inc. All rights reserved. IDX information is provided exclusively for personal, non-commercial use, and may not be used for any purpose other than to identify prospective properties consumers may be interested in purchasing. Information is deemed reliable but not guaranteed. This site will be monitored for ‘scraping’ and any use of search facilities of data on the site other than by potential buyers/sellers is prohibited. All Sale data is for informational purposes only and is not an indication of a market analysis or appraisal. Properties marked with the Triad MLS, Inc. icon are provided courtesy of the Triad MLS, Inc.’s, Internet Data Exchange Database.
New listings near 1101 Maplewood Avenue
- New
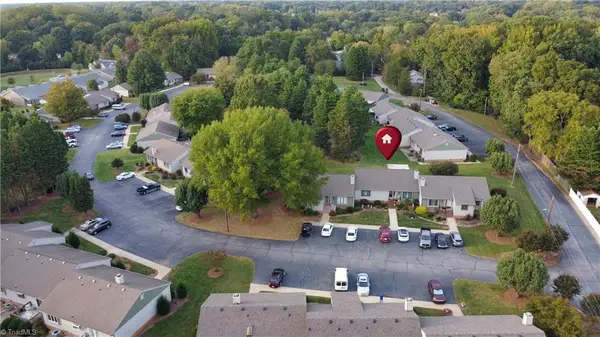 $259,500Active2 beds 2 baths1,650 sq. ft.
173 B Old Mill Road, High Point, NC 27265
MLS# 1238604Listed by: COLDWELL BANKER ADVANTAGE - New
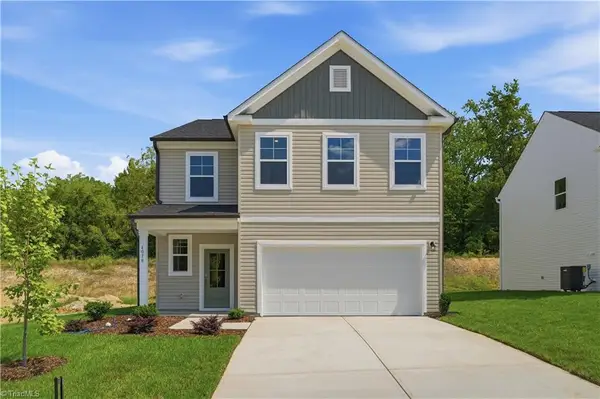 $399,900Active4 beds 3 baths2,325 sq. ft.
4078 Stallion Street, High Point, NC 27262
MLS# 1237826Listed by: SM NORTH CAROLINA BROKERAGE LLC - New
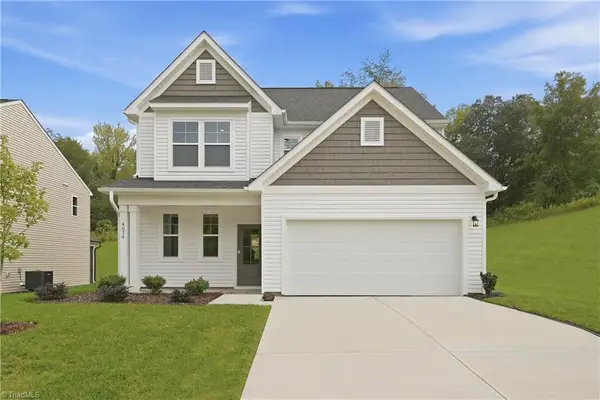 $379,990Active4 beds 3 baths1,894 sq. ft.
4074 Stallion Street, High Point, NC 27262
MLS# 1237831Listed by: SM NORTH CAROLINA BROKERAGE LLC - New
 $364,990Active3 beds 2 baths1,554 sq. ft.
4069 Stallion Street, High Point, NC 27262
MLS# 1237832Listed by: SM NORTH CAROLINA BROKERAGE LLC - New
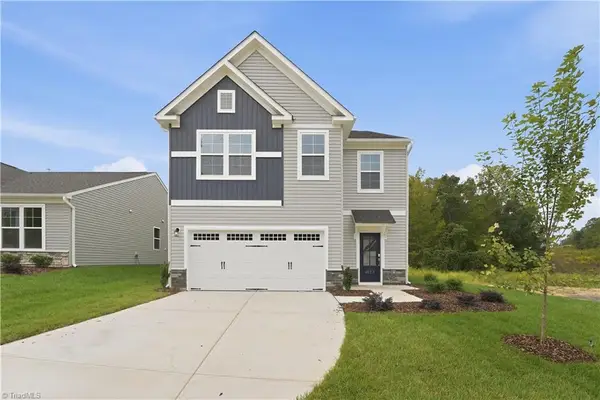 $399,990Active4 beds 3 baths2,325 sq. ft.
4073 Stallion Street, High Point, NC 27262
MLS# 1237957Listed by: SM NORTH CAROLINA BROKERAGE LLC - New
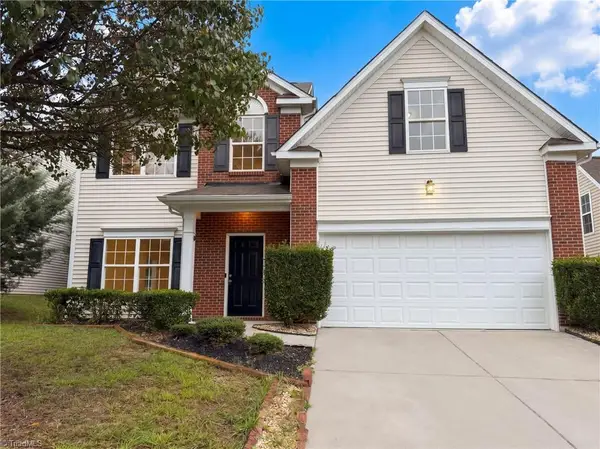 $305,000Active3 beds 3 baths2,155 sq. ft.
750 Celtic Crossing Drive, High Point, NC 27265
MLS# 1238583Listed by: OPENDOOR BROKERAGE LLC - New
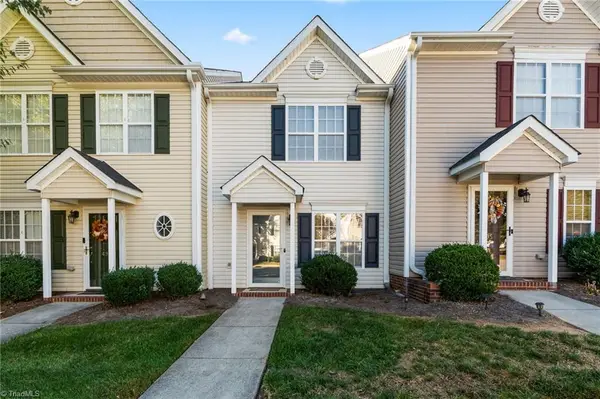 $200,000Active2 beds 2 baths1,036 sq. ft.
493 Ansley Way, High Point, NC 27265
MLS# 1238442Listed by: SOUTHERN SIGNATURE PROPERTIES - Open Sun, 12 to 5pmNew
 $426,196Active3 beds 2 baths1,768 sq. ft.
1558 Barnstable Court, Colfax, NC 27235
MLS# 1238554Listed by: KEYSTONE REALTY GROUP - New
 $416,316Active3 beds 2 baths1,653 sq. ft.
1561 Barnstable Court, Colfax, NC 27235
MLS# 1238557Listed by: KEYSTONE REALTY GROUP - New
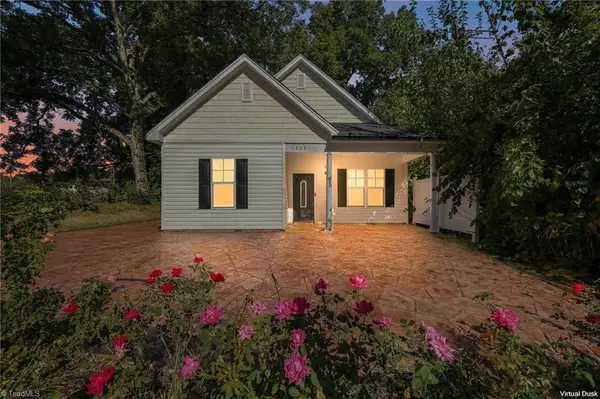 $245,000Active3 beds 2 baths1,484 sq. ft.
1505 East Avenue, High Point, NC 27260
MLS# 1238081Listed by: CAROLINA HOME PARTNERS BY EXP REALTY


Protect your home and budget from life's surprises with an Assurant Home Warranty, backed by a partner that supports you through every step of homeownership. Explore Plans.
© 2023 - 2026 ERA Franchise Systems LLC. All rights reserved. ERA Franchise Systems LLC fully supports the principles of the Fair Housing Act and the Equal Opportunity Act. ERA, ERA Real Estate powered, and their respective logos are registered service marks of ERA Franchise Systems LLC. Each office is independently owned and operated.