
116 Bridlewood Avenue, High Point, NC 27265
Local realty services provided by:ERA Live Moore
116 Bridlewood Avenue,High Point, NC 27265
$279,900
- 3 Beds
- 2 Baths
- - sq. ft.
- Single family
- Sold
Listed by: janice mcculloch
Office: berkshire hathaway homeservices yost & little realty336-272-0151
MLS#:1227995
Source:NC_TRIAD
Sorry, we are unable to map this address
Price summary
- Price:$279,900
About this home
Welcome to a classic brick ranch home in the quiet Woodlawn Forest neighborhood! The spacious level lot has mature trees and is partially wooded. There are hardwood floors in living room and hallway, and also under the carpets in all of the bedrooms. New carpet just installed in all three bedrooms and den. Bedroom, living room, and hallway are freshly painted. The den could be used as a theater or game room, and has a great view of the backyard. In 2004 the home received a large addition which included a bonus room, and the expansion of the primary bathroom adding a shower and a walk in closet. Attached carport has a covered walkway into the house. Detached garage and stick built storage building have lots of shelving and peg boards that will remain. Roof was installed in 2021. French drains, vapor barrier & sump pump in 2021, and heat pump in 2013. Conveniently located near 311, PTI airport, and the High Point Furniture Market. One year home warranty is included for buyers! NO HOA!
Contact an agent
Home facts
- Year built:1964
- Subdivision & Development:Woodlawn Forest
- Listing ID #:1227995
- Added:49 day(s) ago
- Updated:September 05, 2026 at 07:18 AM
Rooms and interior
- Bedrooms:3
- Total bathrooms:2
- Full bathrooms:2
- Flooring:Carpet, Vinyl, Wood
- Kitchen Description:Dishwasher, Disposal, Microwave, Pantry
- Basement Description:Crawl Space
Heating and cooling
- Cooling:Ceiling Fan(s), Central Air
- Heating:Electric, Heat Pump
- Central air:Yes
Structure and exterior
- Year built:1964
- Lot Features:City Lot, Level, Partially Wooded
- Architectural Style:Ranch
- Construction Materials:Brick, Vinyl Siding
Schools
- High school:High Point Central
- Middle school:Ferndale
- Elementary school:Shadybrook
Utilities
- Water:Public
- Sewer:Public Sewer
Finances and disclosures
- Price:$279,900
- Tax amount:$2,300
Features and amenities
- Appliances:Dishwasher, Disposal
- Laundry features:Dryer Connection, Main Level
- Amenities:Ceiling Fan(s), Dead Bolt(s), Solid Surface Counter
Parking
- Parking description:Attached Carport, Carport, Detached, Detached Garage, Driveway, Paved
- Garage spaces:2
 2026 Triad MLS, Inc. All rights reserved. IDX information is provided exclusively for personal, non-commercial use, and may not be used for any purpose other than to identify prospective properties consumers may be interested in purchasing. Information is deemed reliable but not guaranteed. This site will be monitored for ‘scraping’ and any use of search facilities of data on the site other than by potential buyers/sellers is prohibited. All Sale data is for informational purposes only and is not an indication of a market analysis or appraisal. Properties marked with the Triad MLS, Inc. icon are provided courtesy of the Triad MLS, Inc.’s, Internet Data Exchange Database.
New listings near 116 Bridlewood Avenue
- Coming Soon
 $1,142,000Coming Soon4 beds 4 baths5,607 sq. ft.
403 Cascade Drive, High Point, NC 27265
MLS# 1234422Listed by: TYLER REDHEAD & MCALISTER REAL ESTATE, LLC - Coming Soon
 $59,900Coming Soon1 beds 1 baths596 sq. ft.
207 Crestwood Circle, High Point, NC 27260
MLS# 1234624Listed by: COLDWELL BANKER ADVANTAGE - Coming Soon
 $440,000Coming Soon3 beds 2 baths2,310 sq. ft.
3770 Echo Forest Trail, High Point, NC 27265
MLS# 1234414Listed by: BERKSHIRE HATHAWAY HOME SERVICES - Coming Soon
 $449,900Coming Soon4 beds 3 baths1,820 sq. ft.
923 N Rotary Drive, High Point, NC 27262
MLS# 1233995Listed by: REALTY ONE GROUP RESULTS - New
 $49,000Active0.9 Acres
3003 Oakcrest Avenue, High Point, NC 27260
MLS# 100601658Listed by: COLDWELL BANKER PREFERRED PROPERTIES - New
 $49,000Active2.66 Acres
3304 Central Avenue, High Point, NC 27260
MLS# 100601641Listed by: COLDWELL BANKER PREFERRED PROPERTIES - New
 $410,000Active5 beds 4 baths2,594 sq. ft.
4236 Brentonshire Lane, High Point, NC 27265
MLS# 1234688Listed by: CAROLINA HEARTLAND REALTY, LLC. - New
 $195,000Active3 beds 2 baths1,044 sq. ft.
1208 Hoover Avenue, High Point, NC 27260
MLS# 1234505Listed by: REAL BROKER LLC - New
 $399,900Active4 beds 4 baths2,203 sq. ft.
302 Louise Avenue, High Point, NC 27262
MLS# 1234670Listed by: YELLOW DOOR AGENCY - New
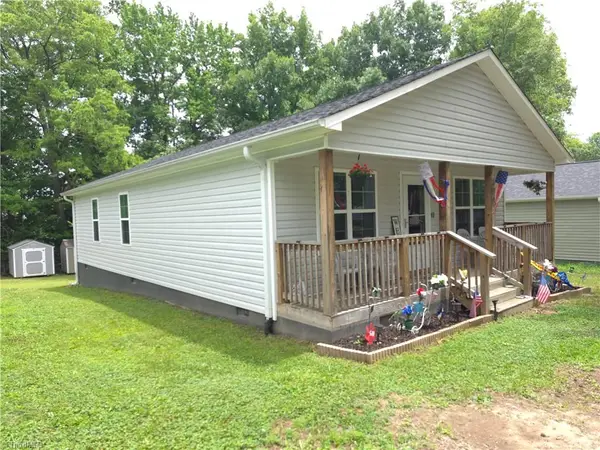 $218,900Active3 beds 2 baths1,144 sq. ft.
400 Weavil Street, High Point, NC 27265
MLS# 1234677Listed by: 7 DOORS REATLY LLC


Protect your home and budget from life's surprises with an Assurant Home Warranty, backed by a partner that supports you through every step of homeownership. Explore Plans.
© 2023 - 2026 ERA Franchise Systems LLC. All rights reserved. ERA Franchise Systems LLC fully supports the principles of the Fair Housing Act and the Equal Opportunity Act. ERA, ERA Real Estate powered, and their respective logos are registered service marks of ERA Franchise Systems LLC. Each office is independently owned and operated.