
1239 Blackberry Ridge Road, High Point, NC 27265
Local realty services provided by:ERA Live Moore
Listed by: garland shelton
Office: coldwell banker advantage336-996-3971
MLS#:1229071
Source:NC_TRIAD
Price summary
- Price:$544,900
- Price per sq. ft.:$199.52
- Monthly HOA dues:$13.33
About this home
Move-in ready! Welcome home to privacy and peace, just outside the city limits. A long, paved driveway guides you into the wooded lot to this immaculate home. The exterior is low-maintenance, featuring durable HardiePlank siding, vinyl windows, and gutter guards. The outbuilding/workshop is wired.
Inside, beautiful hardwoods flow through the bright living areas; in the welcoming living room the LG TV conveys with the purchase. The kitchen has granite countertops and a premium gas range with double oven and built-in air fryer. The awesome refrigerator, microwave, and washer/dryer all convey. Unwind on the sun porch or rest easy knowing the home features a CPI security system and a hookup in the garage for a generator.
The main-level primary suite features a garden tub and separate, beautiful tile shower.
With 4 beds and 3.5 baths, the layout includes private upstairs quarters featuring its own full bathroom—perfect for guests or a multi-generational suite.
WATCH THE VIDEO.
Contact an agent
Home facts
- Year built:1996
- Subdivision & Development:Samuels Field
- Listing ID #:1229071
- Added:48 day(s) ago
- Updated:September 14, 2026 at 01:30 AM
Rooms and interior
- Bedrooms:4
- Total bathrooms:4
- Full bathrooms:3
- Half bathrooms:1
- Kitchen Description:Convection Oven, Dishwasher, Double Oven, Exhaust Fan, Gas Cooktop
- Basement Description:Crawl Space
- Living area:2,731 sq. ft.
Heating and cooling
- Cooling:Central Air
- Heating:Forced Air, Natural Gas
- Central air:Yes
Structure and exterior
- Year built:1996
- Building area:2,731 sq. ft.
- Lot area:1.85 Acres
- Lot Features:Dead End, Partially Wooded
Utilities
- Water:Well
- Sewer:Septic Tank
Finances and disclosures
- Price:$544,900
- Price per sq. ft.:$199.52
- Tax amount:$2,741
Features and amenities
- Appliances:Dishwasher, Double Oven, Exhaust Fan, Gas Cooktop
- Amenities:Ice Maker
Parking
- Parking description:Attached, Attached Garage, Driveway, Garage, Paved
- Garage spaces:2
 2026 Triad MLS, Inc. All rights reserved. IDX information is provided exclusively for personal, non-commercial use, and may not be used for any purpose other than to identify prospective properties consumers may be interested in purchasing. Information is deemed reliable but not guaranteed. This site will be monitored for ‘scraping’ and any use of search facilities of data on the site other than by potential buyers/sellers is prohibited. All Sale data is for informational purposes only and is not an indication of a market analysis or appraisal. Properties marked with the Triad MLS, Inc. icon are provided courtesy of the Triad MLS, Inc.’s, Internet Data Exchange Database.
New listings near 1239 Blackberry Ridge Road
- Coming Soon
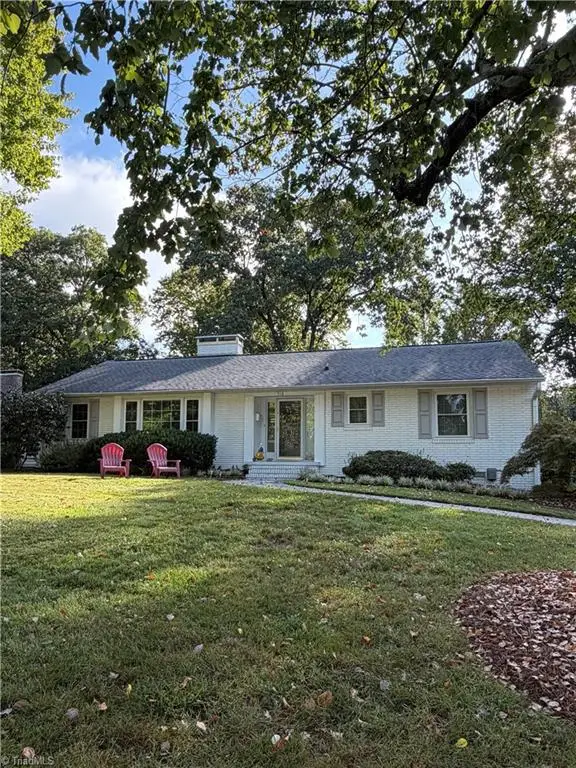 $335,000Coming Soon3 beds 2 baths2,074 sq. ft.
510 Florham Drive, High Point, NC 27262
MLS# 1235121Listed by: DELILLE HOME - Coming Soon
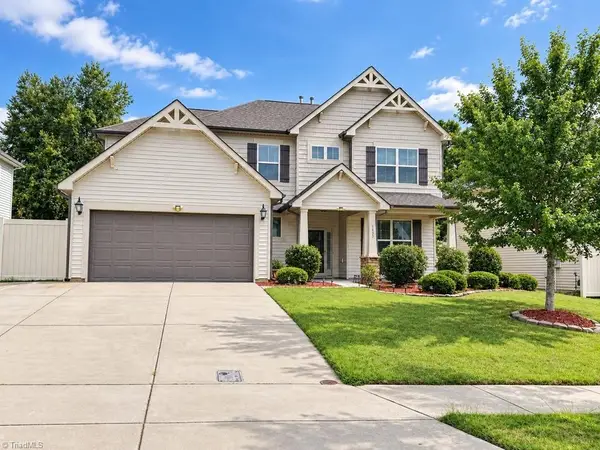 $539,900Coming Soon4 beds 4 baths3,248 sq. ft.
1435 Sawyer Avenue, High Point, NC 27265
MLS# 1235460Listed by: COLDWELL BANKER ADVANTAGE - Coming Soon
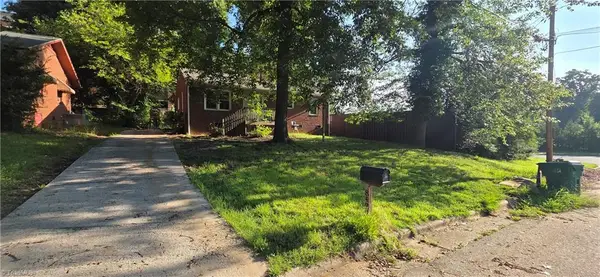 $144,900Coming Soon3 beds 1 baths975 sq. ft.
843 Willow Place, High Point, NC 27260
MLS# 1235402Listed by: TRELORA REALTY INC - Coming Soon
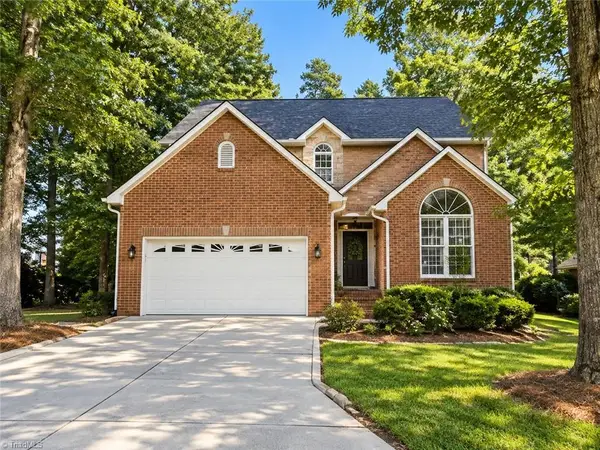 $510,000Coming Soon4 beds 3 baths3,045 sq. ft.
3896 Waterview Road, High Point, NC 27265
MLS# 1235360Listed by: HELP-U-SELL OF GREENSBORO - Coming Soon
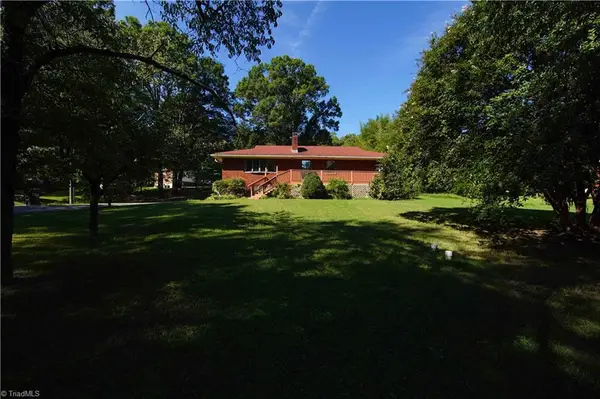 $225,000Coming Soon2 beds 2 baths1,685 sq. ft.
3425 Pine Valley Road, High Point, NC 27265
MLS# 1235148Listed by: HILLCREST REALTY GROUP - Coming Soon
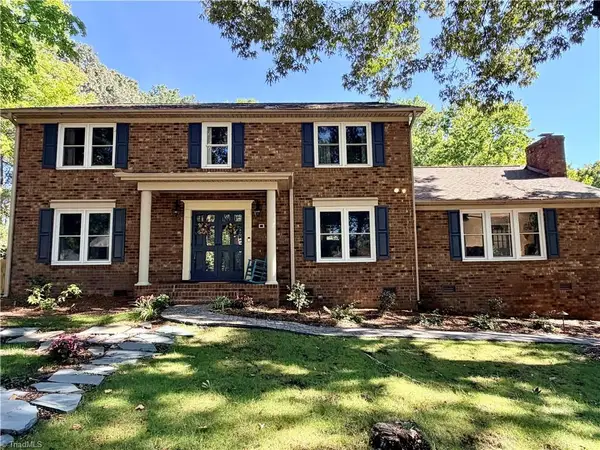 $434,900Coming Soon4 beds 3 baths2,496 sq. ft.
4400 Oak Hollow Drive, High Point, NC 27265
MLS# 1234258Listed by: COLDWELL BANKER ADVANTAGE - Coming SoonOpen Sat, 2 to 4pm
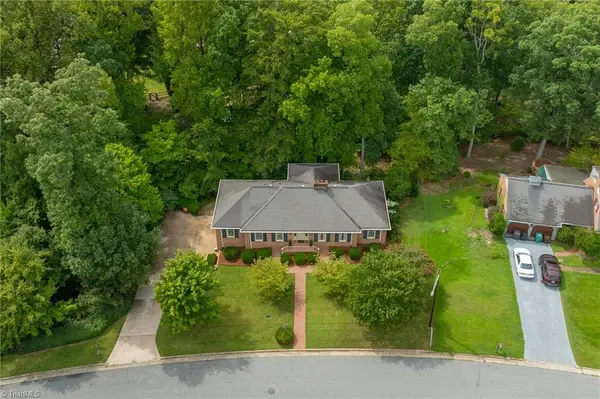 $425,000Coming Soon3 beds 2 baths3,143 sq. ft.
927 Kingston Drive, High Point, NC 27262
MLS# 1234998Listed by: HOWARD HANNA ALLEN TATE HIGH POINT - New
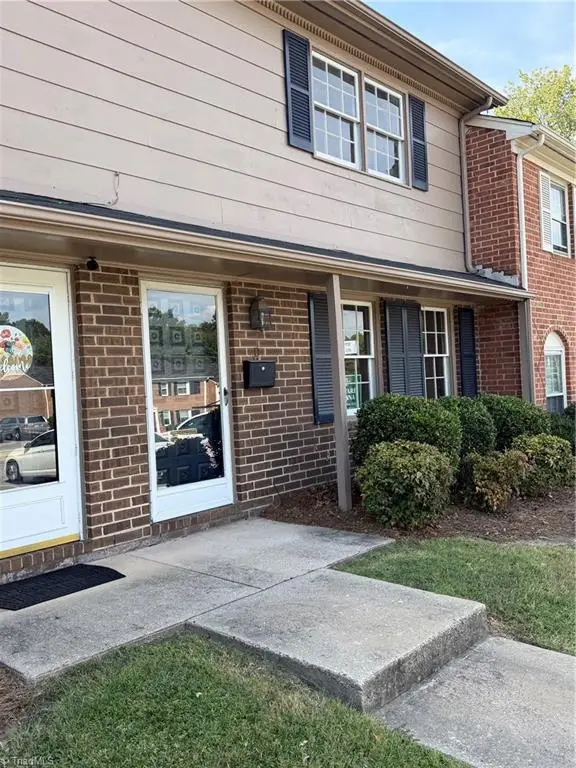 $75,000Active2 beds 3 baths1,218 sq. ft.
1827 Johnson Street, High Point, NC 27262
MLS# 1235560Listed by: HOWARD HANNA ALLEN TATE HIGH POINT - Open Sun, 2 to 4pmNew
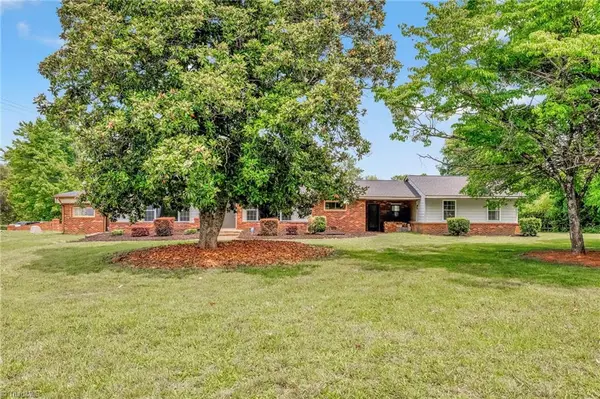 $465,000Active3 beds 3 baths2,623 sq. ft.
7549 Sunnyvale Drive, High Point, NC 27265
MLS# 1235221Listed by: ALL ABOUT YOU REALTY TEAM - New
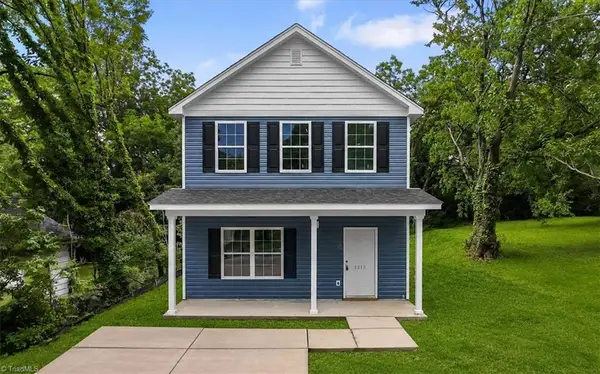 $210,000Active3 beds 3 baths1,290 sq. ft.
1215 R C Baldwin Avenue, High Point, NC 27260
MLS# 1235627Listed by: EXP REALTY


Protect your home and budget from life's surprises with an Assurant Home Warranty, backed by a partner that supports you through every step of homeownership. Explore Plans.
© 2023 - 2026 ERA Franchise Systems LLC. All rights reserved. ERA Franchise Systems LLC fully supports the principles of the Fair Housing Act and the Equal Opportunity Act. ERA, ERA Real Estate powered, and their respective logos are registered service marks of ERA Franchise Systems LLC. Each office is independently owned and operated.