
125 E Bellevue Drive, High Point, NC 27265
Local realty services provided by:ERA Live Moore
125 E Bellevue Drive,High Point, NC 27265
$214,900
- 3 Beds
- 2 Baths
- - sq. ft.
- Single family
- Sold
Listed by: laurel smith
Office: keller williams realty336-804-0200
MLS#:1222612
Source:NC_TRIAD
Sorry, we are unable to map this address
Price summary
- Price:$214,900
About this home
Welcome home to this cozy one-level retreat! The charming front porch features room for rocking chairs to enjoy your morning coffee. Step inside to a bright living room with new flooring and fresh paint throughout. The spacious kitchen offers room to cook and gather, along with a convenient laundry area. The primary suite features its own private ensuite bath while two additional bedrooms share an easily accessible full bath. Outside, the partially covered deck with a ceiling fan creates an inviting space for relaxing, outdoor dining, or weekend gatherings while overlooking the fenced backyard with room for play, or gardening. A storage building provides extra storage space for tools or a future hobby space! Ideally located just minutes from downtown High Point, shopping, dining, and convenient access to I-74 and NC-68, this home combines comfort and convenience in one inviting package. See agent only remarks!
Contact an agent
Home facts
- Year built:1998
- Listing ID #:1222612
- Added:52 day(s) ago
- Updated:July 21, 2026 at 07:12 AM
Rooms and interior
- Bedrooms:3
- Total bathrooms:2
- Full bathrooms:2
- Flooring:Vinyl
- Kitchen Description:Dishwasher, Disposal, Exhaust Fan
- Basement Description:Crawl Space
Heating and cooling
- Cooling:Ceiling Fan(s), Central Air
- Heating:Electric, Forced Air
- Central air:Yes
Structure and exterior
- Year built:1998
- Construction Materials:Brick, Vinyl Siding
Schools
- High school:High Point Central
- Middle school:Ferndale
- Elementary school:Shadybrook
Utilities
- Water:Public
- Sewer:Public Sewer
Finances and disclosures
- Price:$214,900
- Tax amount:$1,761
Features and amenities
- Appliances:Dishwasher, Disposal, Exhaust Fan
- Laundry features:Dryer Connection, Main Level
- Amenities:Ceiling Fan(s), Dead Bolt(s)
Parking
- Parking description:Driveway, Paved
 2026 Triad MLS, Inc. All rights reserved. IDX information is provided exclusively for personal, non-commercial use, and may not be used for any purpose other than to identify prospective properties consumers may be interested in purchasing. Information is deemed reliable but not guaranteed. This site will be monitored for ‘scraping’ and any use of search facilities of data on the site other than by potential buyers/sellers is prohibited. All Sale data is for informational purposes only and is not an indication of a market analysis or appraisal. Properties marked with the Triad MLS, Inc. icon are provided courtesy of the Triad MLS, Inc.’s, Internet Data Exchange Database.
New listings near 125 E Bellevue Drive
- New
 $299,900Active3 beds 3 baths2,320 sq. ft.
2173 Cliffvale Drive, High Point, NC 27262
MLS# 1228414Listed by: C-STAR REALTY NC LLC - New
 $550,000Active5 beds 4 baths3,210 sq. ft.
4617 Dry Creek Court, High Point, NC 27265
MLS# 1228428Listed by: MAIN SALE REALTY - New
 $189,900Active3 beds 2 baths1,264 sq. ft.
2713 Ernest Street, High Point, NC 27263
MLS# 1227878Listed by: THE HEADLEY GROUP REALTY - Coming Soon
 $275,000Coming Soon3 beds 2 baths
6037 Old Plank Road, High Point, NC 27265
MLS# 1228377Listed by: HILLCREST REALTY GROUP - Open Sat, 12 to 2pmNew
 $235,000Active3 beds 2 baths1,087 sq. ft.
2305 Kingwood Court, High Point, NC 27265
MLS# 1228411Listed by: THE HIVE CO REALTY LLC - Coming Soon
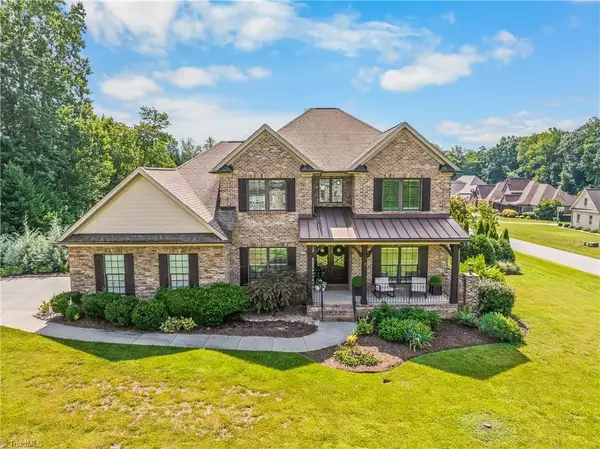 $899,900Coming Soon4 beds 4 baths
207 Pinnacle Drive, High Point, NC 27265
MLS# 1228287Listed by: COLDWELL BANKER ADVANTAGE - New
 $125,000Active2 beds 2 baths1,100 sq. ft.
2624 Guyer Street #2B, High Point, NC 27265
MLS# 1228086Listed by: COLDWELL BANKER ADVANTAGE - New
 $69,000Active2 beds 1 baths860 sq. ft.
423 Wright Street, High Point, NC 27260
MLS# 1228281Listed by: DALTON WADE INC - New
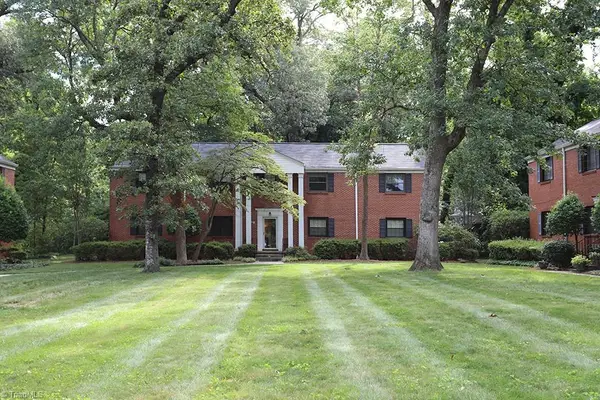 $130,000Active2 beds 1 baths735 sq. ft.
1306 Eaton Place #B, High Point, NC 27262
MLS# 1228063Listed by: HUGH MOORE REAL ESTATE FIRM LLC - New
 $290,000Active3 beds 2 baths2,045 sq. ft.
1137 Gatehouse Road, High Point, NC 27262
MLS# 1227959Listed by: HOWARD HANNA ALLEN TATE HIGH POINT


Protect your home and budget from life's surprises with an Assurant Home Warranty, backed by a partner that supports you through every step of homeownership. Explore Plans.
© 2023 - 2026 ERA Franchise Systems LLC. All rights reserved. ERA Franchise Systems LLC fully supports the principles of the Fair Housing Act and the Equal Opportunity Act. ERA, ERA Real Estate powered, and their respective logos are registered service marks of ERA Franchise Systems LLC. Each office is independently owned and operated.