
1311 Forrest Street, High Point, NC 27262
Local realty services provided by:ERA Live Moore
Listed by: ashley green
Office: green realty plus
MLS#:4442524
Source:CH
1311 Forrest Street,High Point, NC 27262
$289,999
- 4 Beds
- 2 Baths
- 1,598 sq. ft.
- Single family
- Active
Price summary
- Price:$289,999
- Price per sq. ft.:$181.48
About this home
Welcome home to 1311 Forrest Street! This spacious 4-bedroom, 2-bath home offers plenty of room inside and out. Enjoy a cozy fireplace, versatile bonus room, bright sun room, and kitchen featuring beautiful granite countertops. Step outside to a spacious backyard offering plenty of room for entertaining, play, gardening, or simply relaxing. The sun room has a mini split installed, making is comfortable place to enjoy, all year long! The yard features a rear deck and additional covered seating area, providing the perfect spaces for outdoor gatherings and year-round enjoyment. The detached 2-car garage offers excellent parking and storage, plus an additional area above with its own separate entrance—ideal for an office, studio, hobby space, or additional storage. A wonderful combination of space, versatility, and outdoor living! Ideally located in North High Point, with close proximity to shopping, restaurants and High Point University! This one is a must see!
Contact an agent
Home facts
- Year built:1925
- Subdivision & Development:None
- Listing ID #:4442524
- Updated:November 17, 2026 at 12:40 PM
Rooms and interior
- Bedrooms:4
- Total bathrooms:2
- Full bathrooms:2
- Kitchen Description:Dishwasher, Electric Range, Microwave, Refrigerator
- Living area:1,598 sq. ft.
Heating and cooling
- Central air:Yes
Structure and exterior
- Year built:1925
- Building area:1,598 sq. ft.
- Lot area:0.35 Acres
- Construction Materials:Aluminium, Vinyl
- Foundation Description:Crawl Space
Schools
- High school:Unspecified
- Elementary school:Unspecified
Utilities
- Sewer:Public Sewer
Finances and disclosures
- Price:$289,999
- Price per sq. ft.:$181.48
Features and amenities
- Laundry features:Laundry Room
Parking
- Garage:Yes
- Garage spaces:2
 Listings courtesy of Canopy MLS as distributed by MLS GRID. Copyright 2021 Canopy MLS. All rights reserved. Canopy MLS, provides content displayed here (“provided content”) on an “as is” basis and makes no representations or warranties regarding the provided content, including, but not limited to those of non-infringement, timeliness, accuracy, or completeness. Individuals and companies using information presented are responsible for verification and validation of information they utilize and present to their customers and clients. Canopy MLS will not be liable for any damage or loss resulting from use of the provided content or the products available through Portals, IDX, VOW, and/or Syndication. Recipients of this information shall not resell, redistribute, reproduce, modify, or otherwise copy any portion thereof without the expressed written consent of Canopy MLS.
New listings near 1311 Forrest Street
- Coming Soon
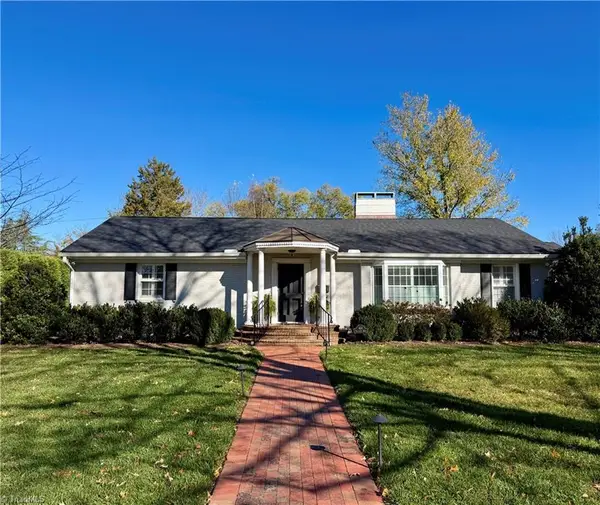 $578,000Coming Soon3 beds 3 baths2,187 sq. ft.
414 Hillcrest Drive, High Point, NC 27262
MLS# 1241904Listed by: DELILLE HOME - Coming Soon
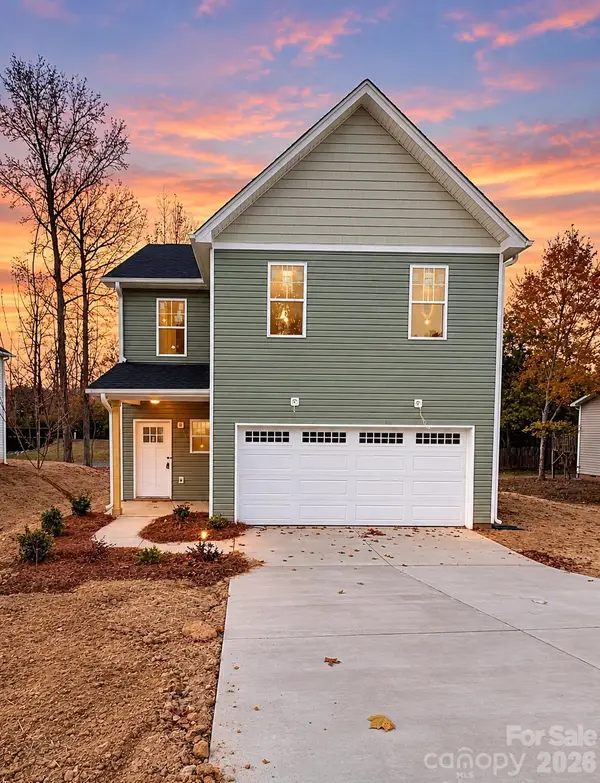 $300,000Coming Soon4 beds 3 baths1,599 sq. ft.
2001 Wickham Avenue, High Point, NC 27265
MLS# 4443087Listed by: KELLER WILLIAMS PREMIER - New
 $230,000Active3 beds 2 baths1,140 sq. ft.
1601 Connor Place, High Point, NC 27260
MLS# 1242230Listed by: SOUTHEASTERN BUILDERS & REALTY - Open Sun, 2 to 4pmNew
 $669,900Active3 beds 3 baths2,233 sq. ft.
1364 Trafalgar Drive, High Point, NC 27262
MLS# 1242144Listed by: REALTY ONE GROUP RESULTS REIDSVILLE - New
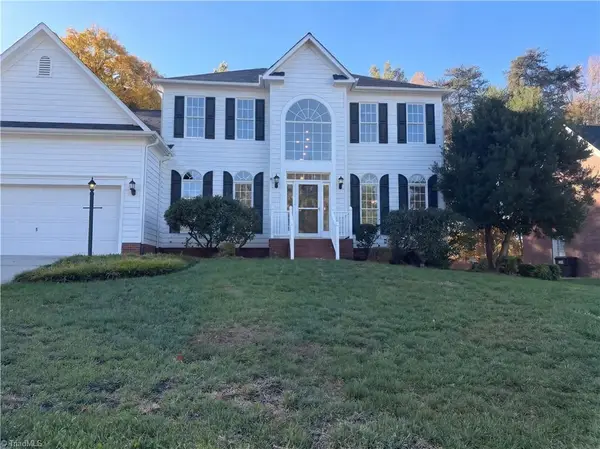 $501,000Active5 beds 4 baths3,378 sq. ft.
2905 Peninsula Drive, Jamestown, NC 27282
MLS# 1242218Listed by: MARK SPAIN REAL ESTATE - New
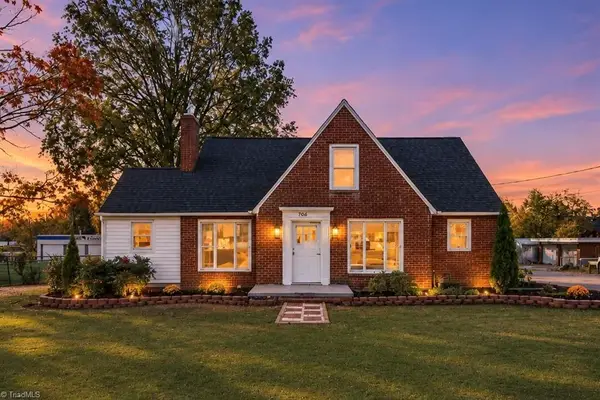 $199,900Active3 beds 2 baths1,529 sq. ft.
706 E Fairfield Road, High Point, NC 27263
MLS# 1242146Listed by: ALL ABOUT YOU REALTY TEAM - New
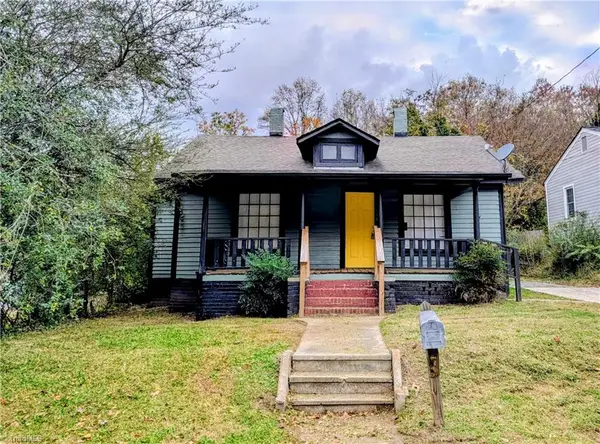 $114,900Active3 beds 1 baths1,043 sq. ft.
650 Wesley Drive, High Point, NC 27260
MLS# 1242239Listed by: BRICK+VINE LLC - New
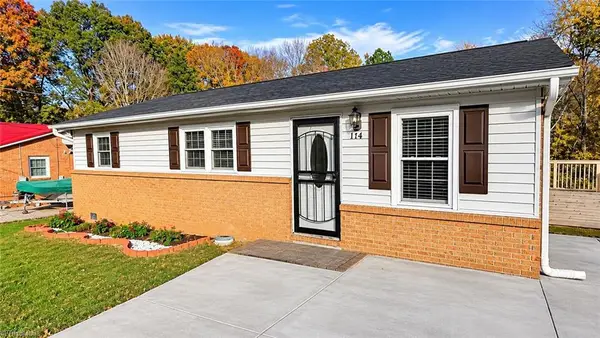 $209,900Active3 beds 2 baths1,040 sq. ft.
114 N Hall Street, High Point, NC 27263
MLS# 1242129Listed by: TRIAD LIFESTYLE REALTY 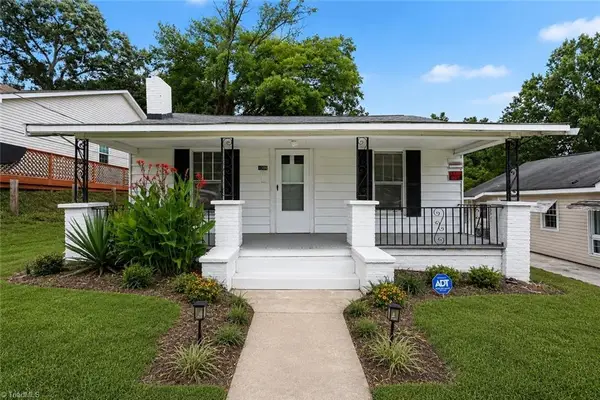 $105,000Pending2 beds 2 baths802 sq. ft.
1306 Forrest Street, High Point, NC 27262
MLS# 1242151Listed by: IVESTER JACKSON DISTINCTIVE PROPERTIES


Protect your home and budget from life's surprises with an Assurant Home Warranty, backed by a partner that supports you through every step of homeownership. Explore Plans.
© 2023 - 2026 ERA Franchise Systems LLC. All rights reserved. ERA Franchise Systems LLC fully supports the principles of the Fair Housing Act and the Equal Opportunity Act. ERA, ERA Real Estate powered, and their respective logos are registered service marks of ERA Franchise Systems LLC. Each office is independently owned and operated.