
1356 Bayswater Drive, High Point, NC 27265
Local realty services provided by:ERA Live Moore
1356 Bayswater Drive,High Point, NC 27265
$269,900
- 3 Beds
- 2 Baths
- 1,296 sq. ft.
- Single family
- Active
Listed by: bill houser
Office: houser triad realty336-207-7517
MLS#:1237066
Source:NC_TRIAD
Price summary
- Price:$269,900
- Price per sq. ft.:$208.26
- Monthly HOA dues:$185
About this home
Welcome to Laurel Oak Ranch! This beautifully updated one-level townhome offers comfortable, low-maintenance living with an inviting open floor plan. New flooring in the living areas and bedrooms gives the home a fresh look, while both bathrooms have been remodeled with updated finishes and fixtures. The living room offers a comfortable gathering space, with an adjoining dining area providing plenty of room for everyday meals or entertaining. The kitchen offers ample cabinet and counter space, with all appliances conveying. The primary suite features a walk-in closet and private bath, while two additional bedrooms and a second remodeled bath provide flexibility for guests, an office, or hobbies. Outside, enjoy the privacy of the fenced rear patio area—perfect for relaxing or enjoying your morning coffee. HOA-maintained lawn and landscaping provide truly low-maintenance living, along with access to the neighborhood pool.
Contact an agent
Home facts
- Year built:2004
- Subdivision & Development:Crosswinds Townhomes At Laurel Oak Ranch
- Listing ID #:1237066
- Added:1 day(s) ago
- Updated:September 30, 2026 at 06:55 PM
Rooms and interior
- Bedrooms:3
- Total bathrooms:2
- Full bathrooms:2
- Living area:1,296 sq. ft.
Heating and cooling
- Cooling:Central Air
- Heating:Forced Air, Natural Gas
- Central air:Yes
Structure and exterior
- Year built:2004
- Building area:1,296 sq. ft.
- Lot area:0.08 Acres
- Construction Materials:Brick, Vinyl Siding
- Foundation Description:Slab
Utilities
- Water:Public
- Sewer:Public Sewer
Finances and disclosures
- Price:$269,900
- Price per sq. ft.:$208.26
- Tax amount:$1,793
Parking
- Parking description:Assigned, Attached, Attached Garage, Driveway, Garage
- Garage spaces:2
 2026 Triad MLS, Inc. All rights reserved. IDX information is provided exclusively for personal, non-commercial use, and may not be used for any purpose other than to identify prospective properties consumers may be interested in purchasing. Information is deemed reliable but not guaranteed. This site will be monitored for ‘scraping’ and any use of search facilities of data on the site other than by potential buyers/sellers is prohibited. All Sale data is for informational purposes only and is not an indication of a market analysis or appraisal. Properties marked with the Triad MLS, Inc. icon are provided courtesy of the Triad MLS, Inc.’s, Internet Data Exchange Database.
New listings near 1356 Bayswater Drive
- Coming Soon
 $168,000Coming Soon2 beds 2 baths1,515 sq. ft.
318 Greer Avenue, High Point, NC 27260
MLS# 1237388Listed by: CAROLINA HOME PARTNERS BY EXP REALTY - Coming Soon
 $224,900Coming Soon3 beds 2 baths1,464 sq. ft.
525 Farriss Avenue E, High Point, NC 27262
MLS# 1237225Listed by: NORTHGROUP REAL ESTATE - New
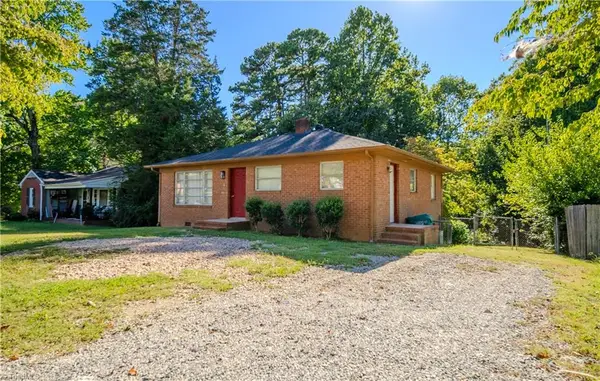 $185,000Active3 beds 1 baths1,073 sq. ft.
1503 Darden Street, High Point, NC 27265
MLS# 1237331Listed by: REYNA REALTY GROUP LTD - New
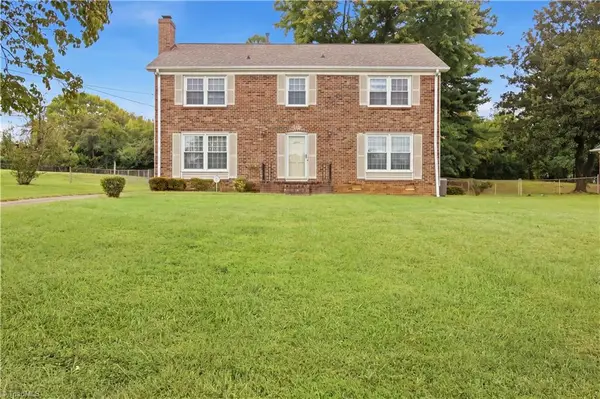 $315,000Active4 beds 3 baths2,083 sq. ft.
3205 Crestview Drive, High Point, NC 27260
MLS# 1237344Listed by: LIFESTYLE INTERNATIONAL REALTY - New
 $699,000Active4 beds 4 baths3,904 sq. ft.
4106 Pennfield Way, High Point, NC 27262
MLS# 1237420Listed by: PRICE REALTORS - Open Thu, 5 to 7pmNew
 $569,900Active3 beds 3 baths2,661 sq. ft.
1606 Cherokee Drive, High Point, NC 27262
MLS# 1236209Listed by: KELLER WILLIAMS REALTY - New
 $248,000Active4 beds 3 baths2,277 sq. ft.
3808 Briarwood Avenue, High Point, NC 27265
MLS# 1237111Listed by: LEONARD RYDEN BURR REAL ESTATE - New
 $229,000Active2 beds 1 baths1,247 sq. ft.
404 Woodrow Avenue, High Point, NC 27262
MLS# 1236876Listed by: GATEWAY PROPERTIES AND DEVELOPMENT - Open Sun, 1 to 3pmNew
 $245,000Active2 beds 2 baths1,109 sq. ft.
4332 Rocky Brook Court, Greensboro, NC 27409
MLS# 1237115Listed by: CAROLINA HOME PARTNERS BY EXP REALTY - New
 $165,000Active3 beds 2 baths1,269 sq. ft.
521 Bridges Drive, High Point, NC 27262
MLS# 1236922Listed by: KELLER WILLIAMS REALTY ELITE


Protect your home and budget from life's surprises with an Assurant Home Warranty, backed by a partner that supports you through every step of homeownership. Explore Plans.
© 2023 - 2026 ERA Franchise Systems LLC. All rights reserved. ERA Franchise Systems LLC fully supports the principles of the Fair Housing Act and the Equal Opportunity Act. ERA, ERA Real Estate powered, and their respective logos are registered service marks of ERA Franchise Systems LLC. Each office is independently owned and operated.