
1435 Sawyer Avenue, High Point, NC 27265
Local realty services provided by:ERA Live Moore
1435 Sawyer Avenue,High Point, NC 27265
$539,900
- 4 Beds
- 4 Baths
- 3,248 sq. ft.
- Single family
- Coming Soon
Listed by: taran thapa
Office: coldwell banker advantage336-889-5300
MLS#:1235460
Source:NC_TRIAD
Price summary
- Price:$539,900
- Price per sq. ft.:$166.23
About this home
Spacious 4-bedroom, 3.5-bath home in Alderbrook South offering approximately 3,250 sq. ft. of living space and a highly sought-after main-level primary suite. The generous primary features a tray ceiling, walk-in closets, double vanity, separate tub and shower. The main level also offers a spacious great room with fireplace, dining room, well-appointed kitchen and convenient laundry. Upstairs, you'll find three generously sized bedrooms, two full baths-including a convenient Jack-and-Jill arrangement-plus an expansive bonus/loft area offering exceptional flexibility for a media room, game room, home office, playroom, or potential future bedroom conversion. Enjoy outdoor living from the screened porch and patio overlooking a spacious privacy-fenced backyard on a 0.27-acre lot, with no homes directly behind for added privacy and an open feel, all within a sidewalk-lined neighborhood. Showings begin Thursday, September 17. Open House Saturday, September 19, 2-4 PM.
Contact an agent
Home facts
- Year built:2017
- Subdivision & Development:Alderbrook South
- Listing ID #:1235460
- Updated:September 13, 2026 at 03:37 PM
Rooms and interior
- Bedrooms:4
- Total bathrooms:4
- Full bathrooms:3
- Half bathrooms:1
- Flooring:Carpet, Tile, Vinyl
- Kitchen Description:Dishwasher, Disposal, Double Oven, Gas Cooktop, Microwave, Oven
- Living area:3,248 sq. ft.
Heating and cooling
- Cooling:Ceiling Fan(s), Central Air
- Heating:Forced Air, Multiple Systems, Natural Gas
- Central air:Yes
Structure and exterior
- Year built:2017
- Building area:3,248 sq. ft.
- Lot area:0.27 Acres
- Construction Materials:Vinyl Siding
- Foundation Description:Slab
Schools
- High school:Southwest
- Middle school:Southwest
- Elementary school:Southwest
Utilities
- Water:Public
- Sewer:Public Sewer
Finances and disclosures
- Price:$539,900
- Price per sq. ft.:$166.23
- Tax amount:$5,360
Features and amenities
- Appliances:Dishwasher, Disposal, Double Oven, Gas Cooktop
- Laundry features:Dryer Connection
- Amenities:Ceiling Fan(s), Dead Bolt(s), Ice Maker, Solid Surface Counter
Parking
- Parking description:Attached, Attached Garage, Driveway, Garage
- Garage spaces:2
 2026 Triad MLS, Inc. All rights reserved. IDX information is provided exclusively for personal, non-commercial use, and may not be used for any purpose other than to identify prospective properties consumers may be interested in purchasing. Information is deemed reliable but not guaranteed. This site will be monitored for ‘scraping’ and any use of search facilities of data on the site other than by potential buyers/sellers is prohibited. All Sale data is for informational purposes only and is not an indication of a market analysis or appraisal. Properties marked with the Triad MLS, Inc. icon are provided courtesy of the Triad MLS, Inc.’s, Internet Data Exchange Database.
New listings near 1435 Sawyer Avenue
- Coming Soon
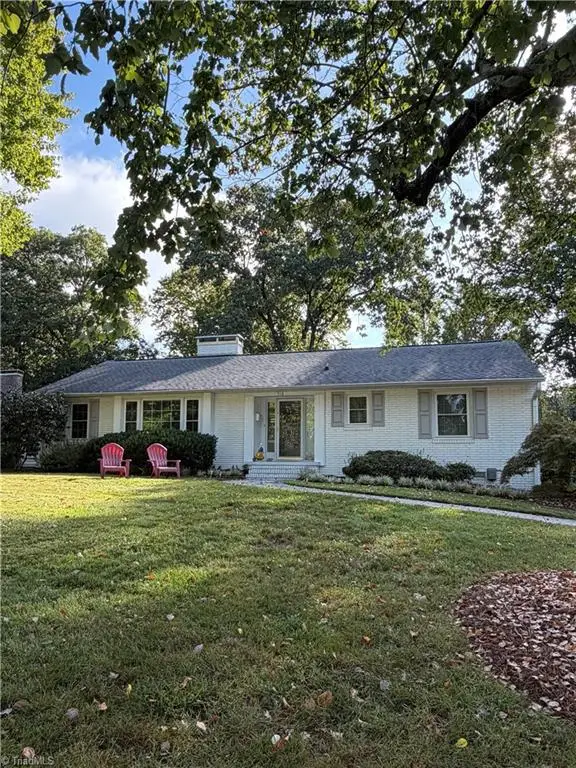 $335,000Coming Soon3 beds 2 baths2,074 sq. ft.
510 Florham Drive, High Point, NC 27262
MLS# 1235121Listed by: DELILLE HOME - Coming Soon
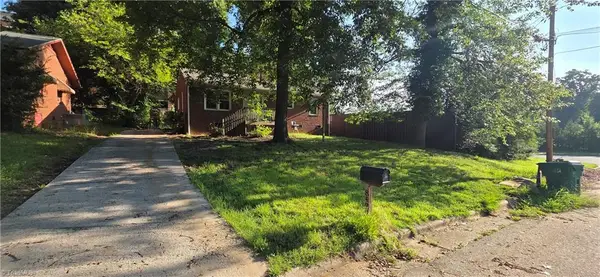 $144,900Coming Soon3 beds 1 baths975 sq. ft.
843 Willow Place, High Point, NC 27260
MLS# 1235402Listed by: TRELORA REALTY INC - Coming Soon
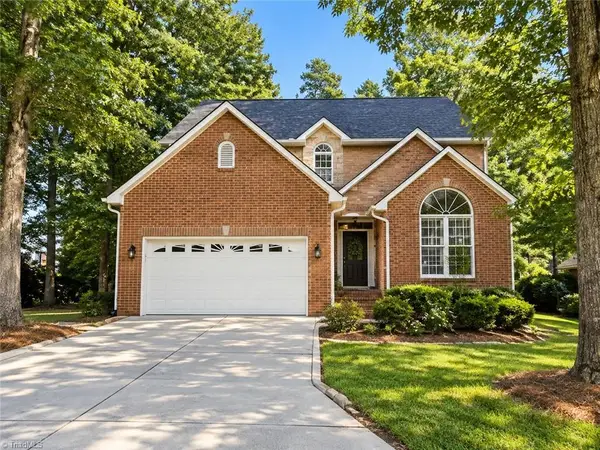 $510,000Coming Soon4 beds 3 baths3,045 sq. ft.
3896 Waterview Road, High Point, NC 27265
MLS# 1235360Listed by: HELP-U-SELL OF GREENSBORO - Coming Soon
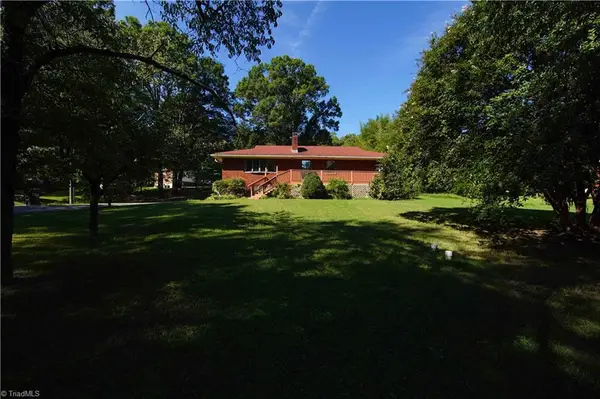 $225,000Coming Soon2 beds 2 baths1,685 sq. ft.
3425 Pine Valley Road, High Point, NC 27265
MLS# 1235148Listed by: HILLCREST REALTY GROUP - Coming Soon
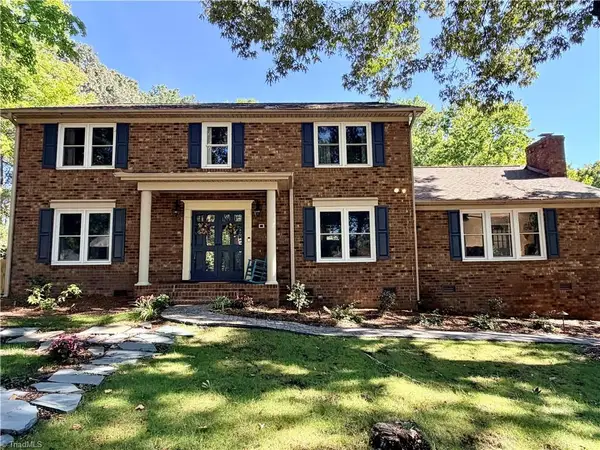 $434,900Coming Soon4 beds 3 baths2,496 sq. ft.
4400 Oak Hollow Drive, High Point, NC 27265
MLS# 1234258Listed by: COLDWELL BANKER ADVANTAGE - Coming Soon
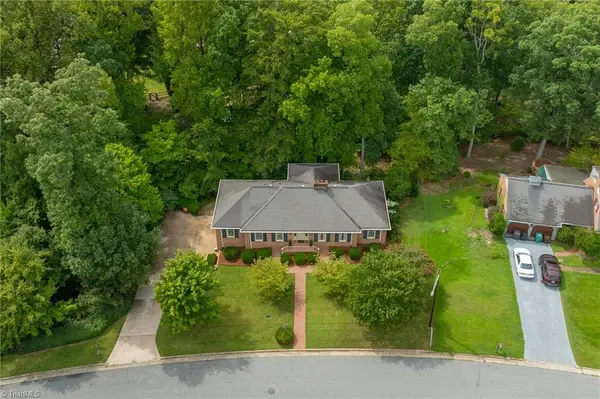 $425,000Coming Soon3 beds 2 baths3,143 sq. ft.
927 Kingston Drive, High Point, NC 27262
MLS# 1234998Listed by: HOWARD HANNA ALLEN TATE HIGH POINT - New
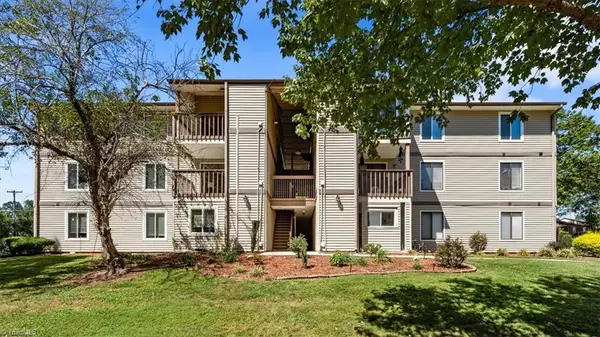 $115,000Active2 beds 2 baths945 sq. ft.
1714 N Hamilton Street #C, High Point, NC 27262
MLS# 1235488Listed by: HOWARD HANNA ALLEN TATE - GREENSBORO - New
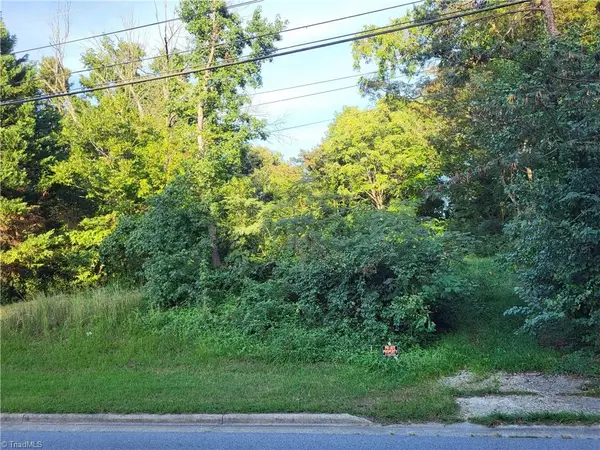 $65,000Active0.2 Acres
2321 Brentwood Street, High Point, NC 27263
MLS# 1235404Listed by: HOWARD HANNA ALLEN TATE HIGH POINT - New
 $172,500Active3 beds 1 baths1,012 sq. ft.
803 Mobile Street, High Point, NC 27260
MLS# 1235418Listed by: HOWARD HANNA ALLEN TATE HIGH POINT


Protect your home and budget from life's surprises with an Assurant Home Warranty, backed by a partner that supports you through every step of homeownership. Explore Plans.
© 2023 - 2026 ERA Franchise Systems LLC. All rights reserved. ERA Franchise Systems LLC fully supports the principles of the Fair Housing Act and the Equal Opportunity Act. ERA, ERA Real Estate powered, and their respective logos are registered service marks of ERA Franchise Systems LLC. Each office is independently owned and operated.