
1459 Sawyer Avenue, High Point, NC 27265
Local realty services provided by:ERA Live Moore
Upcoming open houses
- Sun, Oct 0402:00 pm - 04:00 pm
Listed by: tia elizabeth crouch
Office: howard hanna allen tate - greensboro336-273-7771
MLS#:1237164
Source:NC_TRIAD
Price summary
- Price:$540,000
- Price per sq. ft.:$169.33
- Monthly HOA dues:$66
About this home
Great opportunity to own a beautiful 4-bedroom, 3-bath home in Alderbrook South. The inviting main level features an open-concept living area with hardwood floors, gas fireplace, and seamless flow into the kitchen and breakfast area. The spacious kitchen is designed for entertaining with a large island, gas cooktop, double ovens, and a convenient butler’s pantry. A formal dining room with coffered ceiling adds an elegant touch. The main level also offers a bedroom, full bath, and drop zone. Upstairs, a generous loft provides flexible living space, while the spacious primary suite offers a sitting area, large en-suite bath, and walk-in closet. Two additional bedrooms and specious laundry room!.Outside, enjoy a covered patio overlooking the large, privacy-fenced backyard & storage building. 2-car garage provides ample parking and storage. Conveniently located just minutes from the farmers market with easy access to major highways. A wonderful combination of space, style, and convenience!
Contact an agent
Home facts
- Year built:2017
- Subdivision & Development:Alderbrook South
- Listing ID #:1237164
- Added:1 day(s) ago
- Updated:October 01, 2026 at 05:23 PM
Rooms and interior
- Bedrooms:4
- Total bathrooms:3
- Full bathrooms:3
- Flooring:Carpet, Tile, Wood
- Bathrooms Description:Separate Shower, Soaking Tub
- Kitchen Description:Dishwasher, Disposal, Double Oven, Gas Cooktop, Kitchen Island, Microwave, Pantry
- Living area:3,189 sq. ft.
Heating and cooling
- Cooling:Ceiling Fan(s), Central Air
- Heating:Forced Air, Natural Gas
- Central air:Yes
Structure and exterior
- Year built:2017
- Building area:3,189 sq. ft.
- Lot area:0.22 Acres
- Architectural Style:Transitional
- Construction Materials:Brick, Vinyl Siding
- Foundation Description:Slab
Schools
- High school:Southwest
- Middle school:Southwest
- Elementary school:Southwest
Utilities
- Water:Public
- Sewer:Public Sewer
Finances and disclosures
- Price:$540,000
- Price per sq. ft.:$169.33
- Tax amount:$5,250
Features and amenities
- Appliances:Dishwasher, Disposal, Double Oven, Gas Cooktop
- Laundry features:Dryer Connection
- Amenities:Ceiling Fan(s), Dead Bolt(s)
Parking
- Parking description:Attached, Attached Garage, Driveway, Garage, Paved
- Garage spaces:2
 2026 Triad MLS, Inc. All rights reserved. IDX information is provided exclusively for personal, non-commercial use, and may not be used for any purpose other than to identify prospective properties consumers may be interested in purchasing. Information is deemed reliable but not guaranteed. This site will be monitored for ‘scraping’ and any use of search facilities of data on the site other than by potential buyers/sellers is prohibited. All Sale data is for informational purposes only and is not an indication of a market analysis or appraisal. Properties marked with the Triad MLS, Inc. icon are provided courtesy of the Triad MLS, Inc.’s, Internet Data Exchange Database.
New listings near 1459 Sawyer Avenue
- Open Sat, 5 to 6pmNew
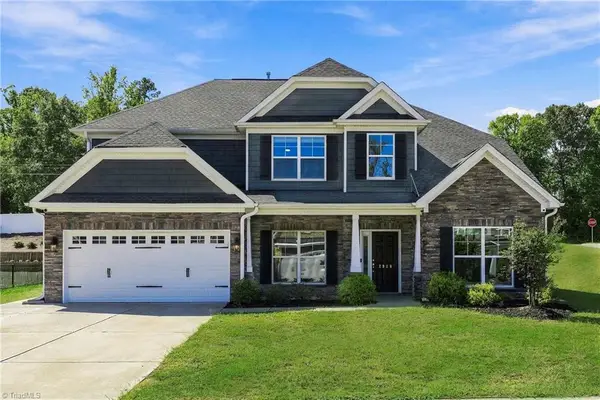 $499,900Active5 beds 4 baths3,374 sq. ft.
2929 Fernley Court, High Point, NC 27262
MLS# 1237470Listed by: LANTERN REALTY & DEVELOPMENT, LLC SALISBURY BRANCH - New
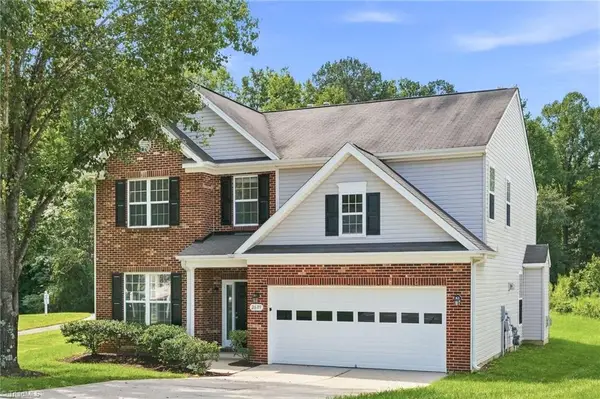 $409,900Active4 beds 3 baths2,700 sq. ft.
2639 Hidden Pond Cove, High Point, NC 27265
MLS# 1237194Listed by: CAROLINA HOME PARTNERS BY EXP REALTY - New
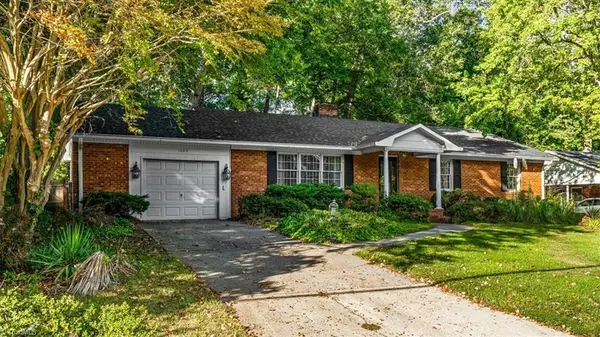 $239,900Active3 beds 2 baths1,543 sq. ft.
1609 Bolingbroke Road, High Point, NC 27265
MLS# 1237497Listed by: UNITED REALTY GROUP INC - New
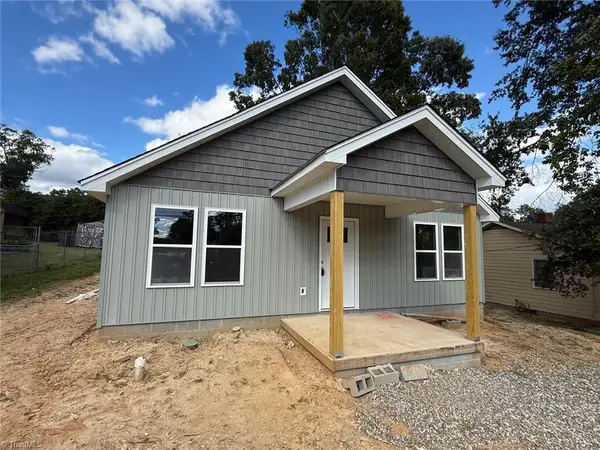 $227,500Active3 beds 2 baths1,260 sq. ft.
1511 Franklin Avenue, High Point, NC 27265
MLS# 1237213Listed by: NORTHGROUP REAL ESTATE - New
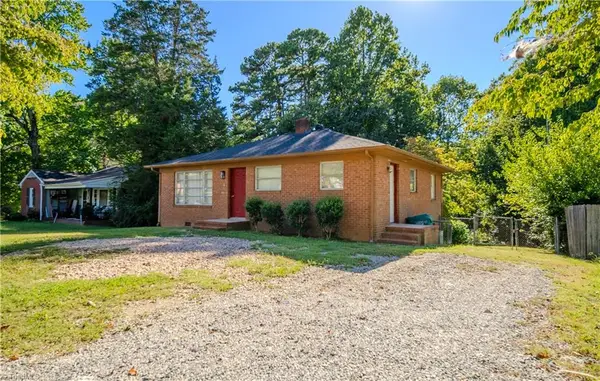 $185,000Active3 beds 1 baths1,073 sq. ft.
1503 Darden Street, High Point, NC 27265
MLS# 1237331Listed by: REYNA REALTY GROUP LTD - New
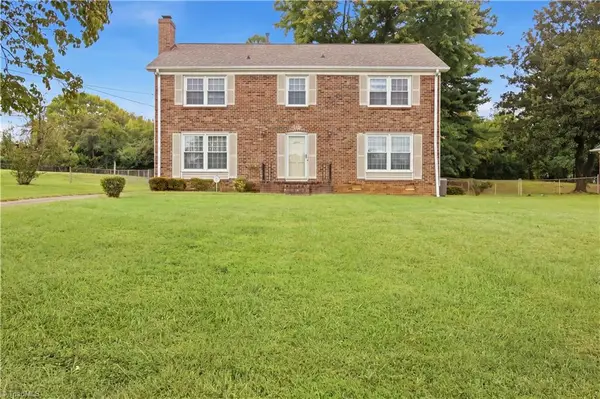 $315,000Active4 beds 3 baths2,083 sq. ft.
3205 Crestview Drive, High Point, NC 27260
MLS# 1237344Listed by: LIFESTYLE INTERNATIONAL REALTY - New
 $699,000Active4 beds 4 baths3,904 sq. ft.
4106 Pennfield Way, High Point, NC 27262
MLS# 1237420Listed by: PRICE REALTORS - Open Sat, 10am to 12pmNew
 $569,900Active3 beds 3 baths2,661 sq. ft.
1606 Cherokee Drive, High Point, NC 27262
MLS# 1236209Listed by: KELLER WILLIAMS REALTY - New
 $248,000Active4 beds 3 baths2,277 sq. ft.
3808 Briarwood Avenue, High Point, NC 27265
MLS# 1237111Listed by: LEONARD RYDEN BURR REAL ESTATE


Protect your home and budget from life's surprises with an Assurant Home Warranty, backed by a partner that supports you through every step of homeownership. Explore Plans.
© 2023 - 2026 ERA Franchise Systems LLC. All rights reserved. ERA Franchise Systems LLC fully supports the principles of the Fair Housing Act and the Equal Opportunity Act. ERA, ERA Real Estate powered, and their respective logos are registered service marks of ERA Franchise Systems LLC. Each office is independently owned and operated.