
1606 Cherokee Drive, High Point, NC 27262
Local realty services provided by:ERA Live Moore
1606 Cherokee Drive,High Point, NC 27262
$569,900
- 3 Beds
- 3 Baths
- 2,661 sq. ft.
- Single family
- Active
Upcoming open houses
- Sat, Oct 0310:00 am - 12:00 pm
Listed by: laurel smith
Office: keller williams realty336-804-0200
MLS#:1236209
Source:NC_TRIAD
Price summary
- Price:$569,900
- Price per sq. ft.:$214.17
About this home
OPEN HOUSE 10/1 5-7PM & 10/3 10-12PM! Move-in ready contemporary home fully renovated! Excellent floor plan for entertaining. Three sided fireplace anchors the heart of the home. Spacious living room features a dry bar; granite countertops and tile backsplash, built-ins with new cabinetry. Dining room features large window with back patio view. Remodeled kitchen with new cabinetry, granite countertops, tile backsplash. Imagine the bright sunroom as a den or hobby space. Large laundry room, washer and dryer remain. Backyard features new deck, fencing, fresh landscaping, and new privacy fence at the rear of the property. The spacious primary suite offers 2 walk-in closets with closet systems. Remodeled ensuite bath showcases double sink vanity, granite counters, walk in tiled shower. Large 2 car garage with epoxy floor plus hobby/storage room. New flooring, paint, lighting, and more! See attachments for full list of improvements! Pre-inspected for peace of mind. See Agent Only Remarks!
Contact an agent
Home facts
- Year built:1977
- Subdivision & Development:Cherokee Hills
- Listing ID #:1236209
- Added:1 day(s) ago
- Updated:October 01, 2026 at 04:55 AM
Rooms and interior
- Bedrooms:3
- Total bathrooms:3
- Full bathrooms:2
- Half bathrooms:1
- Flooring:Vinyl
- Kitchen Description:Dishwasher, Disposal, Microwave, Pantry
- Basement Description:Basement, Crawl Space, Unfinished
- Living area:2,661 sq. ft.
Heating and cooling
- Cooling:Ceiling Fan(s), Central Air
- Heating:Forced Air, Natural Gas
- Central air:Yes
Structure and exterior
- Year built:1977
- Building area:2,661 sq. ft.
- Lot area:0.71 Acres
- Lot Features:City Lot, Wooded
- Architectural Style:Contemporary
Schools
- High school:High Point Central
- Middle school:Ferndale
- Elementary school:Northwood
Utilities
- Water:Public
- Sewer:Public Sewer
Finances and disclosures
- Price:$569,900
- Price per sq. ft.:$214.17
- Tax amount:$3,073
Features and amenities
- Appliances:Dishwasher, Disposal
- Laundry features:Dryer Connection, Main Level
- Amenities:Ceiling Fan(s), Solid Surface Counter
Parking
- Parking description:Basement, Basement Garage, Circular Driveway, Driveway, Garage, Paved
- Garage spaces:2
 2026 Triad MLS, Inc. All rights reserved. IDX information is provided exclusively for personal, non-commercial use, and may not be used for any purpose other than to identify prospective properties consumers may be interested in purchasing. Information is deemed reliable but not guaranteed. This site will be monitored for ‘scraping’ and any use of search facilities of data on the site other than by potential buyers/sellers is prohibited. All Sale data is for informational purposes only and is not an indication of a market analysis or appraisal. Properties marked with the Triad MLS, Inc. icon are provided courtesy of the Triad MLS, Inc.’s, Internet Data Exchange Database.
New listings near 1606 Cherokee Drive
- New
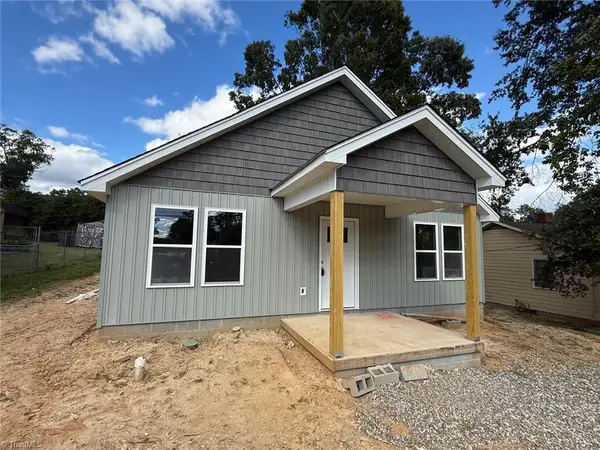 $227,500Active3 beds 2 baths1,260 sq. ft.
1511 Franklin Avenue, High Point, NC 27265
MLS# 1237213Listed by: NORTHGROUP REAL ESTATE - New
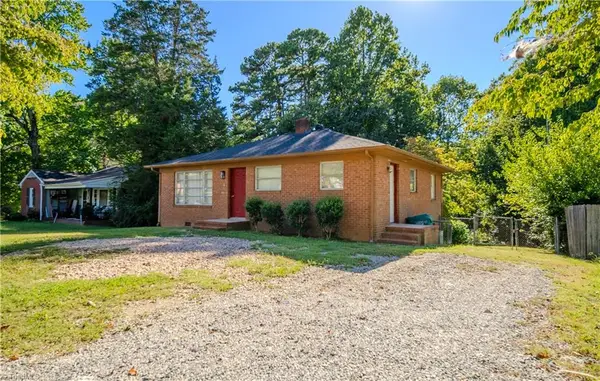 $185,000Active3 beds 1 baths1,073 sq. ft.
1503 Darden Street, High Point, NC 27265
MLS# 1237331Listed by: REYNA REALTY GROUP LTD - New
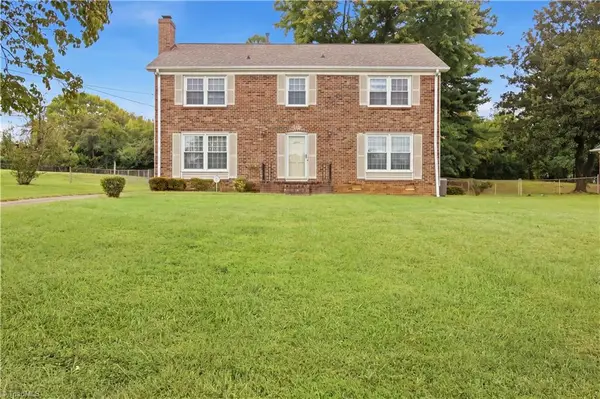 $315,000Active4 beds 3 baths2,083 sq. ft.
3205 Crestview Drive, High Point, NC 27260
MLS# 1237344Listed by: LIFESTYLE INTERNATIONAL REALTY - New
 $699,000Active4 beds 4 baths3,904 sq. ft.
4106 Pennfield Way, High Point, NC 27262
MLS# 1237420Listed by: PRICE REALTORS - New
 $248,000Active4 beds 3 baths2,277 sq. ft.
3808 Briarwood Avenue, High Point, NC 27265
MLS# 1237111Listed by: LEONARD RYDEN BURR REAL ESTATE - New
 $168,000Active2 beds 2 baths1,515 sq. ft.
318 Greer Avenue, High Point, NC 27260
MLS# 1237388Listed by: CAROLINA HOME PARTNERS BY EXP REALTY - New
 $229,000Active2 beds 1 baths1,247 sq. ft.
404 Woodrow Avenue, High Point, NC 27262
MLS# 1236876Listed by: GATEWAY PROPERTIES AND DEVELOPMENT - Open Sun, 1 to 3pmNew
 $245,000Active2 beds 2 baths1,109 sq. ft.
4332 Rocky Brook Court, Greensboro, NC 27409
MLS# 1237115Listed by: CAROLINA HOME PARTNERS BY EXP REALTY - New
 $165,000Active3 beds 2 baths1,269 sq. ft.
521 Bridges Drive, High Point, NC 27262
MLS# 1236922Listed by: KELLER WILLIAMS REALTY ELITE


Protect your home and budget from life's surprises with an Assurant Home Warranty, backed by a partner that supports you through every step of homeownership. Explore Plans.
© 2023 - 2026 ERA Franchise Systems LLC. All rights reserved. ERA Franchise Systems LLC fully supports the principles of the Fair Housing Act and the Equal Opportunity Act. ERA, ERA Real Estate powered, and their respective logos are registered service marks of ERA Franchise Systems LLC. Each office is independently owned and operated.