
1931 Chestnut Street, High Point, NC 27262
Local realty services provided by:ERA Live Moore
Upcoming open houses
- Sat, Aug 2201:00 pm - 03:00 pm
Listed by: joel sandman
Office: keller williams realty elite336-283-8691
MLS#:1231676
Source:NC_TRIAD
Price summary
- Price:$1,200,000
- Price per sq. ft.:$173.61
About this home
Offered for the very first time, a remarkable 9.18-acre estate delivers over 6,500 square feet of thoughtfully designed living space. A rare multi-generational opportunity where everyone has room to spread out & come together. The featured living room offers breath-taking privacy overlooking the accompany acreage and abundant natural light beams around the exquisite floor-to-ceiling fireplace that become your focal point upon entering through the double front doors. 5 bedrooms/5 full baths anchor the home, led by a primary suite that is its own private retreat: a fireplace, sitting room, spa en-suite, & custom closet system. Plus another main-level BR & full bath, &laundry room . The heart of the home is a spacious kitchen with breakfast nook, warmed by its own stone fireplace. Step outside and the acreage truly shines — sunroom, screened porch, a Trex deck, a shed, a chicken coop, & abundant storage. Enjoy trails for ATVs, fruit trees plus restaurants & downtown HP just minutes away!
Contact an agent
Home facts
- Year built:1986
- Subdivision & Development:None
- Listing ID #:1231676
- Added:1 day(s) ago
- Updated:August 21, 2026 at 01:25 PM
Rooms and interior
- Bedrooms:5
- Total bathrooms:6
- Full bathrooms:5
- Half bathrooms:1
- Flooring:Carpet, Tile, Vinyl, Wood
- Bathrooms Description:Free Standing Tub, Separate Shower, Soaking Tub
- Kitchen Description:Dishwasher, Double Oven, Kitchen Island, Pantry
- Basement Description:Basement, Finished
- Living area:6,912 sq. ft.
Heating and cooling
- Cooling:Ceiling Fan(s), Central Air
- Heating:Electric, Forced Air, Heat Pump, Natural Gas
- Central air:Yes
Structure and exterior
- Year built:1986
- Building area:6,912 sq. ft.
- Lot area:9.18 Acres
- Lot Features:Horses Allowed, Wooded
- Architectural Style:Traditional
- Construction Materials:Wood Siding
Schools
- High school:Ledford
- Middle school:Ledford
- Elementary school:Friendship
Utilities
- Water:Public
- Sewer:Septic Tank
Finances and disclosures
- Price:$1,200,000
- Price per sq. ft.:$173.61
- Tax amount:$2,276
Features and amenities
- Appliances:Dishwasher, Double Oven
- Laundry features:Dryer Connection, In Basement, Main Level
- Amenities:Ceiling Fan(s), Dead Bolt(s), Solid Surface Counter, Vaulted Ceiling(s)
Parking
- Parking description:Circular Driveway, Driveway
 2026 Triad MLS, Inc. All rights reserved. IDX information is provided exclusively for personal, non-commercial use, and may not be used for any purpose other than to identify prospective properties consumers may be interested in purchasing. Information is deemed reliable but not guaranteed. This site will be monitored for ‘scraping’ and any use of search facilities of data on the site other than by potential buyers/sellers is prohibited. All Sale data is for informational purposes only and is not an indication of a market analysis or appraisal. Properties marked with the Triad MLS, Inc. icon are provided courtesy of the Triad MLS, Inc.’s, Internet Data Exchange Database.
New listings near 1931 Chestnut Street
- Coming Soon
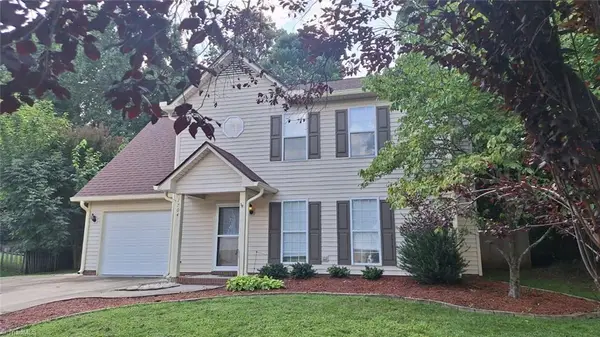 $325,000Coming Soon4 beds 3 baths1,636 sq. ft.
1704 Crinan Court, High Point, NC 27265
MLS# 1231515Listed by: KELLER WILLIAMS ONE - Coming Soon
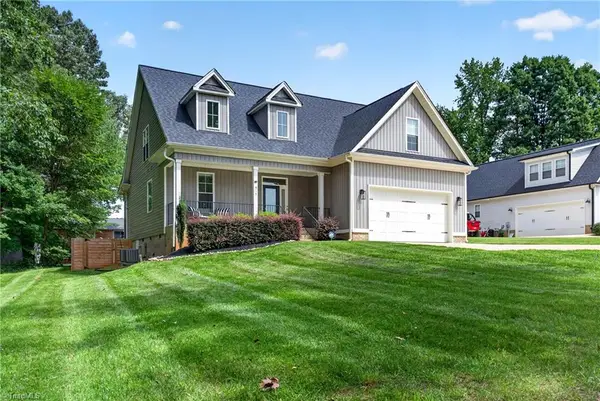 $450,000Coming Soon3 beds 3 baths2,145 sq. ft.
915 Aberdeen Road, High Point, NC 27265
MLS# 1231345Listed by: RE/MAX REVOLUTION - New
 $99,000Active2 beds 1 baths760 sq. ft.
1004 Adams Street, High Point, NC 27262
MLS# 1233016Listed by: COLDWELL BANKER ADVANTAGE - New
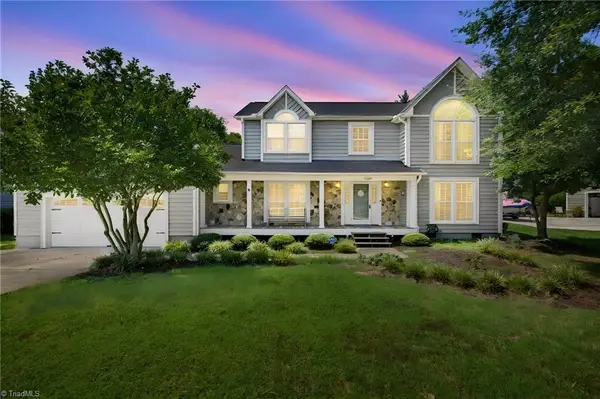 $435,000Active4 beds 3 baths2,772 sq. ft.
3809 Oak Forest Drive, High Point, NC 27265
MLS# 1232975Listed by: EXP REALTY - New
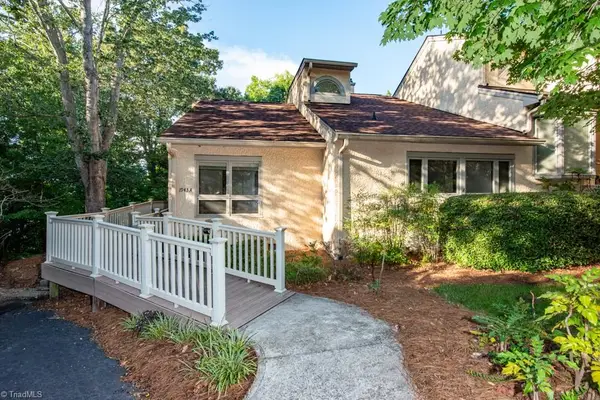 $209,900Active3 beds 4 baths2,046 sq. ft.
1943 A Eastchester Drive, High Point, NC 27265
MLS# 1231597Listed by: COLDWELL BANKER ADVANTAGE - New
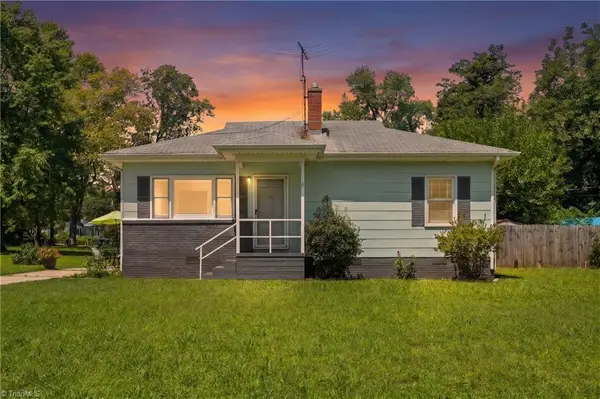 $150,000Active3 beds 1 baths923 sq. ft.
1403 Mcguinn Drive, High Point, NC 27262
MLS# 1231648Listed by: COLDWELL BANKER ADVANTAGE - New
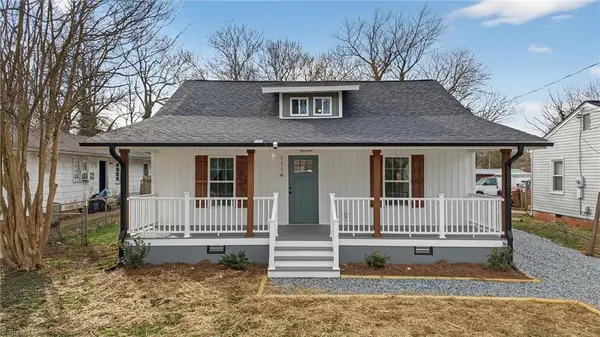 $200,000Active3 beds 2 baths1,181 sq. ft.
1114 Richland Street, High Point, NC 27260
MLS# 1232913Listed by: CROWNED FOR GLORY REAL ESTATE - New
 $99,900Active3 beds 1 baths1,478 sq. ft.
604 Chandler Avenue, High Point, NC 27262
MLS# 1232959Listed by: SHARON COLLINS LLC - New
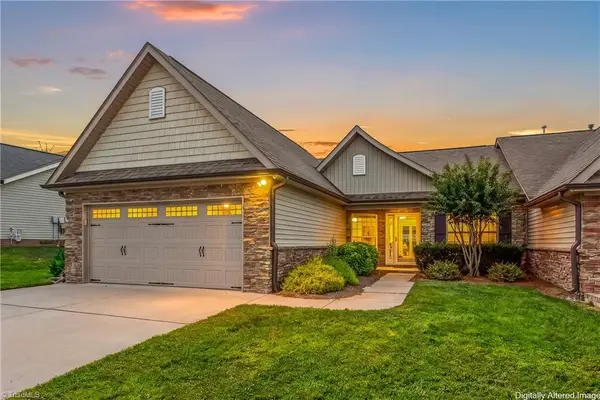 $285,000Active3 beds 2 baths1,424 sq. ft.
665 Chas Court, High Point, NC 27265
MLS# 1230988Listed by: COLDWELL BANKER ADVANTAGE - New
 $245,000Active3 beds 3 baths1,609 sq. ft.
323 4th Street, High Point, NC 27260
MLS# 1232889Listed by: REAL BROKER LLC


Protect your home and budget from life's surprises with an Assurant Home Warranty, backed by a partner that supports you through every step of homeownership. Explore Plans.
© 2023 - 2026 ERA Franchise Systems LLC. All rights reserved. ERA Franchise Systems LLC fully supports the principles of the Fair Housing Act and the Equal Opportunity Act. ERA, ERA Real Estate powered, and their respective logos are registered service marks of ERA Franchise Systems LLC. Each office is independently owned and operated.