
220 E Parkway Avenue, High Point, NC 27262
Local realty services provided by:ERA Live Moore
220 E Parkway Avenue,High Point, NC 27262
$259,000
- 3 Beds
- 2 Baths
- 1,432 sq. ft.
- Single family
- Active
Listed by: ashley chapman
Office: all about you realty team336-337-7898
MLS#:1237533
Source:NC_TRIAD
Price summary
- Price:$259,000
- Price per sq. ft.:$180.87
About this home
Welcome to 220 E Parkway Ave! This 3-bedroom, 2-bath home offers a great combination of indoor comfort, outdoor living, & flexible space to make your own. Outside enjoy the above-ground pool, back deck, & fire pit—perfect for relaxing, entertaining, & enjoying time at home. The detached garage offers even more possibilities, with one side providing one-car parking & the other offering a great space for hobbyists, a workshop, storage, or your next project. Several updates have already been completed throughout the property (see attachments), while still leaving plenty of opportunity to add your own style & personal touches.
LOCATION! LOCATION! LOCATION! Conveniently situated in High Point with easy access to High Point University, High Point Rockers & Carolina Core Pro Stadium, museums, parks, downtown, major roadways, TONS of shopping, & endless dining options. This home puts everyday conveniences within reach. With versatile spaces inside & out this home is ready for its next owner!
Contact an agent
Home facts
- Year built:1949
- Subdivision & Development:None
- Listing ID #:1237533
- Added:1 day(s) ago
- Updated:October 03, 2026 at 05:50 PM
Rooms and interior
- Bedrooms:3
- Total bathrooms:2
- Full bathrooms:2
- Flooring:Wood
- Kitchen Description:Convection Oven, Dishwasher, Disposal, Kitchen Island, Microwave, Pantry
- Basement Description:Crawl Space
- Living area:1,432 sq. ft.
Heating and cooling
- Cooling:Ceiling Fan(s), Central Air
- Heating:Forced Air, Natural Gas
- Central air:Yes
Structure and exterior
- Year built:1949
- Building area:1,432 sq. ft.
- Lot area:0.22 Acres
- Lot Features:City Lot, Level
- Construction Materials:Brick, Vinyl Siding
Schools
- High school:High Point Central
- Middle school:Ferndale
- Elementary school:Northwood
Utilities
- Water:Public
- Sewer:Public Sewer
Finances and disclosures
- Price:$259,000
- Price per sq. ft.:$180.87
- Tax amount:$1,881
Features and amenities
- Appliances:Dishwasher, Disposal
- Laundry features:Dryer Connection, Main Level
- Amenities:Ceiling Fan(s), Dead Bolt(s)
Parking
- Parking description:Detached, Detached Garage, Driveway, Garage, Paved
- Garage spaces:1
 2026 Triad MLS, Inc. All rights reserved. IDX information is provided exclusively for personal, non-commercial use, and may not be used for any purpose other than to identify prospective properties consumers may be interested in purchasing. Information is deemed reliable but not guaranteed. This site will be monitored for ‘scraping’ and any use of search facilities of data on the site other than by potential buyers/sellers is prohibited. All Sale data is for informational purposes only and is not an indication of a market analysis or appraisal. Properties marked with the Triad MLS, Inc. icon are provided courtesy of the Triad MLS, Inc.’s, Internet Data Exchange Database.
New listings near 220 E Parkway Avenue
- Coming Soon
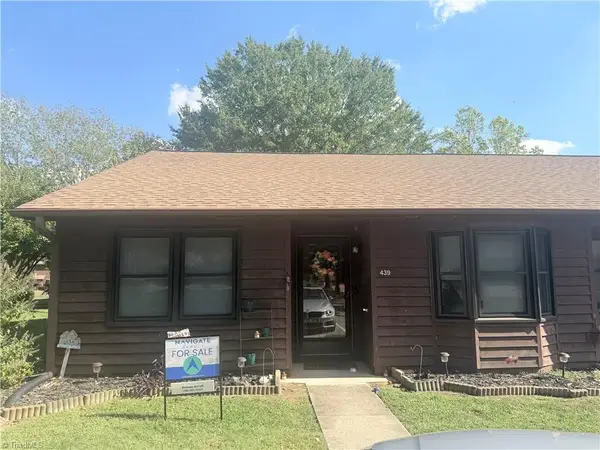 $185,000Coming Soon3 beds 2 baths1,164 sq. ft.
439 James Court, High Point, NC 27265
MLS# 1237673Listed by: NAVIGATE REALTY LLC - New
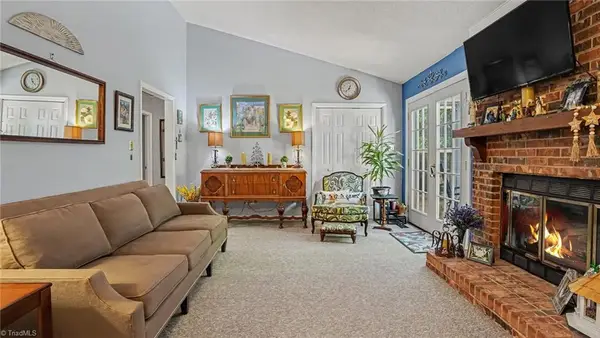 $195,000Active2 beds 2 baths1,050 sq. ft.
926 Chatfield Drive #C, Jamestown, NC 27282
MLS# 1237749Listed by: HOWARD HANNA ALLEN TATE HIGH POINT - New
 $415,000Active4 beds 3 baths2,372 sq. ft.
3421 Hodson Pickett Trail, High Point, NC 27260
MLS# 10196417Listed by: 1800 REAL ESTATE INC. - New
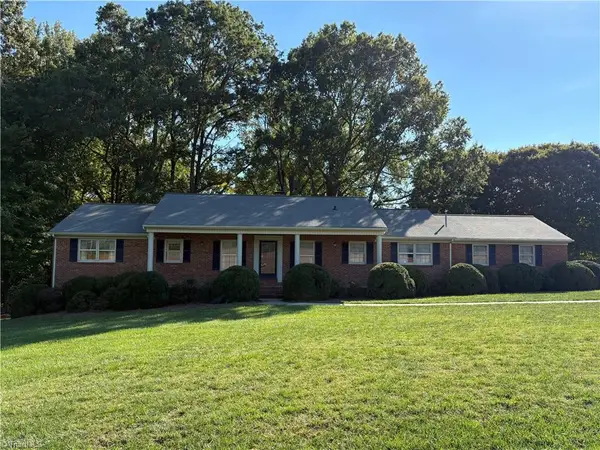 $368,000Active5 beds 3 baths3,066 sq. ft.
500 Shamrock Road, High Point, NC 27265
MLS# 1237449Listed by: MABE & COMPANY - New
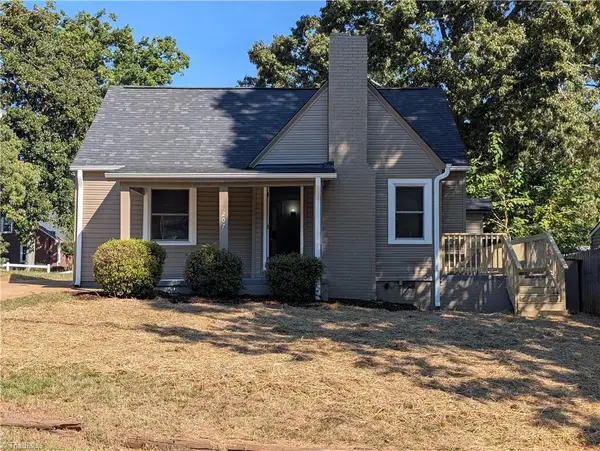 $190,000Active2 beds 1 baths868 sq. ft.
207 Springfield Road, High Point, NC 27263
MLS# 1237755Listed by: ALEMAY REALTY INC. - New
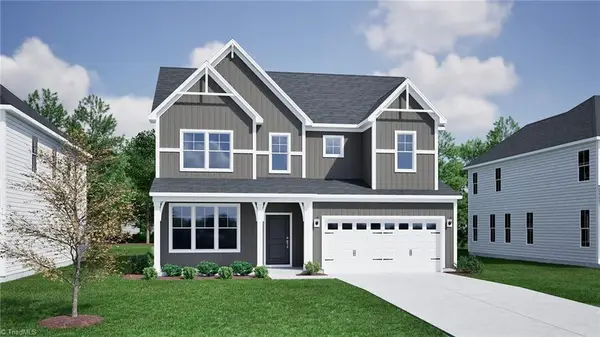 $514,380Active4 beds 4 baths3,118 sq. ft.
823 Masons Branch Trail, High Point, NC 2765
MLS# 1237727Listed by: MUNGO HOMES - New
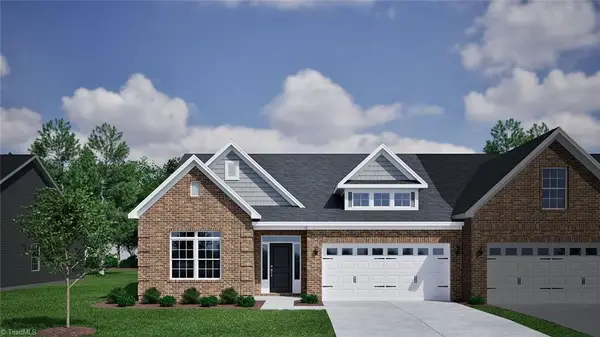 $342,535Active3 beds 2 baths1,830 sq. ft.
945 Yankfield Lane, High Point, NC 27265
MLS# 1237747Listed by: MUNGO HOMES - New
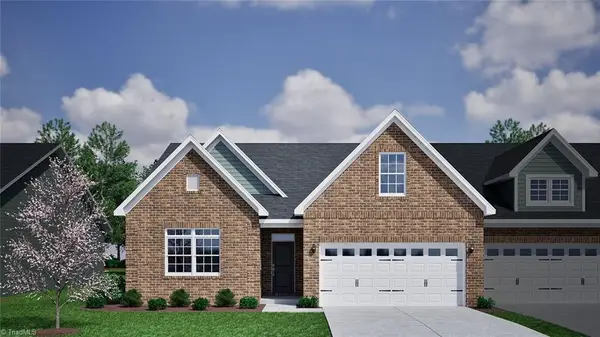 $382,090Active3 beds 2 baths2,045 sq. ft.
943 Yankfield Lane, High Point, NC 27265
MLS# 1237750Listed by: MUNGO HOMES - New
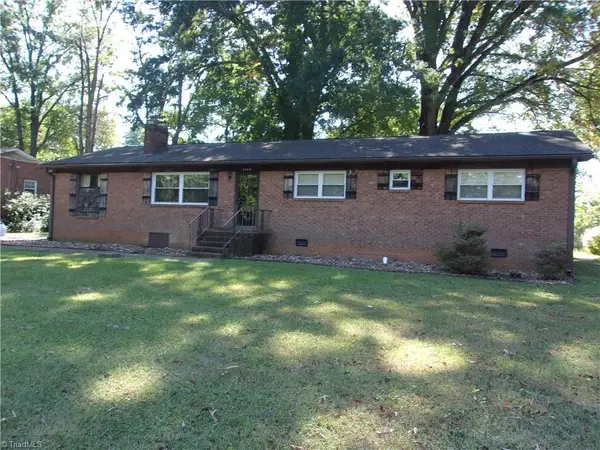 $245,000Active3 beds 2 baths1,404 sq. ft.
3439 Hillside Drive, High Point, NC 27265
MLS# 1237678Listed by: PRICE REALTORS


Protect your home and budget from life's surprises with an Assurant Home Warranty, backed by a partner that supports you through every step of homeownership. Explore Plans.
© 2023 - 2026 ERA Franchise Systems LLC. All rights reserved. ERA Franchise Systems LLC fully supports the principles of the Fair Housing Act and the Equal Opportunity Act. ERA, ERA Real Estate powered, and their respective logos are registered service marks of ERA Franchise Systems LLC. Each office is independently owned and operated.