
2845 Saint Giles Court, High Point, NC 27262
Local realty services provided by:ERA Live Moore
2845 Saint Giles Court,High Point, NC 27262
$769,900
- 4 Beds
- 4 Baths
- 3,307 sq. ft.
- Single family
- Active
Listed by: wendy wolbert
Office: triad lifestyle realty336-307-4111
MLS#:1225454
Source:NC_TRIAD
Price summary
- Price:$769,900
- Price per sq. ft.:$232.81
About this home
One of the last remaining lots in the Country Club Estates Development offers the chance to work with a true custom builder to create your dream home! Total SF will be increased to 3307. All Brick Exterior, Full Unfinished Basement 1952 SF. This Modern Cottage plan features 4 bedrooms, 3 1/2 baths, and an office(Living Rm on floor plan to be made an office). Upstairs, there are 3 bedrooms with a loft area. Expect top-quality finishes throughout—tile baths, LVP or hardwood on the entire first floor, quartz countertops, custom closets, 8’ interior doors, 7” crown molding on the first floor, and a gas fireplace with built-ins on each side. The kitchen will include stainless KitchenAid appliances and a gas cooktop. Other highlights include a main-floor office/study, plenty of floored attic storage, and a beautiful covered rear porch. The lot backs up to a natural wooded area for privacy. Call for Builder meeting to discuss all the materials and details. Owner is Listing Agent & Builder
Contact an agent
Home facts
- Year built:2026
- Subdivision & Development:Country Club Estates
- Listing ID #:1225454
- Added:137 day(s) ago
- Updated:November 14, 2026 at 04:21 PM
Rooms and interior
- Bedrooms:4
- Total bathrooms:4
- Full bathrooms:3
- Half bathrooms:1
- Flooring:Carpet, Tile, Vinyl
- Bathrooms Description:Free Standing Tub, Separate Shower
- Kitchen Description:Dishwasher, Disposal, Gas Cooktop, Kitchen Island, Oven, Pantry
- Basement Description:Basement, Unfinished
- Living area:3,307 sq. ft.
Heating and cooling
- Cooling:Ceiling Fan(s), Central Air
- Heating:Heat Pump, Natural Gas
- Central air:Yes
Structure and exterior
- Year built:2026
- Building area:3,307 sq. ft.
- Lot area:0.35 Acres
- Lot Features:Cul-De-Sac, Wooded
- Architectural Style:Transitional
- Construction Materials:Brick, Vinyl Siding
Utilities
- Water:Public
- Sewer:Public Sewer
Finances and disclosures
- Price:$769,900
- Price per sq. ft.:$232.81
- Tax amount:$957
Features and amenities
- Appliances:Dishwasher, Disposal, Gas Cooktop
- Laundry features:Dryer Connection, Main Level
- Amenities:Arched Doorways, Ceiling Fan(s), Dead Bolt(s), Solid Surface Counter
Parking
- Parking description:Attached, Attached Garage, Front Load Garage, Garage, Garage Faces Front
- Garage spaces:2
 2026 Triad MLS, Inc. All rights reserved. IDX information is provided exclusively for personal, non-commercial use, and may not be used for any purpose other than to identify prospective properties consumers may be interested in purchasing. Information is deemed reliable but not guaranteed. This site will be monitored for ‘scraping’ and any use of search facilities of data on the site other than by potential buyers/sellers is prohibited. All Sale data is for informational purposes only and is not an indication of a market analysis or appraisal. Properties marked with the Triad MLS, Inc. icon are provided courtesy of the Triad MLS, Inc.’s, Internet Data Exchange Database.
New listings near 2845 Saint Giles Court
- Coming Soon
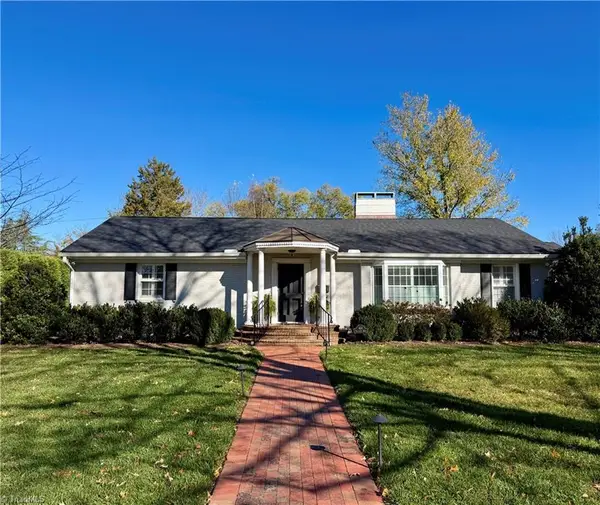 $578,000Coming Soon3 beds 3 baths2,187 sq. ft.
414 Hillcrest Drive, High Point, NC 27262
MLS# 1241904Listed by: DELILLE HOME - Coming Soon
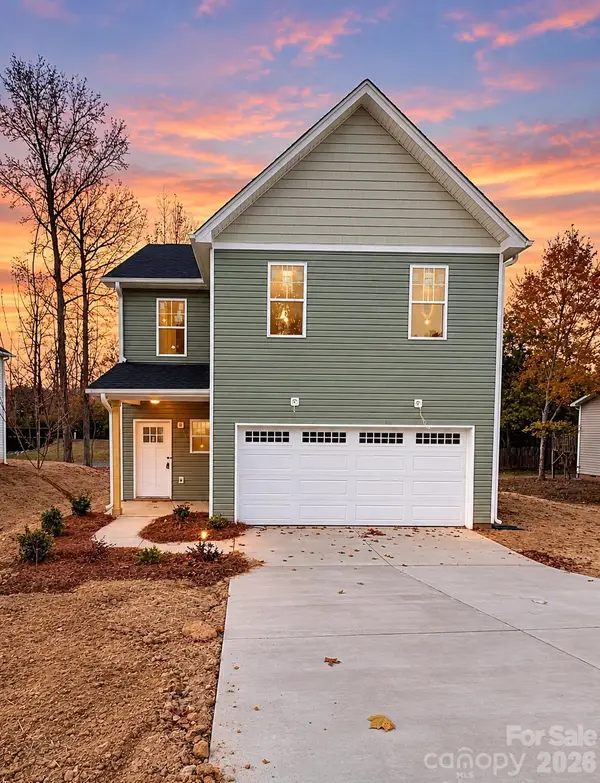 $300,000Coming Soon4 beds 3 baths1,599 sq. ft.
2001 Wickham Avenue, High Point, NC 27265
MLS# 4443087Listed by: KELLER WILLIAMS PREMIER - New
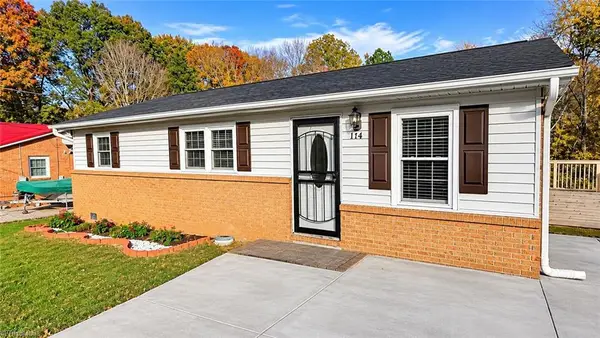 $209,900Active3 beds 2 baths1,040 sq. ft.
114 N Hall Street, High Point, NC 27263
MLS# 1242129Listed by: TRIAD LIFESTYLE REALTY 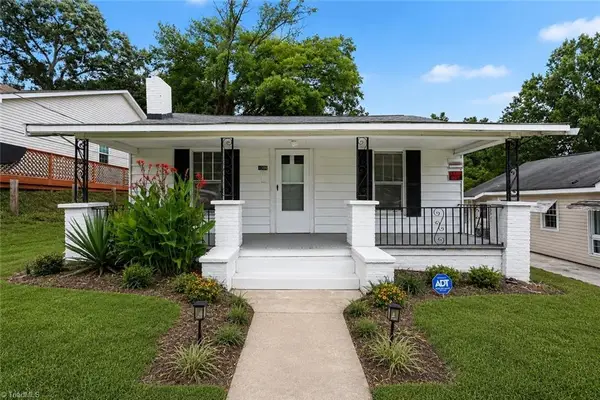 $105,000Pending2 beds 2 baths802 sq. ft.
1306 Forrest Street, High Point, NC 27262
MLS# 1242151Listed by: IVESTER JACKSON DISTINCTIVE PROPERTIES- New
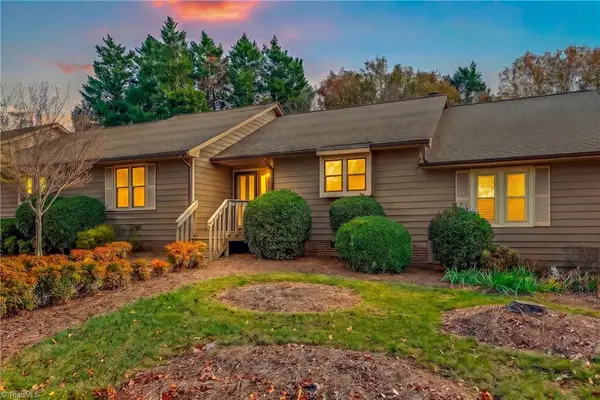 $210,000Active2 beds 2 baths1,187 sq. ft.
1210 Watermark Court, High Point, NC 27265
MLS# 1242060Listed by: COLDWELL BANKER ADVANTAGE - New
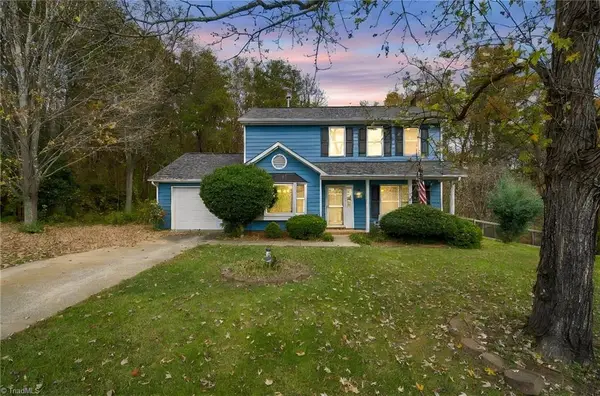 $285,000Active3 beds 3 baths1,584 sq. ft.
4116 Trappers Run Court, High Point, NC 27265
MLS# 1242137Listed by: HOMZI - New
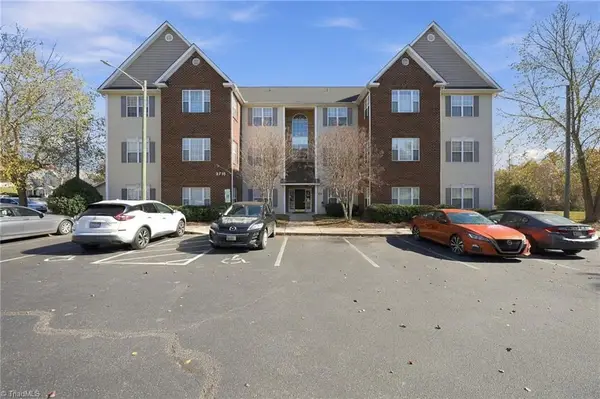 $174,000Active3 beds 2 baths1,365 sq. ft.
3716 - 1B Spanish Peak Drive, High Point, NC 27265
MLS# 1241580Listed by: WORLD HEADQUARTERS OF AWESOME INC. DBA DASH CAROLINA - New
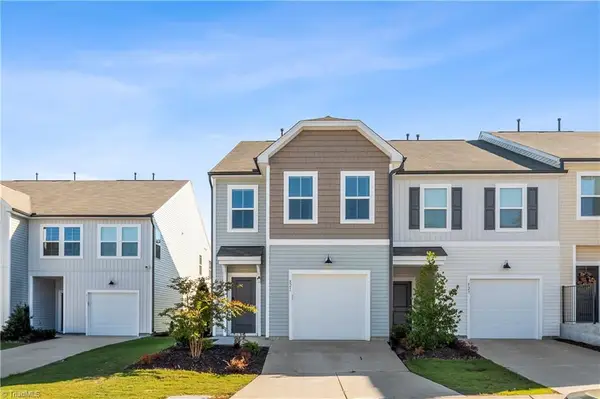 $279,500Active3 beds 3 baths1,802 sq. ft.
821 Falls Grove Trail, High Point, NC 27265
MLS# 1242074Listed by: FATHOM REALTY - New
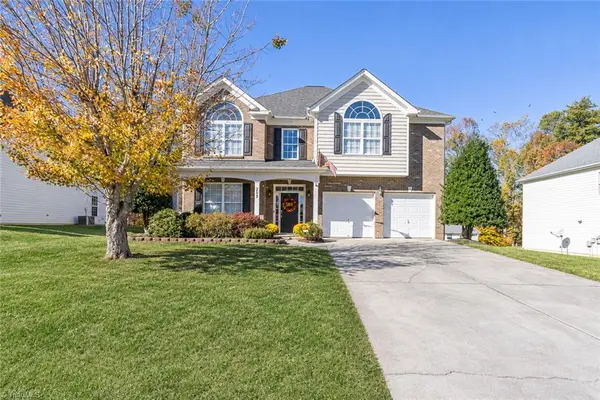 $420,000Active4 beds 3 baths2,590 sq. ft.
2653 Dandelion Drive, High Point, NC 27265
MLS# 1241004Listed by: RE/MAX REALTY CONSULTANTS - Open Sun, 2 to 4pmNew
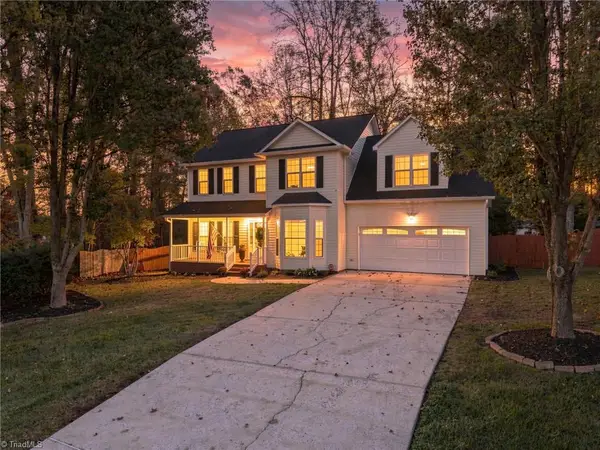 $395,000Active3 beds 3 baths2,282 sq. ft.
4204 Cove Court, High Point, NC 27265
MLS# 1241888Listed by: LOCAL R.E. INC.


Protect your home and budget from life's surprises with an Assurant Home Warranty, backed by a partner that supports you through every step of homeownership. Explore Plans.
© 2023 - 2026 ERA Franchise Systems LLC. All rights reserved. ERA Franchise Systems LLC fully supports the principles of the Fair Housing Act and the Equal Opportunity Act. ERA, ERA Real Estate powered, and their respective logos are registered service marks of ERA Franchise Systems LLC. Each office is independently owned and operated.