
308 Ridgeland Drive, High Point, NC 27262
Local realty services provided by:ERA Parrish Realty Legacy Group
308 Ridgeland Drive,High Point, NC 27262
$445,000
- 3 Beds
- 3 Baths
- 2,090 sq. ft.
- Single family
- Active
Listed by: wendy h loftis
Office: northgroup real estate, inc.
MLS#:10183277
Source:RD
Price summary
- Price:$445,000
- Price per sq. ft.:$212.92
About this home
Incredible brick house with NO HOA's. NO CARPET, All LVP except tile in Bathrooms. Unfinished basement Is 1353 additional sq. ft not included in total sq ft of 2090. Living Room bright & airy w gas logs/fireplace. Kitchen has spacious granite counter tops, cabinets & bar area. Refrigerator to convey & 2 kitchen bar chairs. Walk out the kitchen on the large deck to overlook the fenced backyard. The 8 patio chairs & table, umbrella & rug to conveys on deck. Laundry room-main level & Washer/Dryer convey. Primary Bedroom on main w/beautiful bathroom with 2 sinks & tub shower combo & Spacious organized WIC. 2 large bedrooms-2nd floor w/nice closet space. Walk up attic on 2nd floor is great storage space or remodel it for another bedroom. Unfinished basement has space to use as an office/fun recreational/playroom. Walk out basement to covered space to relax & enjoy the beautiful yard. Trampoline to convey. Single Garage in Basement for MORE Storage. Property being sold as-is. Check it out.
Contact an agent
Home facts
- Year built:1994
- Subdivision & Development:Not in a Subdivision
- Listing ID #:10183277
- Added:46 day(s) ago
- Updated:September 14, 2026 at 03:59 PM
Rooms and interior
- Bedrooms:3
- Total bathrooms:3
- Full bathrooms:2
- Rooms Total:6
- Flooring:Luxury Vinyl, Tile, Wood
- Bathrooms Description:Double Vanity
- Kitchen Description:Built-In Range, Cooktop, Dishwasher, Free-Standing Refrigerator, Gas Cooktop, Ice Maker, Microwave, Oven, Refrigerator
- Basement:Yes
- Basement Description:Block, Concrete, Unfinished, Walk-Out Access
- Living area:2,090 sq. ft.
Heating and cooling
- Cooling:Ceiling Fan(s), Central Air
- Heating:Central, Forced Air, Natural Gas
- Central air:Yes
Structure and exterior
- Roof:Shingle
- Year built:1994
- Building area:2,090 sq. ft.
- Lot area:0.32 Acres
- Lot Features:Back Yard, Front Yard, Level
- Architectural Style:Cape Cod, Colonial
- Construction Materials:Brick
- Exterior Features:Covered, Deck, Patio, Private Yard, Rain Gutters
- Foundation Description:Block, Permanent
- Levels:One and One Half, Two
Schools
- High school:Davidson - Ledford
- Middle school:Davidson - Ledford Middle
- Elementary school:Davidson - Friendship Elementary
Utilities
- Water:Public
- Sewer:Public Sewer
Finances and disclosures
- Price:$445,000
- Price per sq. ft.:$212.92
- Tax amount:$3,149
Features and amenities
- Laundry features:Inside, Laundry Room
Parking
- Parking description:Attached, Driveway, Garage, Garage Door Opener
- Garage:Yes
- Garage spaces:2
 Listings marked with a Doorify MLS icon are provided courtesy of the Doorify MLS, of North Carolina, Internet Data Exchange Database. Brokers make an effort to deliver accurate information, but buyers should independently verify any information on which they will rely in a transaction. The listing broker shall not be responsible for any typographical errors, misinformation, or misprints, and they shall be held totally harmless from any damages arising from reliance upon this data. This data is provided exclusively for consumers’ personal, non-commercial use. Copyright 2026 Doorify MLS of North Carolina. All rights reserved.
New listings near 308 Ridgeland Drive
- Coming Soon
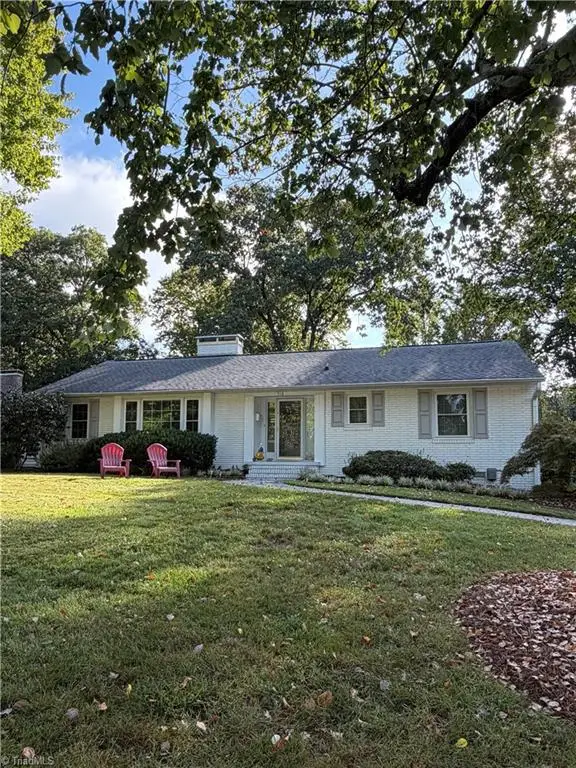 $335,000Coming Soon3 beds 2 baths2,074 sq. ft.
510 Florham Drive, High Point, NC 27262
MLS# 1235121Listed by: DELILLE HOME - Coming Soon
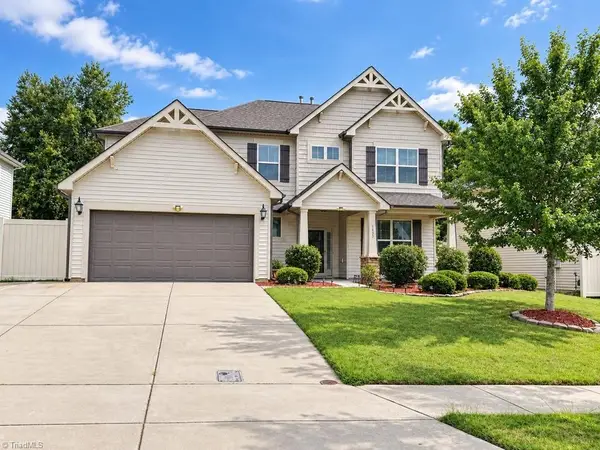 $539,900Coming Soon4 beds 4 baths3,248 sq. ft.
1435 Sawyer Avenue, High Point, NC 27265
MLS# 1235460Listed by: COLDWELL BANKER ADVANTAGE - Coming Soon
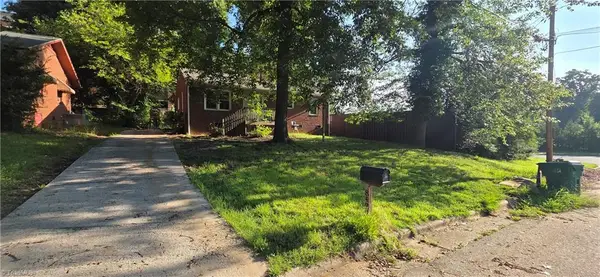 $144,900Coming Soon3 beds 1 baths975 sq. ft.
843 Willow Place, High Point, NC 27260
MLS# 1235402Listed by: TRELORA REALTY INC - Coming Soon
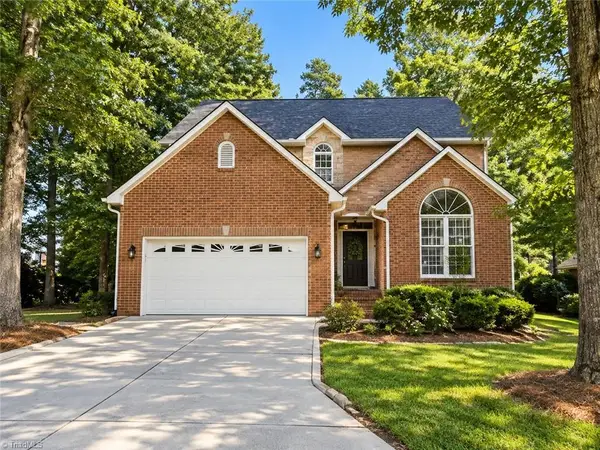 $510,000Coming Soon4 beds 3 baths3,045 sq. ft.
3896 Waterview Road, High Point, NC 27265
MLS# 1235360Listed by: HELP-U-SELL OF GREENSBORO - Coming Soon
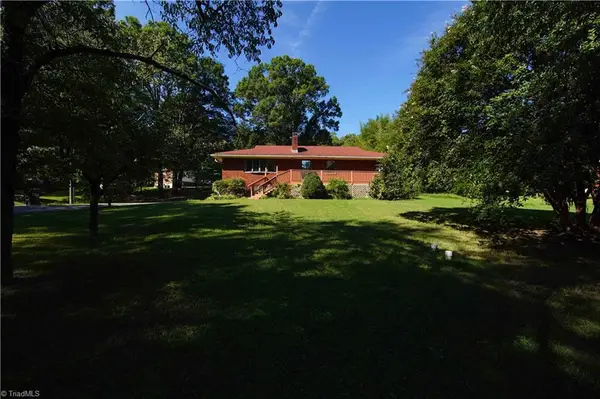 $225,000Coming Soon2 beds 2 baths1,685 sq. ft.
3425 Pine Valley Road, High Point, NC 27265
MLS# 1235148Listed by: HILLCREST REALTY GROUP - Coming Soon
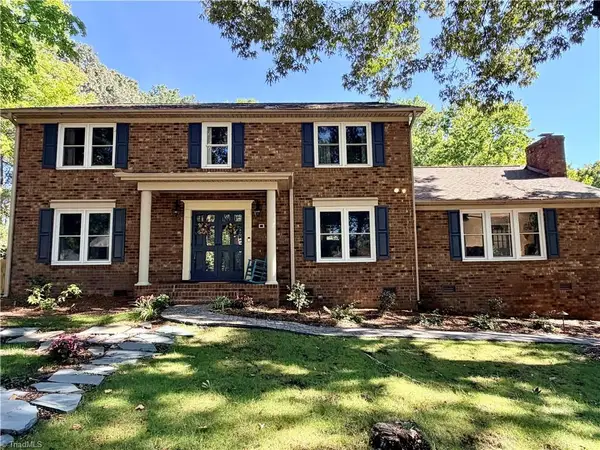 $434,900Coming Soon4 beds 3 baths2,496 sq. ft.
4400 Oak Hollow Drive, High Point, NC 27265
MLS# 1234258Listed by: COLDWELL BANKER ADVANTAGE - Coming SoonOpen Sat, 2 to 4pm
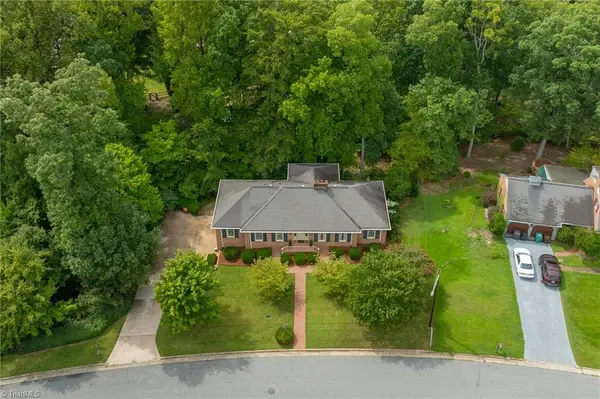 $425,000Coming Soon3 beds 2 baths3,143 sq. ft.
927 Kingston Drive, High Point, NC 27262
MLS# 1234998Listed by: HOWARD HANNA ALLEN TATE HIGH POINT - New
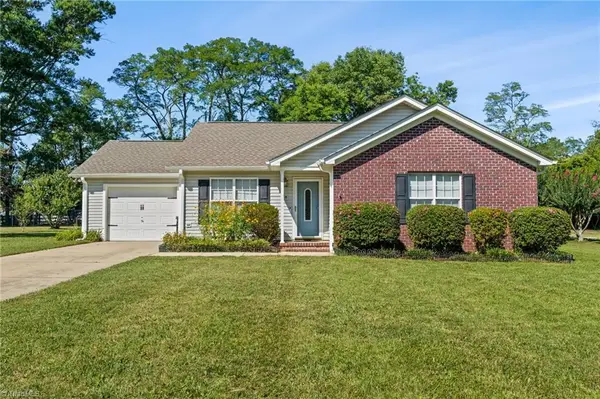 $269,500Active3 beds 2 baths1,311 sq. ft.
3803 Mulberry Lane, High Point, NC 27265
MLS# 1234793Listed by: HOWARD HANNA ALLEN TATE HIGH POINT - New
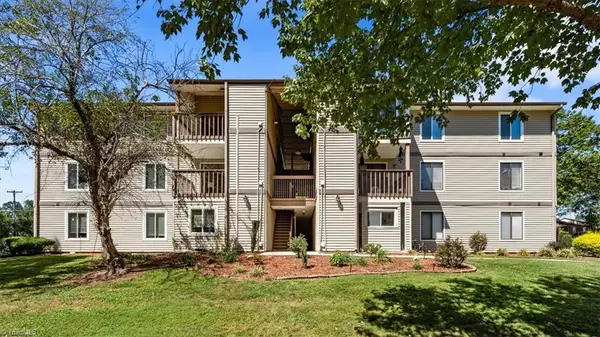 $115,000Active2 beds 2 baths945 sq. ft.
1714 N Hamilton Street #C, High Point, NC 27262
MLS# 1235488Listed by: HOWARD HANNA ALLEN TATE - GREENSBORO - New
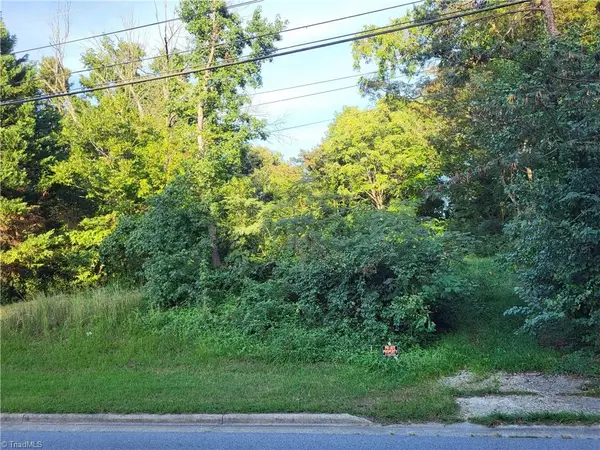 $65,000Active0.2 Acres
2321 Brentwood Street, High Point, NC 27263
MLS# 1235404Listed by: HOWARD HANNA ALLEN TATE HIGH POINT


Protect your home and budget from life's surprises with an Assurant Home Warranty, backed by a partner that supports you through every step of homeownership. Explore Plans.
© 2023 - 2026 ERA Franchise Systems LLC. All rights reserved. ERA Franchise Systems LLC fully supports the principles of the Fair Housing Act and the Equal Opportunity Act. ERA, ERA Real Estate powered, and their respective logos are registered service marks of ERA Franchise Systems LLC. Each office is independently owned and operated.