
3419 Corvair Drive, High Point, NC 27265
Local realty services provided by:ERA Live Moore
3419 Corvair Drive,High Point, NC 27265
$344,900
- 3 Beds
- 2 Baths
- 1,572 sq. ft.
- Single family
- Pending
Listed by: ramon lomeli, margaret williams
Office: smart move group336-909-1492
MLS#:1226904
Source:NC_TRIAD
Price summary
- Price:$344,900
- Price per sq. ft.:$219.4
About this home
Charming Secluded One-Level Home with Spacious Fenced in Yard! This well-maintained one-level house offers a comfortable and serene living environment. This property stands out with its smooth ceilings, extensive crown molding, stainless steel appliances. The heart of the home is the large living room, seamlessly connected to the kitchen. The split bedroom layout ensures privacy, making it ideal for families or guests. One of the key features of this property is its expansive, flat, fenced-in yard, offering half an acre of space for outdoor activities and gardening. There is a separate storage building, which provides ample space for tools and equipment. The two-car garage adds additional storage options.
Contact an agent
Home facts
- Year built:2007
- Subdivision & Development:Oakview Estates
- Listing ID #:1226904
- Added:32 day(s) ago
- Updated:August 15, 2026 at 10:42 AM
Rooms and interior
- Bedrooms:3
- Total bathrooms:2
- Full bathrooms:2
- Flooring:Tile, Wood
- Bathrooms Description:Separate Shower, Soaking Tub
- Kitchen Description:Dishwasher, Disposal, Exhaust Fan, Microwave, Pantry
- Living area:1,572 sq. ft.
Heating and cooling
- Cooling:Ceiling Fan(s), Central Air
- Heating:Forced Air, Natural Gas
- Central air:Yes
Structure and exterior
- Year built:2007
- Building area:1,572 sq. ft.
- Lot area:0.51 Acres
- Lot Features:Level
- Architectural Style:Ranch
- Construction Materials:Brick, Vinyl Siding
- Foundation Description:Slab
Utilities
- Water:Public
- Sewer:Public Sewer
Finances and disclosures
- Price:$344,900
- Price per sq. ft.:$219.4
- Tax amount:$2,961
Features and amenities
- Appliances:Dishwasher, Disposal, Exhaust Fan
- Laundry features:Main Level
- Amenities:Ceiling Fan(s), Dead Bolt(s)
Parking
- Parking description:Attached, Attached Garage, Driveway, Garage, Paved
- Garage spaces:2
 2026 Triad MLS, Inc. All rights reserved. IDX information is provided exclusively for personal, non-commercial use, and may not be used for any purpose other than to identify prospective properties consumers may be interested in purchasing. Information is deemed reliable but not guaranteed. This site will be monitored for ‘scraping’ and any use of search facilities of data on the site other than by potential buyers/sellers is prohibited. All Sale data is for informational purposes only and is not an indication of a market analysis or appraisal. Properties marked with the Triad MLS, Inc. icon are provided courtesy of the Triad MLS, Inc.’s, Internet Data Exchange Database.
New listings near 3419 Corvair Drive
- New
 $138,000Active2 beds 1 baths792 sq. ft.
1613 Larkin Street, High Point, NC 27262
MLS# 1231342Listed by: MARK SPAIN REAL ESTATE - Coming Soon
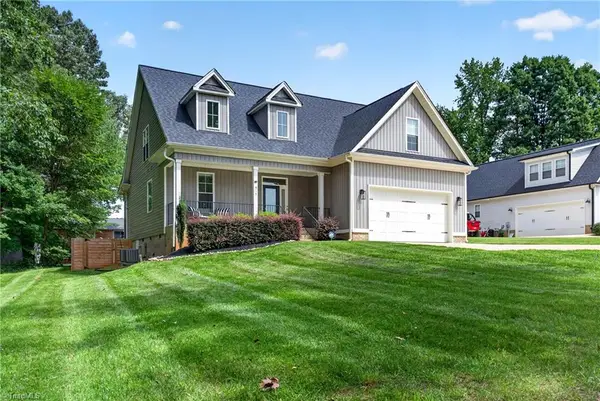 $450,000Coming Soon3 beds 3 baths
915 Aberdeen Road, High Point, NC 27265
MLS# 1231345Listed by: RE/MAX REVOLUTION - New
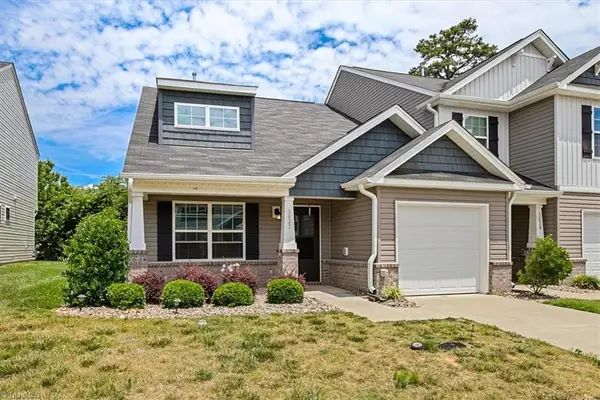 $288,000Active3 beds 3 baths1,639 sq. ft.
3837 Copperfield Court, High Point, NC 27265
MLS# 1231353Listed by: TRIAD REALTY XPERTS - New
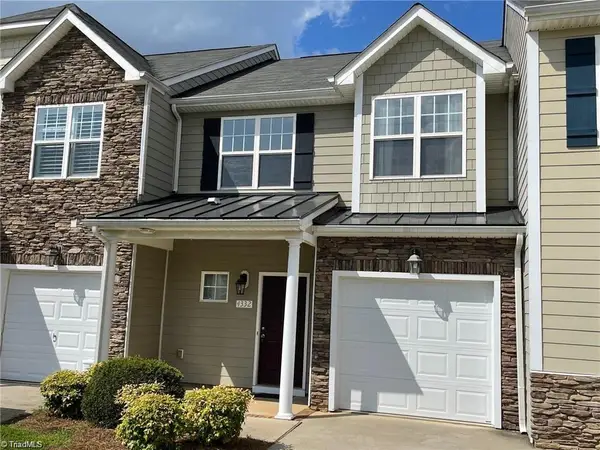 $249,990Active3 beds 3 baths1,568 sq. ft.
4332 Alderny Place, High Point, NC 27265
MLS# 1231115Listed by: REAL PROPERTY MANAGEMENT TRIAD - New
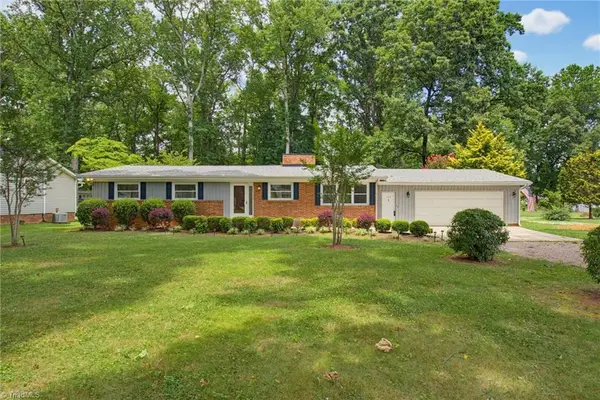 $419,900Active3 beds 1 baths1,447 sq. ft.
117 Buena Vista Avenue, High Point, NC 27265
MLS# 1230978Listed by: REDFIN CORPORATION - Coming Soon
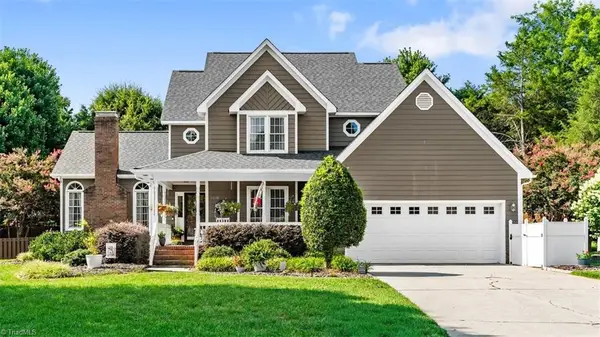 $439,900Coming Soon3 beds 3 baths
1210 Suncrest Drive, High Point, NC 27265
MLS# 1231106Listed by: KELLER WILLIAMS REALTY - New
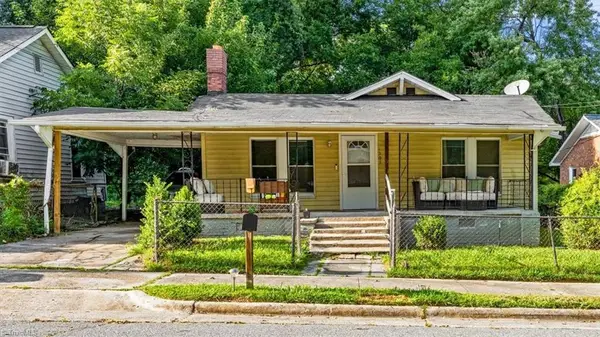 $190,000Active2 beds 1 baths1,284 sq. ft.
1207 Vernon Place, High Point, NC 27260
MLS# 1231266Listed by: KELLER WILLIAMS REALTY - Open Sat, 11am to 1pmNew
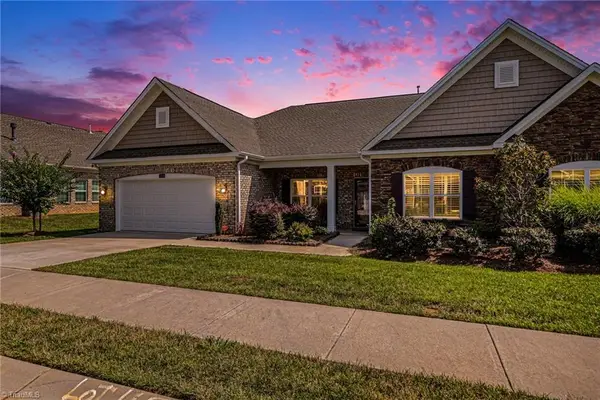 $440,000Active3 beds 2 baths2,293 sq. ft.
3738 Copper Court, High Point, NC 27265
MLS# 1231225Listed by: HOWARD HANNA ALLEN TATE HIGH POINT - New
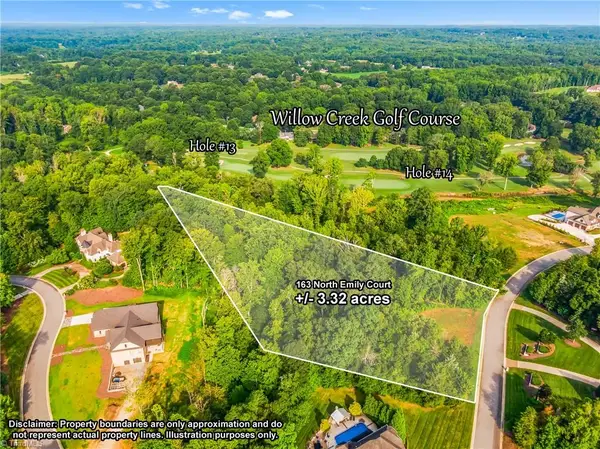 $185,000Active3.32 Acres
163 Emily Court, High Point, NC 27265
MLS# 1231231Listed by: COLDWELL BANKER ADVANTAGE - New
 $139,000Active2 beds 2 baths1,071 sq. ft.
3733 Morris Farm Drive, Greensboro, NC 27409
MLS# 1231083Listed by: LISA PERKINS & ASSOCIATES


Protect your home and budget from life's surprises with an Assurant Home Warranty, backed by a partner that supports you through every step of homeownership. Explore Plans.
© 2023 - 2026 ERA Franchise Systems LLC. All rights reserved. ERA Franchise Systems LLC fully supports the principles of the Fair Housing Act and the Equal Opportunity Act. ERA, ERA Real Estate powered, and their respective logos are registered service marks of ERA Franchise Systems LLC. Each office is independently owned and operated.