
3625 Oak Chase Drive, High Point, NC 27265
Local realty services provided by:ERA Live Moore
3625 Oak Chase Drive,High Point, NC 27265
$419,900
- 4 Beds
- 3 Baths
- 2,547 sq. ft.
- Single family
- Active
Upcoming open houses
- Sun, Oct 0412:00 pm - 02:00 pm
Listed by: martin morales, julissa ramirez
Office: keller williams realty336-992-0200
MLS#:1218812
Source:NC_TRIAD
Price summary
- Price:$419,900
- Price per sq. ft.:$164.86
- Monthly HOA dues:$23.75
About this home
Welcome to this beautifully maintained 9-room, 4-bedroom, 2.5-bath brick and vinyl home located in the Sevron Oaks neighborhood of High Point! This move-in-ready home offers plenty of space with multiple living areas, including a formal dining room, comfortable living room, & spacious great room with a fireplace. LVP flooring throughout both levels provides a modern look and easy maintenance. Recent updates include HVAC systems installed in 2022 and a water heater replaced in 2021. Step outside to a freshly painted extended back deck overlooking the fenced backyard, offering plenty of space for entertaining, pets, or play. Featuring beautiful curb appeal with the home lined by mature crepe myrtles, adding seasonal color and charm. Conveniently located within walking distance to Southwest Guilford schools and just minutes from the Piedmont Triad Farmers Market, shopping, dining and more! With beautiful landscaping, generous living space, and a convenient location, this is a must see!
Contact an agent
Home facts
- Year built:1997
- Subdivision & Development:Sevron Oaks - Bent Tree
- Listing ID #:1218812
- Added:142 day(s) ago
- Updated:October 04, 2026 at 06:56 PM
Rooms and interior
- Bedrooms:4
- Total bathrooms:3
- Full bathrooms:2
- Half bathrooms:1
- Flooring:Carpet, Tile, Vinyl
- Kitchen Description:Dishwasher, Pantry
- Basement Description:Crawl Space
- Living area:2,547 sq. ft.
Heating and cooling
- Cooling:Ceiling Fan(s), Central Air
- Heating:Forced Air, Natural Gas
- Central air:Yes
Structure and exterior
- Year built:1997
- Building area:2,547 sq. ft.
- Lot area:0.32 Acres
- Construction Materials:Brick, Vinyl Siding
Utilities
- Water:Public
- Sewer:Public Sewer
Finances and disclosures
- Price:$419,900
- Price per sq. ft.:$164.86
- Tax amount:$3,702
Features and amenities
- Appliances:Dishwasher
- Laundry features:Dryer Connection, Main Level
- Amenities:Ceiling Fan(s), Vaulted Ceiling(s)
Parking
- Parking description:Attached, Attached Garage, Driveway, Garage
- Garage spaces:2
 2026 Triad MLS, Inc. All rights reserved. IDX information is provided exclusively for personal, non-commercial use, and may not be used for any purpose other than to identify prospective properties consumers may be interested in purchasing. Information is deemed reliable but not guaranteed. This site will be monitored for ‘scraping’ and any use of search facilities of data on the site other than by potential buyers/sellers is prohibited. All Sale data is for informational purposes only and is not an indication of a market analysis or appraisal. Properties marked with the Triad MLS, Inc. icon are provided courtesy of the Triad MLS, Inc.’s, Internet Data Exchange Database.
New listings near 3625 Oak Chase Drive
- Coming Soon
 $269,900Coming Soon3 beds 2 baths1,812 sq. ft.
505 Overbrook Drive, High Point, NC 27262
MLS# 1236943Listed by: REAL BROKER LLC - Coming Soon
 $209,500Coming Soon2 beds 2 baths1,179 sq. ft.
3843 Johnson Street #A, High Point, NC 27265
MLS# 1237814Listed by: DELILLE HOME - Coming Soon
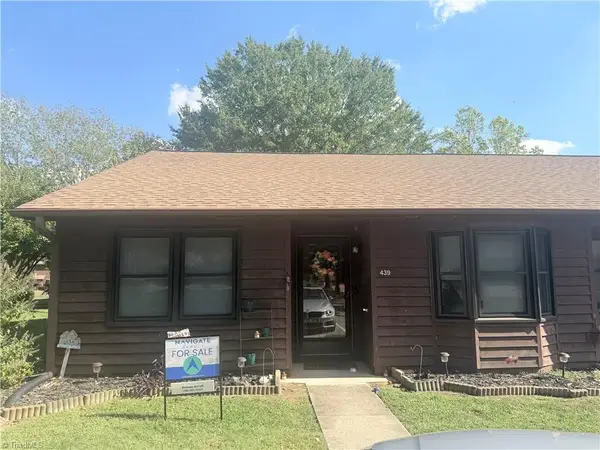 $185,000Coming Soon3 beds 2 baths1,164 sq. ft.
439 James Court, High Point, NC 27265
MLS# 1237673Listed by: NAVIGATE REALTY LLC - New
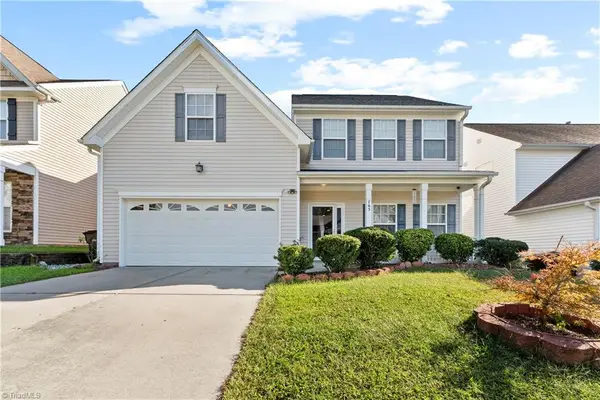 $310,000Active3 beds 3 baths2,184 sq. ft.
765 Spinning Wheel Point, High Point, NC 27265
MLS# 1237824Listed by: REAL BROKER LLC - New
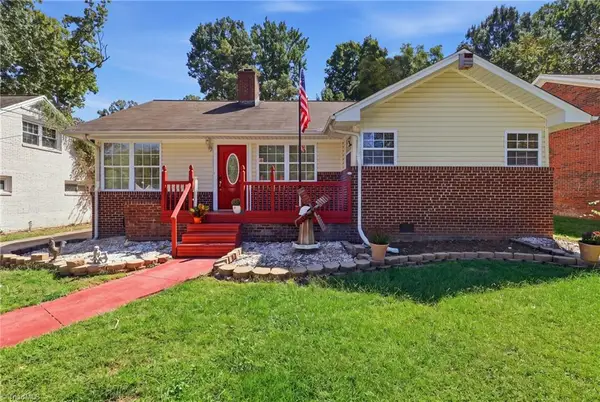 $259,000Active3 beds 2 baths1,432 sq. ft.
220 E Parkway Avenue, High Point, NC 27262
MLS# 1237533Listed by: ALL ABOUT YOU REALTY TEAM - New
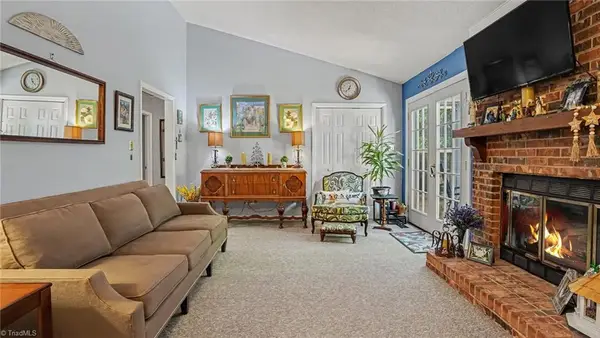 $195,000Active2 beds 2 baths1,049 sq. ft.
926 Chatfield Drive #C, Jamestown, NC 27282
MLS# 1237749Listed by: HOWARD HANNA ALLEN TATE HIGH POINT - New
 $415,000Active4 beds 3 baths2,372 sq. ft.
3421 Hodson Pickett Trail, High Point, NC 27260
MLS# 10196417Listed by: 1800 REAL ESTATE INC. - New
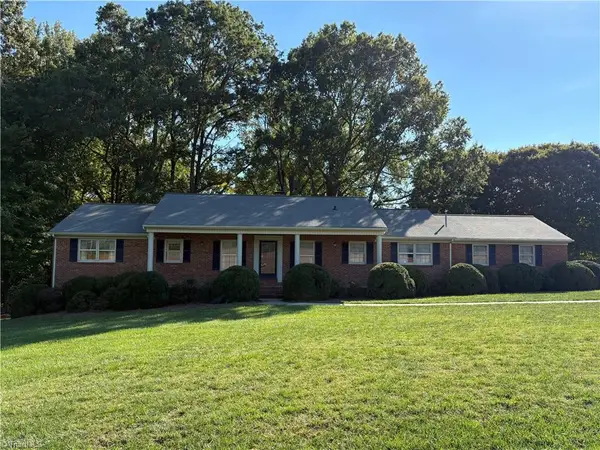 $368,000Active5 beds 3 baths3,066 sq. ft.
500 Shamrock Road, High Point, NC 27265
MLS# 1237449Listed by: MABE & COMPANY - New
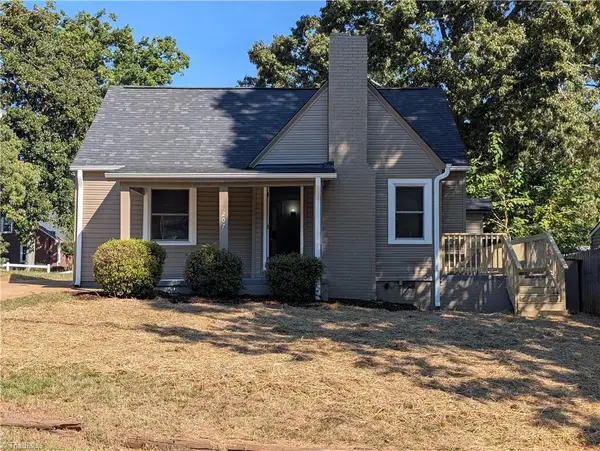 $190,000Active2 beds 1 baths868 sq. ft.
207 Springfield Road, High Point, NC 27263
MLS# 1237755Listed by: ALEMAY REALTY INC. - New
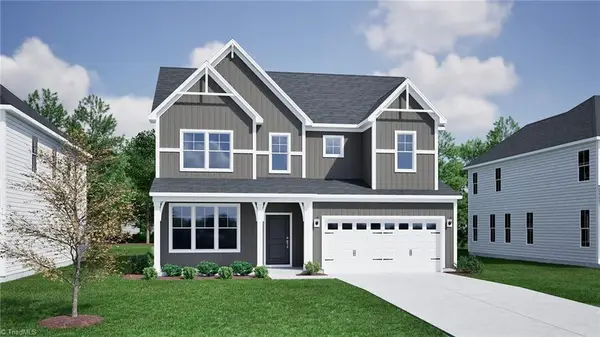 $514,380Active4 beds 4 baths3,118 sq. ft.
823 Masons Branch Trail, High Point, NC 2765
MLS# 1237727Listed by: MUNGO HOMES


Protect your home and budget from life's surprises with an Assurant Home Warranty, backed by a partner that supports you through every step of homeownership. Explore Plans.
© 2023 - 2026 ERA Franchise Systems LLC. All rights reserved. ERA Franchise Systems LLC fully supports the principles of the Fair Housing Act and the Equal Opportunity Act. ERA, ERA Real Estate powered, and their respective logos are registered service marks of ERA Franchise Systems LLC. Each office is independently owned and operated.