
401 Dogwood Circle, High Point, NC 27260
Local realty services provided by:ERA Live Moore
401 Dogwood Circle,High Point, NC 27260
$159,000
- 3 Beds
- 1 Baths
- 1,904 sq. ft.
- Single family
- Active
Listed by: delia stanley knight
Office: howard hanna allen tate oak ridge commons336-644-1238
MLS#:1237042
Source:NC_TRIAD
Price summary
- Price:$159,000
- Price per sq. ft.:$83.51
About this home
Calling all treasure hunters, fearless renovators, and buyers who believe the best stories start with “you should have seen it before!” This brick ranch in High Point offers nearly 2,000 sq. ft. on approximately 1.5 acres, plus a whole lot to unpack, literally. 401 Dogwood Circle is not your polished, staged, vanilla listing. It is packed with personality, projects, possibilities, and plenty of belongings. Who knows what interesting finds may be hiding in plain sight? Bring your imagination, your contractor, and your best treasure-hunting instincts. The house needs a substantial cleanout and renovation, but underneath the current chaos sits a brick ranch on an oversized Guilford County lot waiting for its next chapter. If you love before-and-after transformations, this brick ranch in High Point could be your kind of adventure. Property sold strictly AS IS. Seller will make no repairs. Buyer to verify all systems and information. Waiver signed before entry.
Contact an agent
Home facts
- Year built:1965
- Subdivision & Development:Lindale
- Listing ID #:1237042
- Added:1 day(s) ago
- Updated:October 01, 2026 at 10:02 PM
Rooms and interior
- Bedrooms:3
- Total bathrooms:1
- Full bathrooms:1
- Flooring:Carpet, Vinyl, Wood
- Kitchen Description:Dishwasher, Pantry
- Basement Description:Crawl Space
- Living area:1,904 sq. ft.
Heating and cooling
- Cooling:Central Air
- Heating:Forced Air, Natural Gas
- Central air:Yes
Structure and exterior
- Year built:1965
- Building area:1,904 sq. ft.
- Lot area:1.52 Acres
- Lot Features:City Lot, Level, Partially Cleared, Partially Wooded
- Architectural Style:Ranch
- Construction Materials:Brick
Schools
- High school:Andrews
- Middle school:Welborn
- Elementary school:Montlieu Acedemy
Utilities
- Water:Public
- Sewer:Public Sewer
Finances and disclosures
- Price:$159,000
- Price per sq. ft.:$83.51
- Tax amount:$2,383
Features and amenities
- Appliances:Dishwasher
- Laundry features:Dryer Connection, Main Level
Parking
- Parking description:Driveway, Gravel
 2026 Triad MLS, Inc. All rights reserved. IDX information is provided exclusively for personal, non-commercial use, and may not be used for any purpose other than to identify prospective properties consumers may be interested in purchasing. Information is deemed reliable but not guaranteed. This site will be monitored for ‘scraping’ and any use of search facilities of data on the site other than by potential buyers/sellers is prohibited. All Sale data is for informational purposes only and is not an indication of a market analysis or appraisal. Properties marked with the Triad MLS, Inc. icon are provided courtesy of the Triad MLS, Inc.’s, Internet Data Exchange Database.
New listings near 401 Dogwood Circle
- New
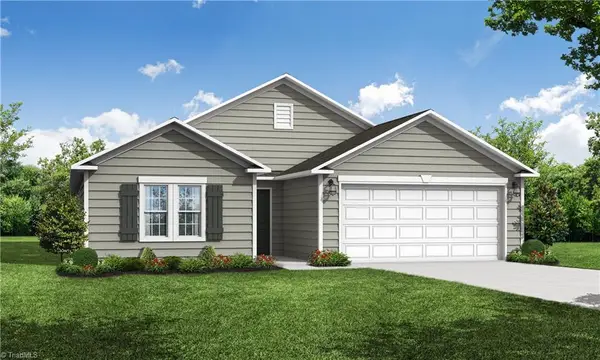 Active4 beds 2 baths1,744 sq. ft.
6837 Maize Drive, High Point, NC 27265
MLS# 1237448Listed by: BLUE DOOR GROUP REAL ESTATE - Open Sat, 5 to 6pmNew
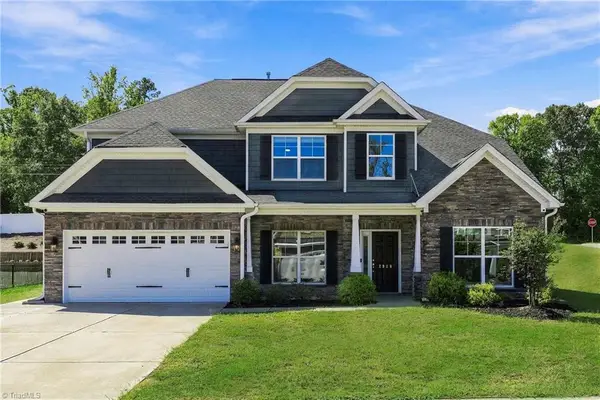 $499,900Active5 beds 4 baths3,374 sq. ft.
2929 Fernley Court, High Point, NC 27262
MLS# 1237470Listed by: LANTERN REALTY & DEVELOPMENT, LLC SALISBURY BRANCH - Open Sun, 2 to 4pmNew
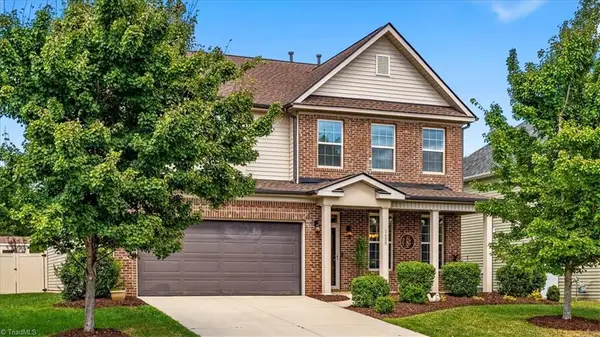 $540,000Active4 beds 3 baths3,189 sq. ft.
1459 Sawyer Avenue, High Point, NC 27265
MLS# 1237164Listed by: HOWARD HANNA ALLEN TATE - GREENSBORO - New
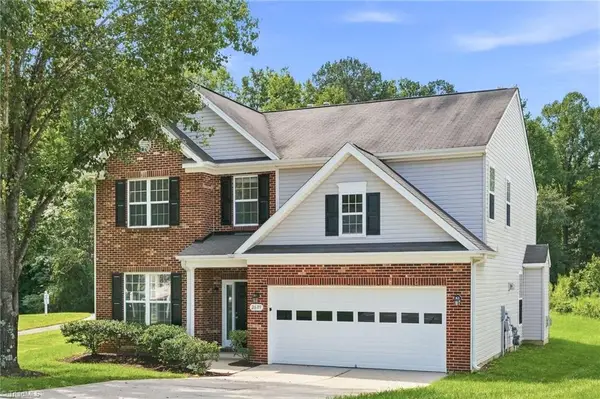 $409,900Active4 beds 3 baths2,700 sq. ft.
2639 Hidden Pond Cove, High Point, NC 27265
MLS# 1237194Listed by: CAROLINA HOME PARTNERS BY EXP REALTY - New
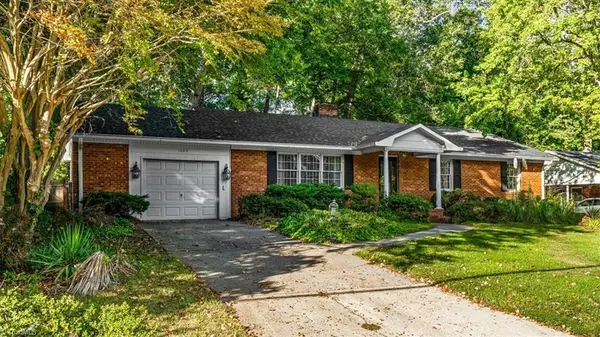 $239,900Active3 beds 2 baths1,543 sq. ft.
1609 Bolingbroke Road, High Point, NC 27265
MLS# 1237497Listed by: UNITED REALTY GROUP INC - New
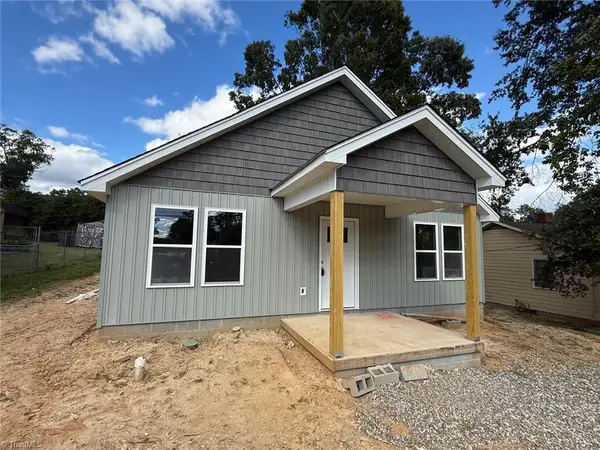 $227,500Active3 beds 2 baths1,260 sq. ft.
1511 Franklin Avenue, High Point, NC 27265
MLS# 1237213Listed by: NORTHGROUP REAL ESTATE - New
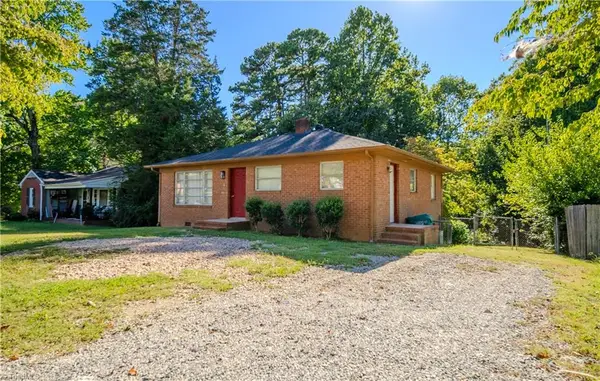 $185,000Active3 beds 1 baths1,073 sq. ft.
1503 Darden Street, High Point, NC 27265
MLS# 1237331Listed by: REYNA REALTY GROUP LTD - New
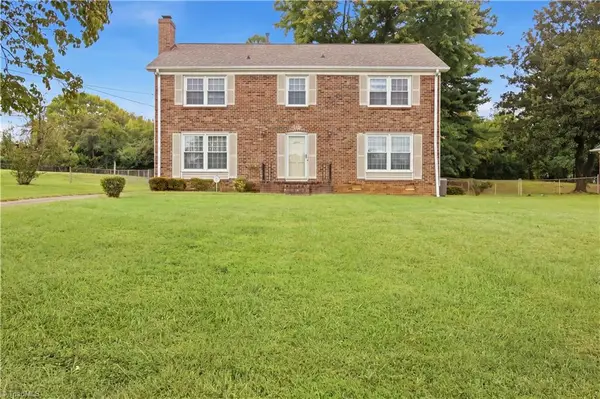 $315,000Active4 beds 3 baths2,083 sq. ft.
3205 Crestview Drive, High Point, NC 27260
MLS# 1237344Listed by: LIFESTYLE INTERNATIONAL REALTY - New
 $699,000Active4 beds 4 baths3,904 sq. ft.
4106 Pennfield Way, High Point, NC 27262
MLS# 1237420Listed by: PRICE REALTORS


Protect your home and budget from life's surprises with an Assurant Home Warranty, backed by a partner that supports you through every step of homeownership. Explore Plans.
© 2023 - 2026 ERA Franchise Systems LLC. All rights reserved. ERA Franchise Systems LLC fully supports the principles of the Fair Housing Act and the Equal Opportunity Act. ERA, ERA Real Estate powered, and their respective logos are registered service marks of ERA Franchise Systems LLC. Each office is independently owned and operated.