
4015 Baytree Court, High Point, NC 27265
Local realty services provided by:ERA Live Moore
4015 Baytree Court,High Point, NC 27265
$524,900
- 4 Beds
- 4 Baths
- 2,952 sq. ft.
- Single family
- Active
Listed by: victoria mauro
Office: exp realty888-584-9431
MLS#:1222209
Source:NC_TRIAD
Price summary
- Price:$524,900
- Price per sq. ft.:$177.81
About this home
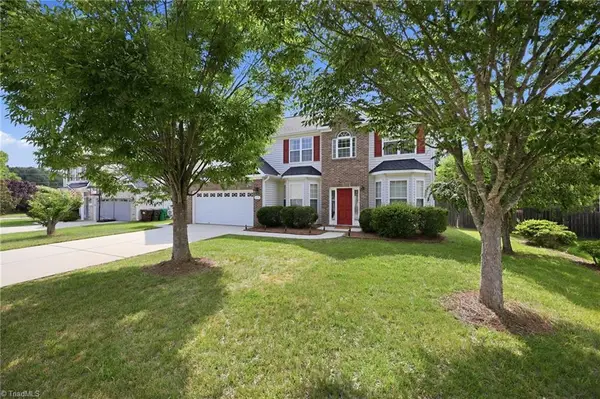
Set on a cul-de-sac lot in Shorewood Estates, this extensively updated 2,952 sq ft two-story home is move-in ready. The spa-inspired primary suite bath is a true standout — freestanding soaking tub, floor-to-ceiling frameless glass walk-in shower with rainfall head, and designer tile. A spacious addition adds a 4th bedroom and a third full bath for a full 4-bedroom, 3.5-bath layout. Enjoy original hardwood floors in the dining room, plantation shutters, a custom floor-to-ceiling built-in wall unit in the living room, and a dedicated main-level office. Efficient comfort from two gas HVAC systems and a gas water heater. Relax on the covered front porch or entertain on the large wood deck overlooking the backyard. Two-car attached garage. Schedule your showing today!
Contact an agent
Home facts
- Year built:1987
- Listing ID #:1222209
- Added:49 day(s) ago
- Updated:July 15, 2026 at 06:48 PM
Rooms and interior
- Bedrooms:4
- Total bathrooms:4
- Full bathrooms:3
- Half bathrooms:1
- Flooring:Carpet, Wood
- Kitchen Description:Convection Oven, Dishwasher, Disposal, Exhaust Fan, Microwave, Oven
- Basement Description:Crawl Space
- Living area:2,952 sq. ft.
Heating and cooling
- Cooling:Central Air
- Heating:Heat Pump, Multiple Systems, Natural Gas, Zoned
- Central air:Yes
Structure and exterior
- Year built:1987
- Building area:2,952 sq. ft.
- Lot area:0.33 Acres
- Lot Features:Cul-De-Sac
- Construction Materials:Wood Siding
Schools
- High school:High Point Central
- Middle school:Ferndale
- Elementary school:Shadybrook
Utilities
- Water:Public
- Sewer:Public Sewer
Finances and disclosures
- Price:$524,900
- Price per sq. ft.:$177.81
- Tax amount:$3,661
Features and amenities
- Appliances:Dishwasher, Disposal, Exhaust Fan
Parking
- Parking description:Attached, Attached Garage, Driveway, Garage
- Garage spaces:2
 2026 Triad MLS, Inc. All rights reserved. IDX information is provided exclusively for personal, non-commercial use, and may not be used for any purpose other than to identify prospective properties consumers may be interested in purchasing. Information is deemed reliable but not guaranteed. This site will be monitored for ‘scraping’ and any use of search facilities of data on the site other than by potential buyers/sellers is prohibited. All Sale data is for informational purposes only and is not an indication of a market analysis or appraisal. Properties marked with the Triad MLS, Inc. icon are provided courtesy of the Triad MLS, Inc.’s, Internet Data Exchange Database.
New listings near 4015 Baytree Court
- New
 $284,999Active3 beds 4 baths2,020 sq. ft.
3813 Tarrant Trace Circle, High Point, NC 27265
MLS# 1227251Listed by: HILLCREST REALTY GROUP - New
 $300,000Active4 beds 3 baths2,569 sq. ft.
2211 Rindle Drive, High Point, NC 27262
MLS# 1227393Listed by: WORLD HEADQUARTERS OF AWESOME INC. DBA DASH CAROLINA - Coming SoonOpen Sun, 2 to 4pm
 $435,000Coming Soon4 beds 3 baths
3174 Rock Pond Circle, High Point, NC 27265
MLS# 1227428Listed by: EXP REALTY - New
 $50,000Active0.57 Acres
417 Coe Avenue, High Point, NC 27263
MLS# 1227706Listed by: CLOUD REALTY LLC - New
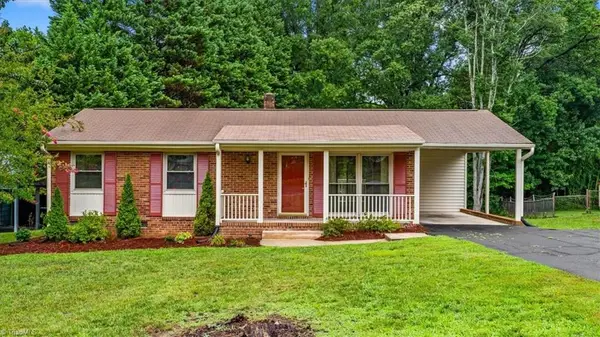 $174,900Active3 beds 1 baths969 sq. ft.
3404 Rolling Road, High Point, NC 27265
MLS# 1227077Listed by: KELLER WILLIAMS REALTY - Open Sun, 2 to 4pmNew
 $230,000Active3 beds 3 baths1,460 sq. ft.
3869 Hickswood Creek Drive, High Point, NC 27265
MLS# 1227640Listed by: ALL ABOUT YOU REALTY TEAM - Open Fri, 4 to 6pmNew
 $379,000Active3 beds 2 baths1,836 sq. ft.
143 Windmill Trail, High Point, NC 27265
MLS# 1227601Listed by: KELLER WILLIAMS ONE - New
 $275,000Active3 beds 2 baths1,595 sq. ft.
4126 Carroll Ridge Court, High Point, NC 27265
MLS# 4403857Listed by: HOWARD HANNA ALLEN TATE WINSTON SALEM - New
 $189,000Active2 beds 1 baths820 sq. ft.
416-418 Ridgeway Place, High Point, NC 27260
MLS# 1227591Listed by: KAMLLANDS REALTY - Coming SoonOpen Sat, 2 to 4pm
 $285,000Coming Soon4 beds 3 baths
1001 Oakview Road, High Point, NC 27265
MLS# 1227721Listed by: COLDWELL BANKER ADVANTAGE


Protect your home and budget from life's surprises with an Assurant Home Warranty, backed by a partner that supports you through every step of homeownership. Explore Plans.
© 2023 - 2026 ERA Franchise Systems LLC. All rights reserved. ERA Franchise Systems LLC fully supports the principles of the Fair Housing Act and the Equal Opportunity Act. ERA, ERA Real Estate powered, and their respective logos are registered service marks of ERA Franchise Systems LLC. Each office is independently owned and operated.