
621 Spring Garden Circle, High Point, NC 27260
Local realty services provided by:ERA Live Moore
621 Spring Garden Circle,High Point, NC 27260
$164,900
- 2 Beds
- 1 Baths
- 706 sq. ft.
- Single family
- Active
Listed by: laurel smith
Office: keller williams realty336-804-0200
MLS#:1233554
Source:NC_TRIAD
Price summary
- Price:$164,900
- Price per sq. ft.:$233.57
About this home
Conveniently located, updated brick ranch! From the front door, enter the light-filled living room. The kitchen has been fully remodeled and all appliances remain - brand new microwave and fridge! New interior doors (2026, fresh paint (2026) and recently updated LVP flooring and light fixtures throughout (2024) make this a move-in ready gem. The hallway offers two storage closets and connects the two comfortable bedrooms. The full bath offers beadboard wainscoting, new tile tub surround and updated fixtures (2026). Step out the kitchen door and you will fall in love with the outdoors; a wood deck opens to a tree lined view, with room to dream up a firepit, or your perfect backyard retreat. Brand new HVAC (2026) plus lots of updates made in the last 5 years including windows, water heater, gutters, vapor barrier - see full update list in attachments! Minutes from downtown High Point shopping and dining. Quick access to I-74 and US 29 for an easy commute. See Agent Only Remarks!
Contact an agent
Home facts
- Year built:1966
- Subdivision & Development:Amos Brothers
- Listing ID #:1233554
- Added:1 day(s) ago
- Updated:August 28, 2026 at 03:50 PM
Rooms and interior
- Bedrooms:2
- Total bathrooms:1
- Full bathrooms:1
- Flooring:Vinyl
- Kitchen Description:Microwave
- Basement Description:Crawl Space
- Living area:706 sq. ft.
Heating and cooling
- Cooling:Central Air
- Heating:Electric, Heat Pump
- Central air:Yes
Structure and exterior
- Year built:1966
- Building area:706 sq. ft.
- Lot area:0.32 Acres
- Lot Features:City Lot, Partially Wooded
- Architectural Style:Ranch
- Construction Materials:Brick
Schools
- High school:Ragsdale
- Middle school:Jamestown
- Elementary school:Union Hill
Utilities
- Water:Public
- Sewer:Public Sewer
Finances and disclosures
- Price:$164,900
- Price per sq. ft.:$233.57
- Tax amount:$729
Features and amenities
- Laundry features:Dryer Connection
- Amenities:Dead Bolt(s)
Parking
- Parking description:Driveway, Gravel
 2026 Triad MLS, Inc. All rights reserved. IDX information is provided exclusively for personal, non-commercial use, and may not be used for any purpose other than to identify prospective properties consumers may be interested in purchasing. Information is deemed reliable but not guaranteed. This site will be monitored for ‘scraping’ and any use of search facilities of data on the site other than by potential buyers/sellers is prohibited. All Sale data is for informational purposes only and is not an indication of a market analysis or appraisal. Properties marked with the Triad MLS, Inc. icon are provided courtesy of the Triad MLS, Inc.’s, Internet Data Exchange Database.
New listings near 621 Spring Garden Circle
- New
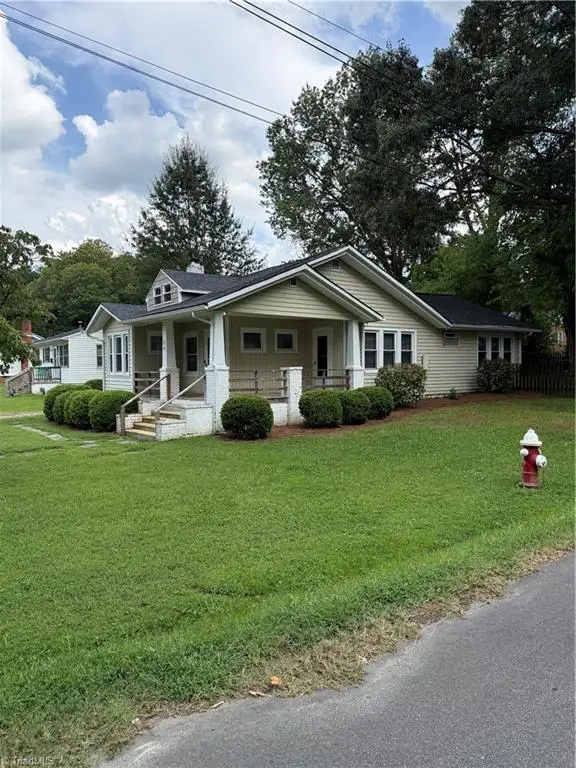 $179,900Active2 beds 1 baths1,142 sq. ft.
311 State Avenue, High Point, NC 27262
MLS# 1233874Listed by: CRAVEN-JOHNSON-POLLOCK, INC. - New
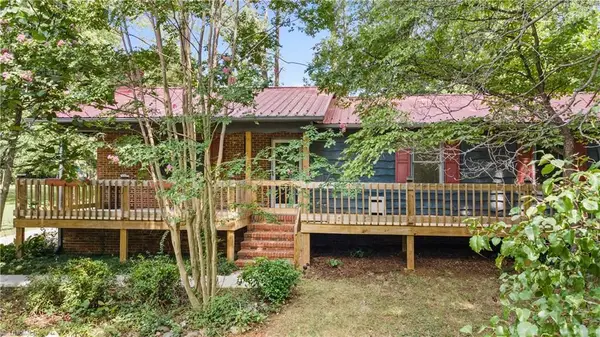 $270,000Active3 beds 2 baths1,622 sq. ft.
923 Aberdeen Road, High Point, NC 27265
MLS# 1233644Listed by: REALTY ONE GROUP RESULTS - New
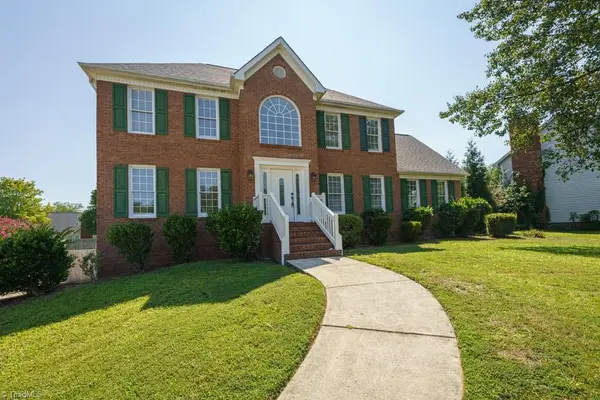 $420,000Active4 beds 4 baths3,329 sq. ft.
4126 Stonemill Drive, High Point, NC 27265
MLS# 1233657Listed by: BERKSHIRE HATHAWAY HOMESERVICES YOST & LITTLE REALTY - New
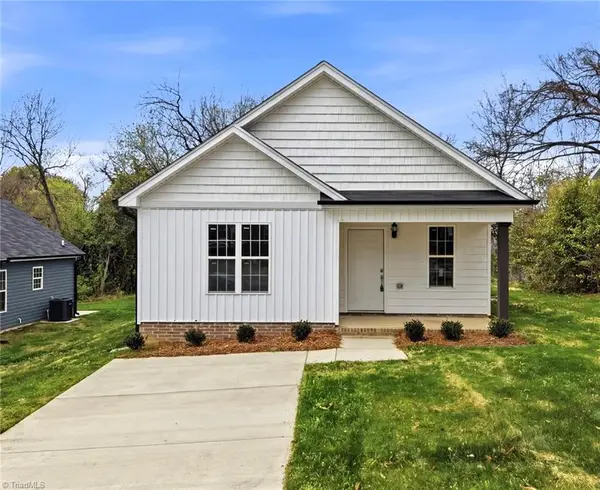 $219,900Active3 beds 2 baths1,126 sq. ft.
511 White Oak Street, High Point, NC 27260
MLS# 1233759Listed by: TRIAD LIFESTYLE REALTY - New
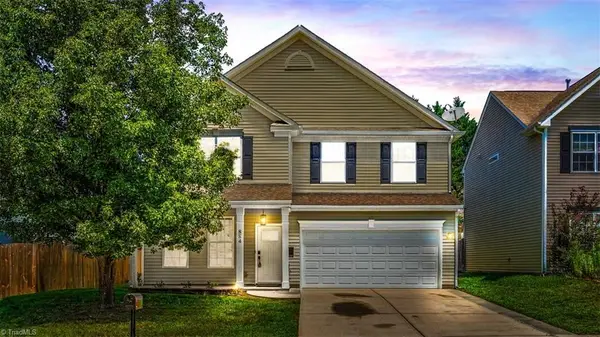 $369,000Active4 beds 3 baths2,544 sq. ft.
884 Jennifer Lane, High Point, NC 27265
MLS# 1233401Listed by: KELLER WILLIAMS REALTY - New
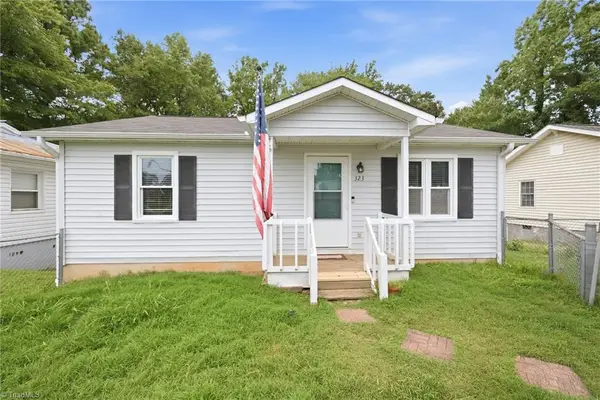 $175,000Active2 beds 1 baths800 sq. ft.
323 Avery Avenue, High Point, NC 27265
MLS# 1233481Listed by: HOWARD HANNA ALLEN TATE - WINSTON SALEM - New
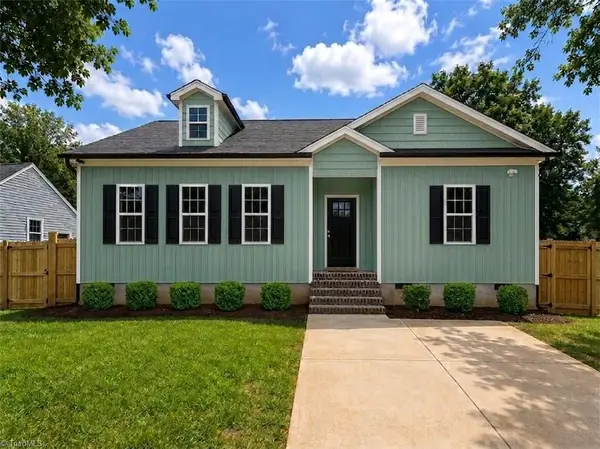 $220,000Active3 beds 2 baths1,360 sq. ft.
1110 Richland Street, High Point, NC 27260
MLS# 1233523Listed by: NORTHGROUP REAL ESTATE - New
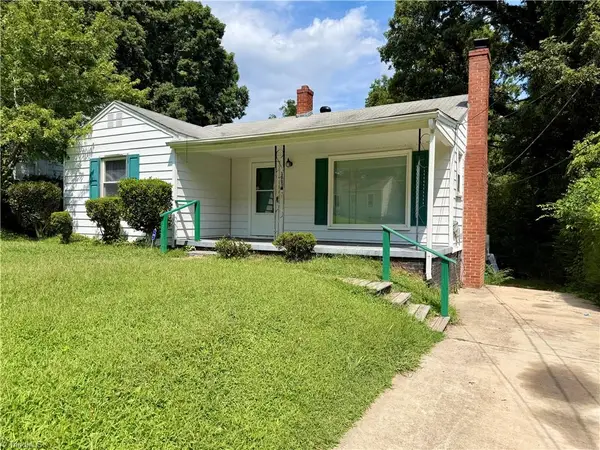 $175,000Active2 beds 1 baths1,016 sq. ft.
1003 Charlotte Avenue, High Point, NC 27262
MLS# 1233669Listed by: HEPLER REALTY - New
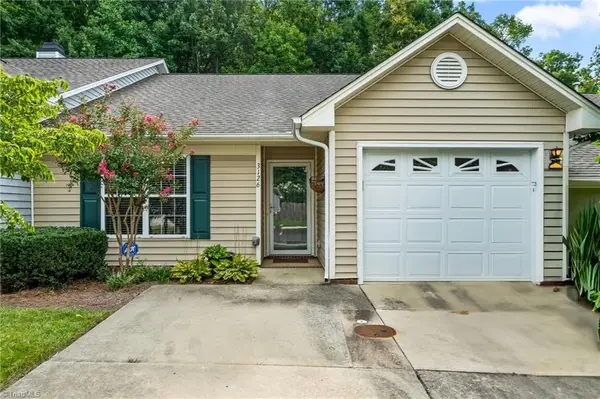 $237,500Active2 beds 2 baths1,131 sq. ft.
3126 Woodpoint Street, Jamestown, NC 27282
MLS# 1233273Listed by: HOWARD HANNA ALLEN TATE HIGH POINT


Protect your home and budget from life's surprises with an Assurant Home Warranty, backed by a partner that supports you through every step of homeownership. Explore Plans.
© 2023 - 2026 ERA Franchise Systems LLC. All rights reserved. ERA Franchise Systems LLC fully supports the principles of the Fair Housing Act and the Equal Opportunity Act. ERA, ERA Real Estate powered, and their respective logos are registered service marks of ERA Franchise Systems LLC. Each office is independently owned and operated.