
6512 Ashebrook Drive, High Point, NC 27265
Local realty services provided by:ERA Live Moore
6512 Ashebrook Drive,High Point, NC 27265
$209,000
- 2 Beds
- 3 Baths
- 1,082 sq. ft.
- Single family
- Active
Listed by: matthew kiser, brittany kiser
Office: keller williams realty elite336-283-8691
MLS#:1226577
Source:NC_TRIAD
Price summary
- Price:$209,000
- Price per sq. ft.:$193.16
- Monthly HOA dues:$126
About this home
Welcome to this beautifully updated townhome offering the perfect blend of comfort and low-maintenance living. This income producing Mid-term rental has solid rental history and comes FULLY FURNISHED for its next owner who wants to continue to rent or call this place their own without the expense of new furniture! The open main level features durable LVP flooring, fresh neutral finishes, updated lighting, and a functional kitchen complete with an island, new granite countertops, new sink, and pantry storage. Upstairs, the spacious primary suite offers vaulted ceilings, dual closets, and an en-suite bath with double vanities. A second bedroom and full bath provide flexibility for guests, a home office, or everyday living. Step outside to enjoy the private backyard featuring low-maintenance landscaping, a fire pit, and an attached outdoor storage closet. Additional updates include a remodeled half bath, WiFi-enabled thermostats, updated microwave, and newer water heater.
Contact an agent
Home facts
- Year built:2016
- Listing ID #:1226577
- Added:1 day(s) ago
- Updated:July 04, 2026 at 03:53 PM
Rooms and interior
- Bedrooms:2
- Total bathrooms:3
- Full bathrooms:2
- Half bathrooms:1
- Flooring:Vinyl
- Kitchen Description:Dishwasher, Kitchen Island, Microwave, Pantry
- Living area:1,082 sq. ft.
Heating and cooling
- Cooling:Ceiling Fan(s), Central Air
- Heating:Electric, Heat Pump
- Central air:Yes
Structure and exterior
- Year built:2016
- Building area:1,082 sq. ft.
- Lot area:0.03 Acres
- Construction Materials:Vinyl Siding
- Foundation Description:Slab
Utilities
- Water:Public
- Sewer:Public Sewer
Finances and disclosures
- Price:$209,000
- Price per sq. ft.:$193.16
- Tax amount:$1,223
Features and amenities
- Appliances:Dishwasher
- Laundry features:Dryer Connection
- Amenities:Ceiling Fan(s), Dead Bolt(s), Vaulted Ceiling(s)
Parking
- Parking description:Driveway, Paved
 2026 Triad MLS, Inc. All rights reserved. IDX information is provided exclusively for personal, non-commercial use, and may not be used for any purpose other than to identify prospective properties consumers may be interested in purchasing. Information is deemed reliable but not guaranteed. This site will be monitored for ‘scraping’ and any use of search facilities of data on the site other than by potential buyers/sellers is prohibited. All Sale data is for informational purposes only and is not an indication of a market analysis or appraisal. Properties marked with the Triad MLS, Inc. icon are provided courtesy of the Triad MLS, Inc.’s, Internet Data Exchange Database.
New listings near 6512 Ashebrook Drive
- New
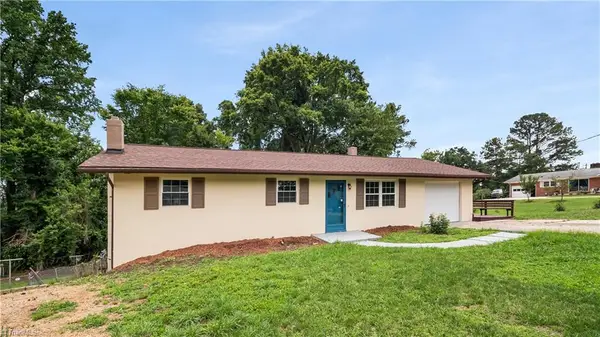 $305,000Active3 beds 3 baths2,274 sq. ft.
1533 Pecan Drive, High Point, NC 27263
MLS# 1226121Listed by: EXP REALTY - New
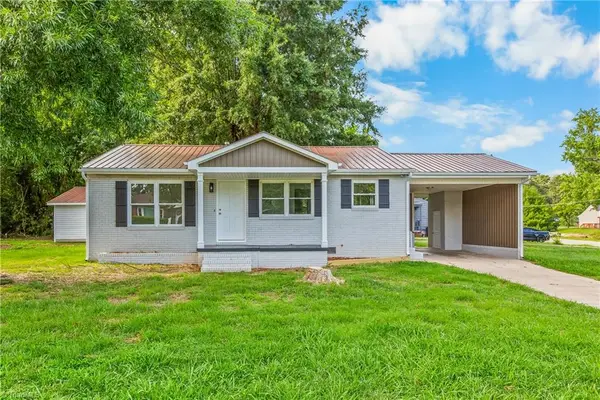 $199,000Active3 beds 1 baths1,041 sq. ft.
2305 Friends Avenue, High Point, NC 27260
MLS# 1226616Listed by: COLDWELL BANKER ADVANTAGE - New
 $550,000Active4 beds 3 baths2,963 sq. ft.
3205 Rider Court, Jamestown, NC 27282
MLS# 1226412Listed by: KELLER WILLIAMS ONE - New
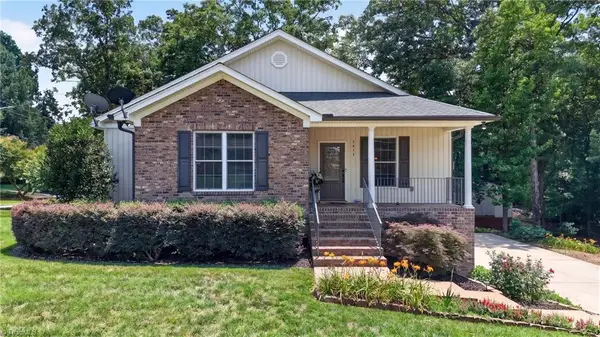 $499,000Active5 beds 3 baths2,705 sq. ft.
1411 Emerywood Drive, High Point, NC 27262
MLS# 1226528Listed by: R&B LEGACY GROUP - New
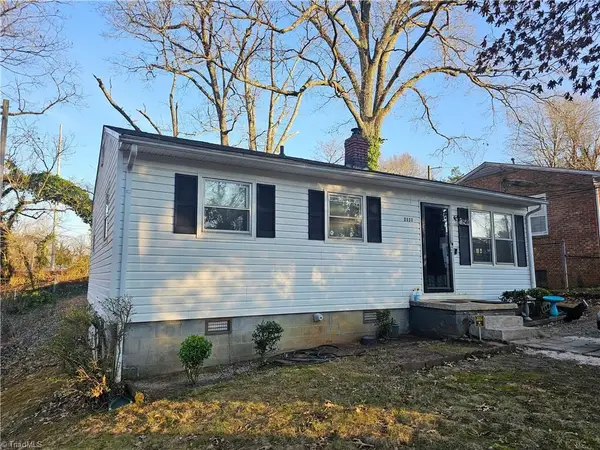 $130,000Active3 beds 1 baths850 sq. ft.
1111 Winslow Street, High Point, NC 27260
MLS# 1226352Listed by: REALTY ONE GROUP RESULTS - New
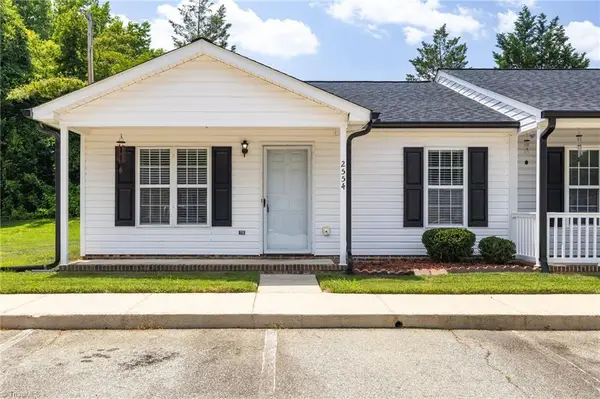 $174,900Active2 beds 2 baths974 sq. ft.
2554 Ambassador Court, High Point, NC 27265
MLS# 1226595Listed by: EXP REALTY - New
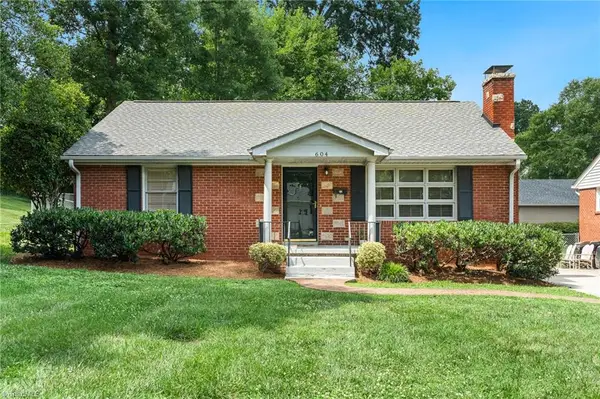 $295,000Active3 beds 2 baths1,325 sq. ft.
604 Sunset Drive, High Point, NC 27262
MLS# 1226381Listed by: HOME STAR REALTY - New
 $354,900Active4 beds 3 baths2,490 sq. ft.
2157 Rivermeade Drive, High Point, NC 27265
MLS# 1226363Listed by: THE HEADLEY GROUP REALTY - Open Sun, 12 to 4pmNew
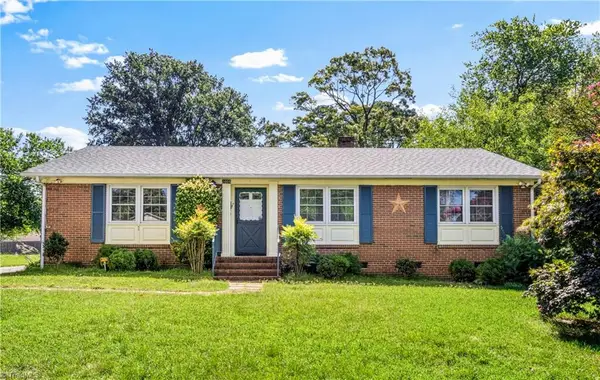 $229,900Active3 beds 2 baths1,344 sq. ft.
1604 Grantham Drive, High Point, NC 27265
MLS# 1226179Listed by: TERRI BIAS AND ASSOCIATES


Protect your home and budget from life's surprises with an Assurant Home Warranty, backed by a partner that supports you through every step of homeownership. Explore Plans.
© 2023 - 2026 ERA Franchise Systems LLC. All rights reserved. ERA Franchise Systems LLC fully supports the principles of the Fair Housing Act and the Equal Opportunity Act. ERA, ERA Real Estate powered, and their respective logos are registered service marks of ERA Franchise Systems LLC. Each office is independently owned and operated.