
6703 Maize Drive, High Point, NC 27265
Local realty services provided by:ERA Live Moore
Listed by: chad waclawczyk
Office: carolina home partners by exp realty336-218-3986
MLS#:1241672
Source:NC_TRIAD
Price summary
- Price:$379,000
- Price per sq. ft.:$133.22
- Monthly HOA dues:$27
About this home
This wonderful move-in ready home welcomes you with a bright & spacious entry that sets the tone for this freshly painted 3-level home with 5 bedrooms, 4 full baths, & new carpet throughout. The main-level bedroom can serve as a home office, while the 2nd-level primary suite & 3rd-level bedroom with a full bath offer flexibility for multigenerational living. The kitchen features granite countertops, generous prep space, stainless steel appliances & pantry. Enjoy casual meals in the breakfast area and special occasions in the formal dining room, accented with wainscoting. A tray ceiling adds character to the primary bedroom, and the ensuite bath features a soaking tub and separate shower. Step from the flexible 2nd-level loft onto the balcony to take in the views over coffee or unwind with friends. The screened porch is perfect for entertaining & opens to a fenced area with room for pets and play. Participating lender offering to fund a temporary mortgage buydown for eligible buyers!
Contact an agent
Home facts
- Year built:2012
- Subdivision & Development:Winter Garden
- Listing ID #:1241672
- Added:1 day(s) ago
- Updated:November 19, 2026 at 02:51 AM
Rooms and interior
- Bedrooms:5
- Total bathrooms:4
- Full bathrooms:4
- Flooring:Carpet, Vinyl
- Bathrooms Description:Separate Shower
- Kitchen Description:Dishwasher, Microwave, Pantry
- Living area:2,845 sq. ft.
Heating and cooling
- Cooling:Ceiling Fan(s), Central Air
- Heating:Forced Air, Natural Gas
- Central air:Yes
Structure and exterior
- Year built:2012
- Building area:2,845 sq. ft.
- Lot area:0.25 Acres
- Construction Materials:Vinyl Siding
- Exterior Features:Balcony
- Foundation Description:Slab
Schools
- High school:Ledford
- Middle school:Ledford
- Elementary school:Wallburg
Utilities
- Water:Public
- Sewer:Public Sewer
Finances and disclosures
- Price:$379,000
- Price per sq. ft.:$133.22
- Tax amount:$3,050
Features and amenities
- Appliances:Dishwasher
- Laundry features:Dryer Connection
- Amenities:Ceiling Fan(s), Dead Bolt(s)
Parking
- Parking description:Attached, Attached Garage, Driveway, Garage
- Garage spaces:2
 2026 Triad MLS, Inc. All rights reserved. IDX information is provided exclusively for personal, non-commercial use, and may not be used for any purpose other than to identify prospective properties consumers may be interested in purchasing. Information is deemed reliable but not guaranteed. This site will be monitored for ‘scraping’ and any use of search facilities of data on the site other than by potential buyers/sellers is prohibited. All Sale data is for informational purposes only and is not an indication of a market analysis or appraisal. Properties marked with the Triad MLS, Inc. icon are provided courtesy of the Triad MLS, Inc.’s, Internet Data Exchange Database.
New listings near 6703 Maize Drive
- Coming Soon
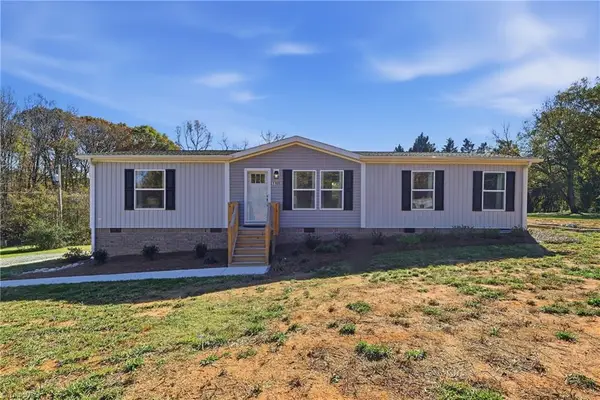 $277,500Coming Soon3 beds 2 baths1,476 sq. ft.
1168 Wallburg High Point Road, High Point, NC 27265
MLS# 1242434Listed by: DELILLE HOME - New
 $175,000Active3 beds 2 baths1,014 sq. ft.
1011 Park Street, High Point, NC 27260
MLS# 1242460Listed by: THE HIVE CO. REALTY - New
 $159,000Active2 beds 2 baths1,106 sq. ft.
112 Avery Avenue, High Point, NC 27265
MLS# 1242530Listed by: MARK SPAIN REAL ESTATE - New
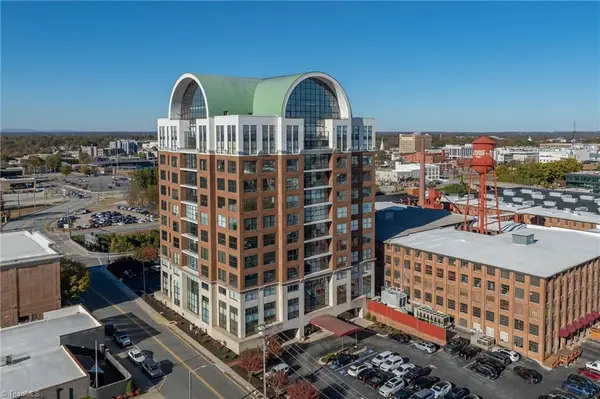 $899,000Active3 beds 5 baths3,100 sq. ft.
317 High Avenue #14B, High Point, NC 27260
MLS# 1242464Listed by: COLDWELL BANKER ADVANTAGE - New
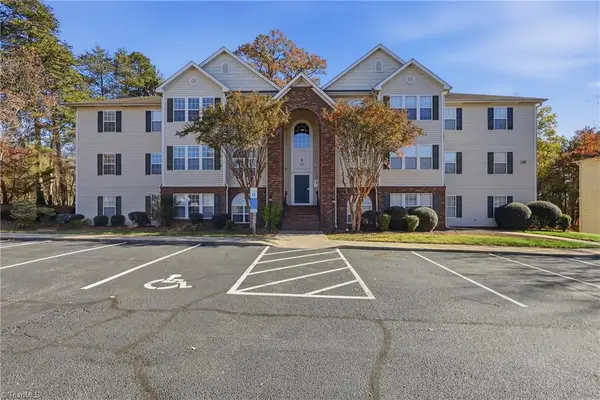 $165,000Active2 beds 2 baths1,139 sq. ft.
160 James Road #3B, High Point, NC 27265
MLS# 1242266Listed by: DELILLE HOME - New
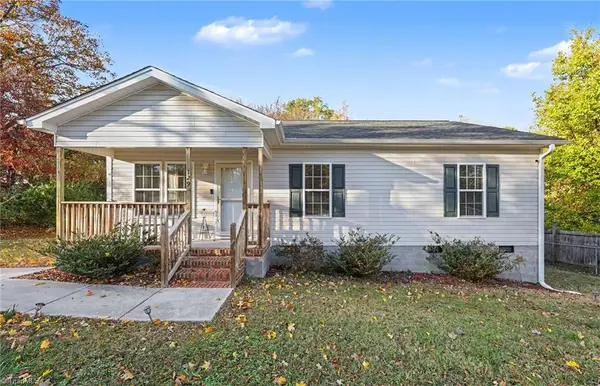 $225,000Active4 beds 2 baths1,207 sq. ft.
129 Mayview Avenue, High Point, NC 27265
MLS# 1242418Listed by: KELLER WILLIAMS REALTY - New
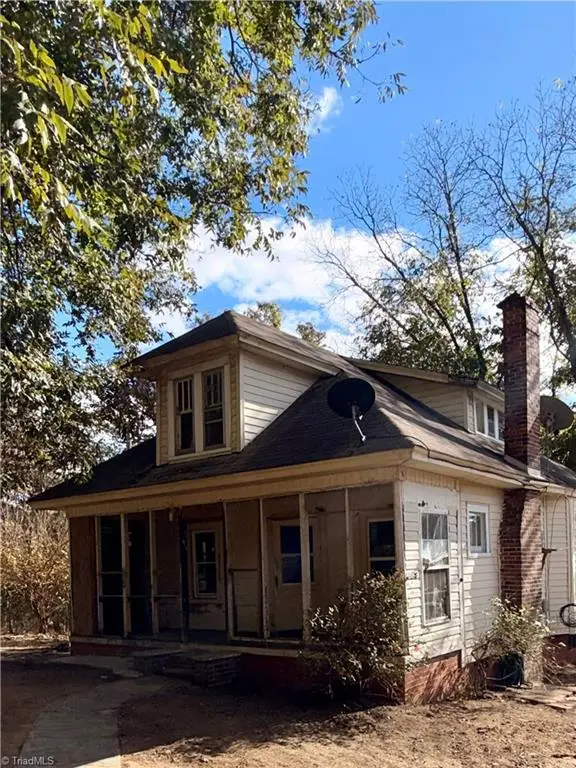 $215,000Active3 beds 2 baths1,062 sq. ft.
2702 Central Avenue, High Point, NC 27260
MLS# 1242326Listed by: CAROLINA HEARTLAND REALTY, LLC. - New
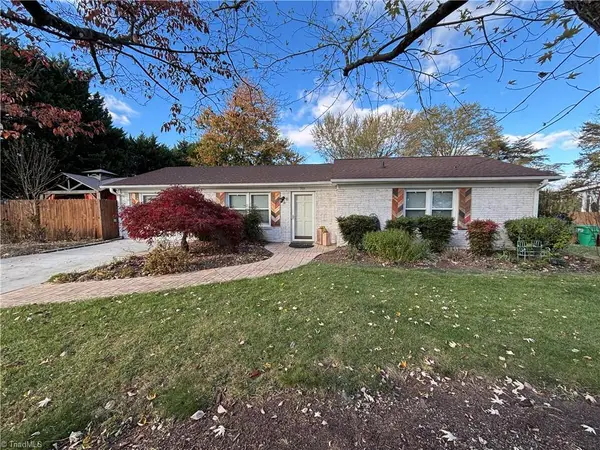 $269,000Active3 beds 2 baths1,360 sq. ft.
701 Northfield Avenue, High Point, NC 27265
MLS# 1242443Listed by: RE/MAX REVOLUTION - New
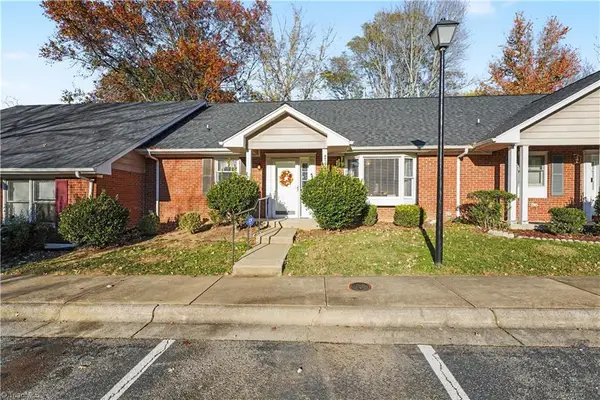 $155,000Active2 beds 2 baths1,239 sq. ft.
207 Rotary Drive #B, High Point, NC 27262
MLS# 1242428Listed by: HOWARD HANNA ALLEN TATE HIGH POINT


Protect your home and budget from life's surprises with an Assurant Home Warranty, backed by a partner that supports you through every step of homeownership. Explore Plans.
© 2023 - 2026 ERA Franchise Systems LLC. All rights reserved. ERA Franchise Systems LLC fully supports the principles of the Fair Housing Act and the Equal Opportunity Act. ERA, ERA Real Estate powered, and their respective logos are registered service marks of ERA Franchise Systems LLC. Each office is independently owned and operated.