
710 Vinebury Lane, High Point, NC 27265
Local realty services provided by:ERA Live Moore
710 Vinebury Lane,High Point, NC 27265
$244,900
- 2 Beds
- 2 Baths
- 1,143 sq. ft.
- Single family
- Pending
Listed by: karie carico
Office: keller williams realty elite336-283-8691
MLS#:1231722
Source:NC_TRIAD
Price summary
- Price:$244,900
- Price per sq. ft.:$214.26
- Monthly HOA dues:$190
About this home
Welcome to 710 Vinebury Lane! Easy, single-level living in The Vineyard Townhomes. Built in 1998, this well-kept brick townhome offers a bright, open layout with a gas-log fireplace anchoring the living room, perfect for cozy fall and winter evenings. The kitchen features a pantry, solid surface counters, and a smooth cooktop range, with a breakfast area that keeps the cook connected to the main living space. The primary bedroom is on the main level and includes an en suite bath with a relaxing garden tub. A second bedroom and second full bath offer flexible space. Enjoy your morning coffee on the screened porch overlooking the private patio. An attached one-car garage adds everyday convenience, while zero-grade entry and mobility-friendly flooring make coming home effortless. Storm doors, insulated windows, and a main-level laundry round out the comfort. Schedule your showing today!
Contact an agent
Home facts
- Year built:1998
- Subdivision & Development:The Vineyard Townhomes
- Listing ID #:1231722
- Added:52 day(s) ago
- Updated:October 11, 2026 at 04:49 AM
Rooms and interior
- Bedrooms:2
- Total bathrooms:2
- Full bathrooms:2
- Flooring:Carpet, Laminate, Tile
- Bathrooms Description:Soaking Tub
- Kitchen Description:Dishwasher, Disposal, Microwave, Pantry
- Living area:1,143 sq. ft.
Heating and cooling
- Cooling:Ceiling Fan(s), Central Air
- Heating:Forced Air, Natural Gas
- Central air:Yes
Structure and exterior
- Year built:1998
- Building area:1,143 sq. ft.
- Lot area:0.07 Acres
- Lot Features:Level
- Architectural Style:Traditional
- Construction Materials:Brick
- Foundation Description:Slab
Utilities
- Water:Public
- Sewer:Public Sewer
Finances and disclosures
- Price:$244,900
- Price per sq. ft.:$214.26
- Tax amount:$2,627
Features and amenities
- Appliances:Dishwasher, Disposal
- Laundry features:Dryer Connection, Main Level
- Amenities:Ceiling Fan(s), Dead Bolt(s), Solid Surface Counter
Parking
- Parking description:Attached, Attached Garage, Driveway, Front Load Garage, Garage, Garage Faces Front, Paved
- Garage spaces:1
 2026 Triad MLS, Inc. All rights reserved. IDX information is provided exclusively for personal, non-commercial use, and may not be used for any purpose other than to identify prospective properties consumers may be interested in purchasing. Information is deemed reliable but not guaranteed. This site will be monitored for ‘scraping’ and any use of search facilities of data on the site other than by potential buyers/sellers is prohibited. All Sale data is for informational purposes only and is not an indication of a market analysis or appraisal. Properties marked with the Triad MLS, Inc. icon are provided courtesy of the Triad MLS, Inc.’s, Internet Data Exchange Database.
New listings near 710 Vinebury Lane
- New
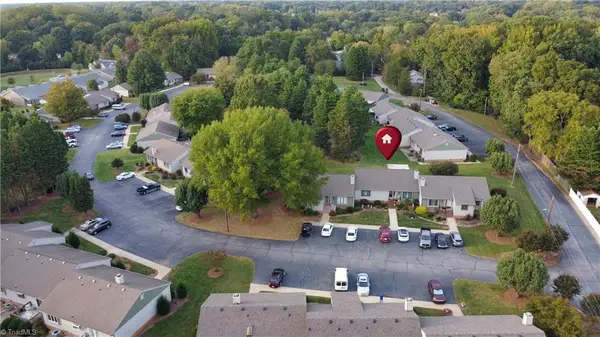 $259,500Active2 beds 2 baths1,650 sq. ft.
173 B Old Mill Road, High Point, NC 27265
MLS# 1238604Listed by: COLDWELL BANKER ADVANTAGE - New
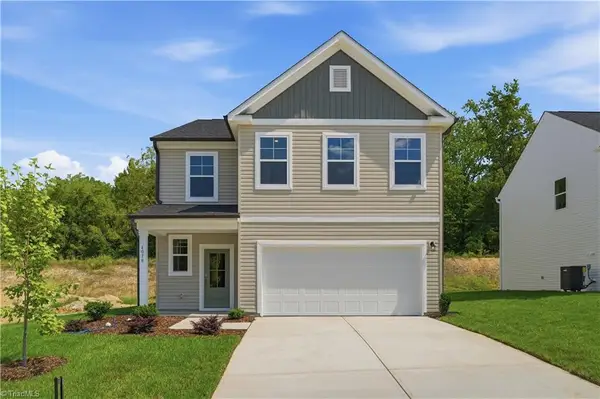 $399,900Active4 beds 3 baths2,325 sq. ft.
4078 Stallion Street, High Point, NC 27262
MLS# 1237826Listed by: SM NORTH CAROLINA BROKERAGE LLC - New
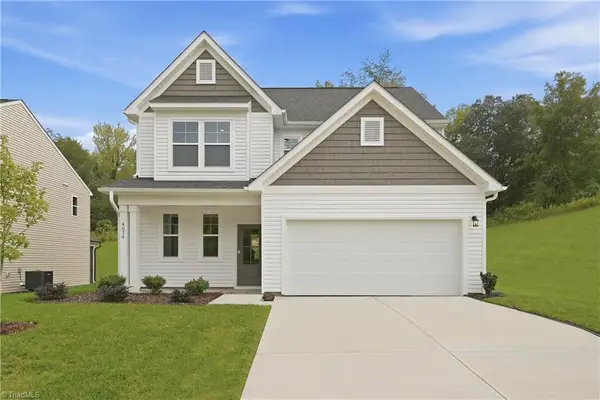 $379,990Active4 beds 3 baths1,894 sq. ft.
4074 Stallion Street, High Point, NC 27262
MLS# 1237831Listed by: SM NORTH CAROLINA BROKERAGE LLC - New
 $364,990Active3 beds 2 baths1,554 sq. ft.
4069 Stallion Street, High Point, NC 27262
MLS# 1237832Listed by: SM NORTH CAROLINA BROKERAGE LLC - New
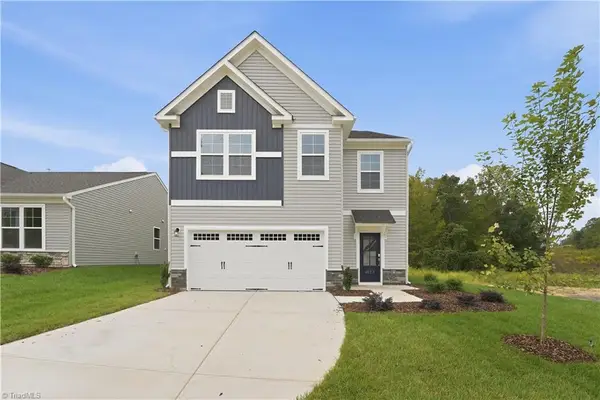 $399,990Active4 beds 3 baths2,325 sq. ft.
4073 Stallion Street, High Point, NC 27262
MLS# 1237957Listed by: SM NORTH CAROLINA BROKERAGE LLC - New
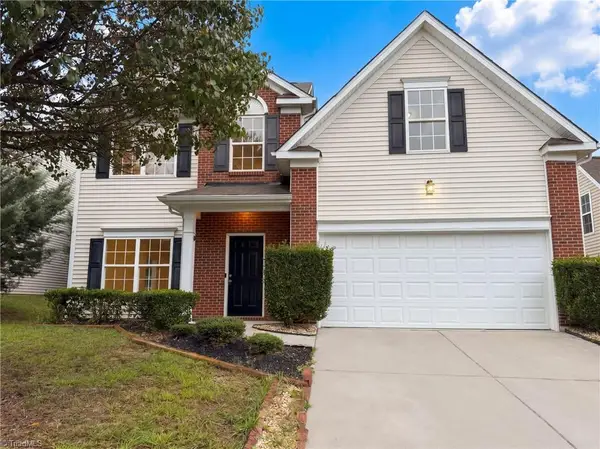 $305,000Active3 beds 3 baths2,155 sq. ft.
750 Celtic Crossing Drive, High Point, NC 27265
MLS# 1238583Listed by: OPENDOOR BROKERAGE LLC - New
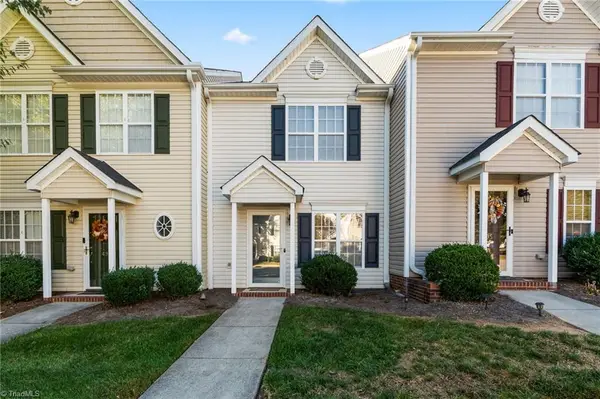 $200,000Active2 beds 2 baths1,036 sq. ft.
493 Ansley Way, High Point, NC 27265
MLS# 1238442Listed by: SOUTHERN SIGNATURE PROPERTIES - Open Sun, 12 to 5pmNew
 $426,196Active3 beds 2 baths1,768 sq. ft.
1558 Barnstable Court, Colfax, NC 27235
MLS# 1238554Listed by: KEYSTONE REALTY GROUP - New
 $416,316Active3 beds 2 baths1,653 sq. ft.
1561 Barnstable Court, Colfax, NC 27235
MLS# 1238557Listed by: KEYSTONE REALTY GROUP - New
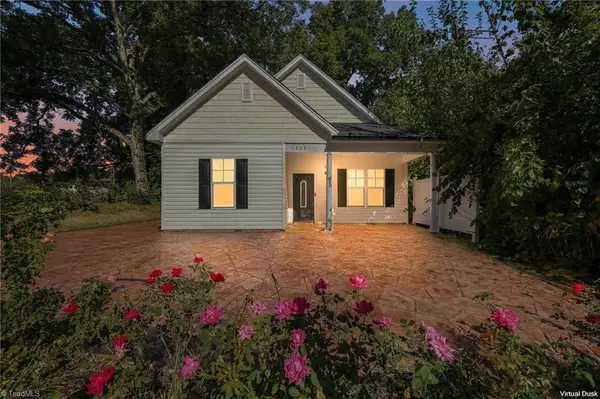 $245,000Active3 beds 2 baths1,484 sq. ft.
1505 East Avenue, High Point, NC 27260
MLS# 1238081Listed by: CAROLINA HOME PARTNERS BY EXP REALTY


Protect your home and budget from life's surprises with an Assurant Home Warranty, backed by a partner that supports you through every step of homeownership. Explore Plans.
© 2023 - 2026 ERA Franchise Systems LLC. All rights reserved. ERA Franchise Systems LLC fully supports the principles of the Fair Housing Act and the Equal Opportunity Act. ERA, ERA Real Estate powered, and their respective logos are registered service marks of ERA Franchise Systems LLC. Each office is independently owned and operated.