
733 Old Mill Road, High Point, NC 27265
Local realty services provided by:ERA Live Moore
733 Old Mill Road,High Point, NC 27265
$430,000
- 4 Beds
- 3 Baths
- 3,458 sq. ft.
- Single family
- Active
Upcoming open houses
- Sun, Aug 2302:00 pm - 04:00 pm
Listed by: elizabeth virga
Office: berkshire hathaway homeservices carolinas realty336-768-3300
MLS#:1232887
Source:NC_TRIAD
Price summary
- Price:$430,000
- Price per sq. ft.:$124.35
About this home
This beautifully maintained brick home offers charm, space, and modern updates! With three floors of living space, it’s filled with natural light and features fresh paint and updated rooms, ready for your personal touch. The fenced backyard includes a rebuilt deck off the sunroom, complete with its own heating and AC unit for year-round comfort. Enjoy the ample yard space and a large storage shed for all your outdoor needs. With no HOA restrictions, this home provides the freedom to make it truly your own. Sellers offering $5000 in seller concessions with acceptable offer. Bring your modern eye and transform this spacious gem into your dream home!
Contact an agent
Home facts
- Year built:1991
- Subdivision & Development:Blairwood
- Listing ID #:1232887
- Added:1 day(s) ago
- Updated:August 21, 2026 at 08:55 PM
Rooms and interior
- Bedrooms:4
- Total bathrooms:3
- Full bathrooms:3
- Flooring:Carpet, Tile, Vinyl, Wood
- Bathrooms Description:Separate Shower, Soaking Tub
- Kitchen Description:Dishwasher, Disposal, Kitchen Island, Microwave
- Basement Description:Basement, Partially Finished
- Living area:3,458 sq. ft.
Heating and cooling
- Cooling:Ceiling Fan(s), Heat Pump
- Heating:Heat Pump, Multiple Systems, Natural Gas
Structure and exterior
- Year built:1991
- Building area:3,458 sq. ft.
- Lot area:0.42 Acres
- Lot Features:City Lot, Corner Lot, Sloped
- Architectural Style:Traditional
- Construction Materials:Brick, Vinyl Siding
Schools
- High school:Call School Board
- Middle school:Call School Board
- Elementary school:Call School Board
Utilities
- Water:Public
- Sewer:Public Sewer
Finances and disclosures
- Price:$430,000
- Price per sq. ft.:$124.35
- Tax amount:$3,525
Features and amenities
- Appliances:Dishwasher, Disposal
- Laundry features:Dryer Connection, Main Level
- Amenities:Ceiling Fan(s), Wet Bar
Parking
- Parking description:Basement, Basement Garage, Driveway, Garage, Paved
- Garage spaces:2
 2026 Triad MLS, Inc. All rights reserved. IDX information is provided exclusively for personal, non-commercial use, and may not be used for any purpose other than to identify prospective properties consumers may be interested in purchasing. Information is deemed reliable but not guaranteed. This site will be monitored for ‘scraping’ and any use of search facilities of data on the site other than by potential buyers/sellers is prohibited. All Sale data is for informational purposes only and is not an indication of a market analysis or appraisal. Properties marked with the Triad MLS, Inc. icon are provided courtesy of the Triad MLS, Inc.’s, Internet Data Exchange Database.
New listings near 733 Old Mill Road
- Coming Soon
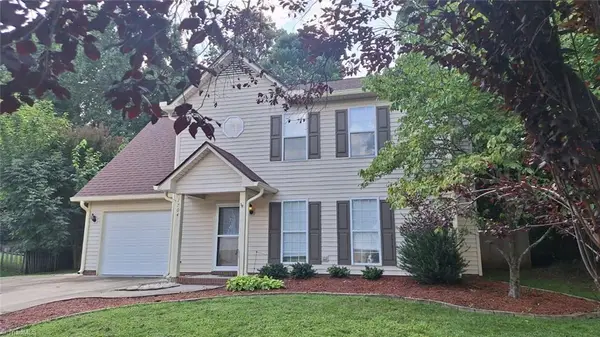 $325,000Coming Soon4 beds 3 baths1,636 sq. ft.
1704 Crinan Court, High Point, NC 27265
MLS# 1231515Listed by: KELLER WILLIAMS ONE - Coming Soon
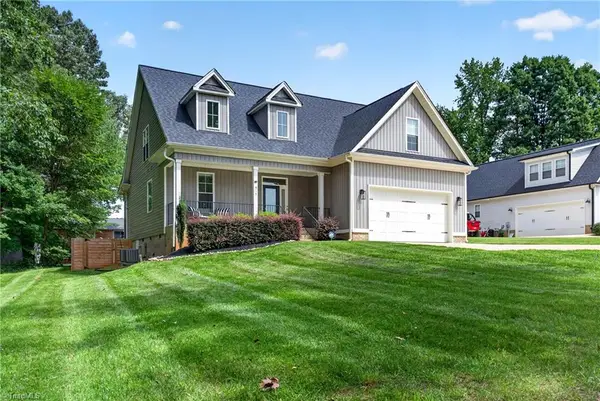 $450,000Coming Soon3 beds 3 baths2,145 sq. ft.
915 Aberdeen Road, High Point, NC 27265
MLS# 1231345Listed by: RE/MAX REVOLUTION - New
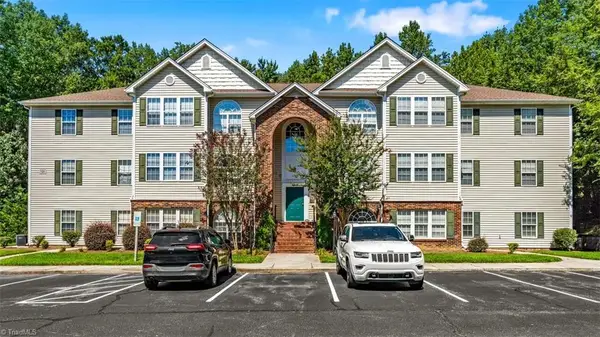 $159,000Active2 beds 2 baths1,077 sq. ft.
131 James Road #1-C, High Point, NC 27265
MLS# 1231586Listed by: KELLER WILLIAMS REALTY - New
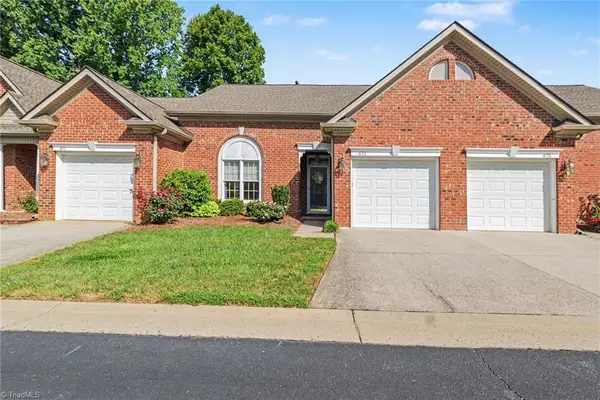 $249,900Active2 beds 2 baths1,194 sq. ft.
673 Sonoma Lane, High Point, NC 27265
MLS# 1231803Listed by: HOWARD HANNA ALLEN TATE - GREENSBORO - New
 $99,000Active2 beds 1 baths760 sq. ft.
1004 Adams Street, High Point, NC 27262
MLS# 1233016Listed by: COLDWELL BANKER ADVANTAGE - New
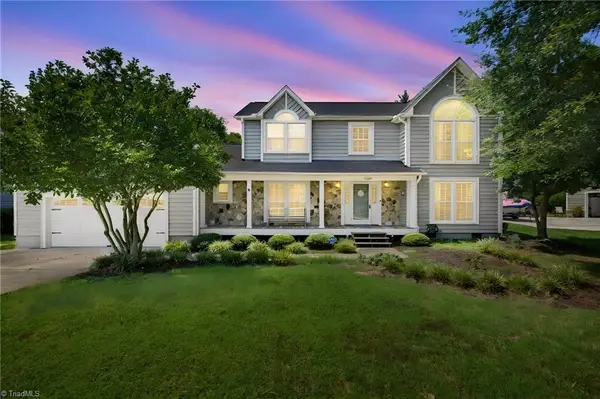 $435,000Active4 beds 3 baths2,772 sq. ft.
3809 Oak Forest Drive, High Point, NC 27265
MLS# 1232975Listed by: EXP REALTY - New
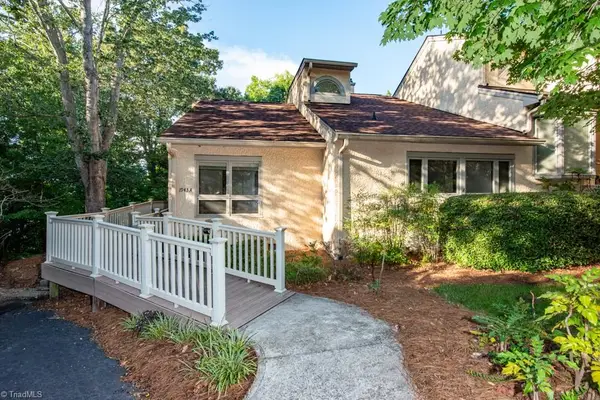 $209,900Active3 beds 4 baths2,046 sq. ft.
1943 A Eastchester Drive, High Point, NC 27265
MLS# 1231597Listed by: COLDWELL BANKER ADVANTAGE - New
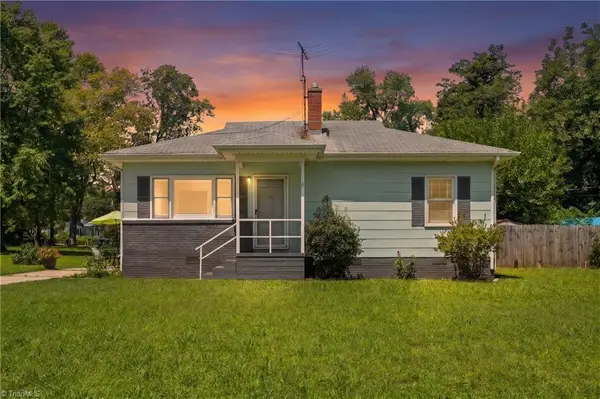 $150,000Active3 beds 1 baths923 sq. ft.
1403 Mcguinn Drive, High Point, NC 27262
MLS# 1231648Listed by: COLDWELL BANKER ADVANTAGE - New
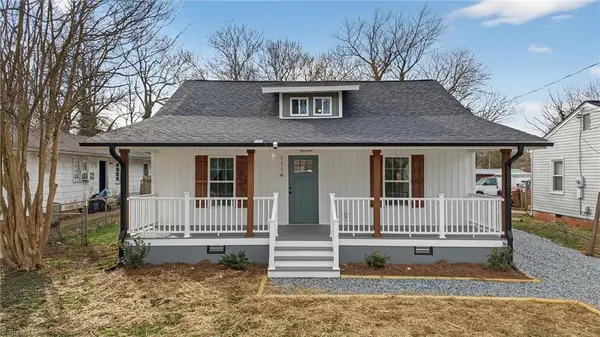 $200,000Active3 beds 2 baths1,181 sq. ft.
1114 Richland Street, High Point, NC 27260
MLS# 1232913Listed by: CROWNED FOR GLORY REAL ESTATE


Protect your home and budget from life's surprises with an Assurant Home Warranty, backed by a partner that supports you through every step of homeownership. Explore Plans.
© 2023 - 2026 ERA Franchise Systems LLC. All rights reserved. ERA Franchise Systems LLC fully supports the principles of the Fair Housing Act and the Equal Opportunity Act. ERA, ERA Real Estate powered, and their respective logos are registered service marks of ERA Franchise Systems LLC. Each office is independently owned and operated.