
813 Arbordale Avenue, High Point, NC 27262
Local realty services provided by:ERA Live Moore
Listed by: landon stone
Office: real broker llc.678-634-2169
MLS#:1233034
Source:NC_TRIAD
Price summary
- Price:$525,000
- Price per sq. ft.:$202.62
About this home
Emerywood. A 1936 brick residence brought forward with genuine care — where the quality finishes you see are matched by the improvements you don't. A kitchen reimagined around a generous island, custom tile, cabinets & easy flow to the dining room. Three full baths, each meticulously designed. An arched fireplace anchoring the living room, wood floors masterfully restored, & natural light that moves through the house all afternoon. Beneath it: new roof, HVAC, water heater, deck, appliances, upgraded plumbing & electrical — all permitted. The kind of investment that buys both enjoyment and peace of mind. Five well-proportioned bedrooms, three on the main level with a primary en-suite, two above, joined by a wide upstairs hall that makes a natural reading & study space. Unfinished basement for storage below - waterproofed with French drains and sump pump. Enjoy front covered porch and deep fenced lawn beneath mature hardwoods out back.
Contact an agent
Home facts
- Year built:1936
- Subdivision & Development:Emerywood West
- Listing ID #:1233034
- Added:46 day(s) ago
- Updated:October 07, 2026 at 04:04 PM
Rooms and interior
- Bedrooms:5
- Total bathrooms:3
- Full bathrooms:3
- Flooring:Stone, Tile, Vinyl, Wood
- Bathrooms Description:Separate Shower
- Kitchen Description:Convection Oven, Dishwasher, Kitchen Island
- Basement Description:Basement, Unfinished
- Living area:2,591 sq. ft.
Heating and cooling
- Cooling:Central Air, Zoned
- Heating:Electric, Heat Pump, Zoned
- Central air:Yes
Structure and exterior
- Year built:1936
- Building area:2,591 sq. ft.
- Lot area:0.38 Acres
- Lot Features:City Lot
- Construction Materials:Brick
Schools
- High school:High Point Central
- Middle school:Ferndale
- Elementary school:Northwood
Utilities
- Water:Public
- Sewer:Public Sewer
Finances and disclosures
- Price:$525,000
- Price per sq. ft.:$202.62
- Tax amount:$3,037
Features and amenities
- Appliances:Dishwasher
- Laundry features:Dryer Connection
- Amenities:Arched Doorways, Dead Bolt(s), Solid Surface Counter
Parking
- Parking description:Driveway, Paved
 2026 Triad MLS, Inc. All rights reserved. IDX information is provided exclusively for personal, non-commercial use, and may not be used for any purpose other than to identify prospective properties consumers may be interested in purchasing. Information is deemed reliable but not guaranteed. This site will be monitored for ‘scraping’ and any use of search facilities of data on the site other than by potential buyers/sellers is prohibited. All Sale data is for informational purposes only and is not an indication of a market analysis or appraisal. Properties marked with the Triad MLS, Inc. icon are provided courtesy of the Triad MLS, Inc.’s, Internet Data Exchange Database.
New listings near 813 Arbordale Avenue
- Coming Soon
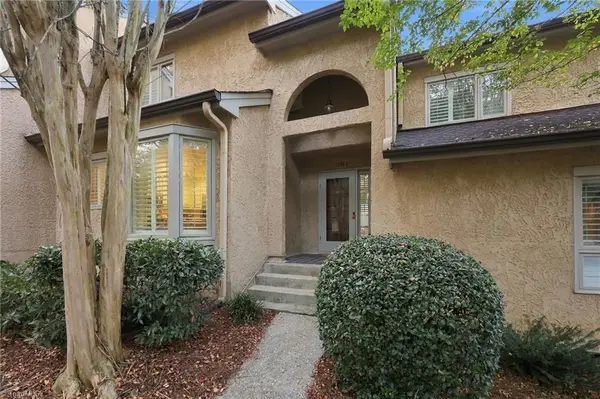 $289,000Coming Soon2 beds 3 baths1,949 sq. ft.
1935 Eastchester Drive #D, High Point, NC 27265
MLS# 1237866Listed by: RE/MAX REALTY CONSULTANTS - Coming Soon
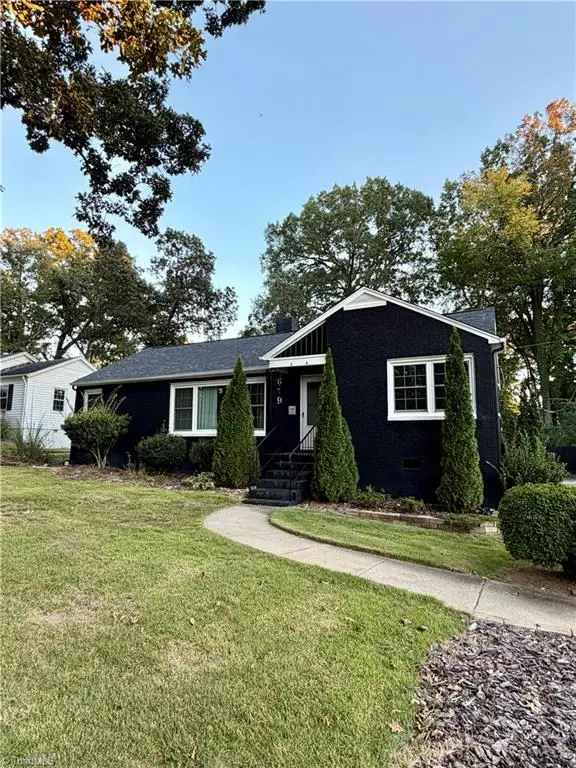 $349,500Coming Soon3 beds 2 baths1,515 sq. ft.
619 Gatewood Avenue, High Point, NC 27262
MLS# 1238043Listed by: DELILLE HOME - Coming Soon
 $269,900Coming Soon3 beds 2 baths1,812 sq. ft.
505 Overbrook Drive, High Point, NC 27262
MLS# 1236943Listed by: REAL BROKER LLC - Coming Soon
 $209,500Coming Soon2 beds 2 baths1,179 sq. ft.
3843 Johnson Street #A, High Point, NC 27265
MLS# 1237814Listed by: DELILLE HOME - New
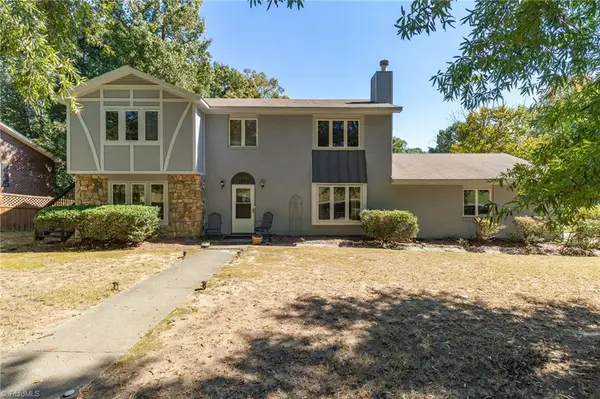 $398,722Active4 beds 3 baths3,257 sq. ft.
1209 Shalimar Drive, High Point, NC 27262
MLS# 1237978Listed by: EXP REALTY - New
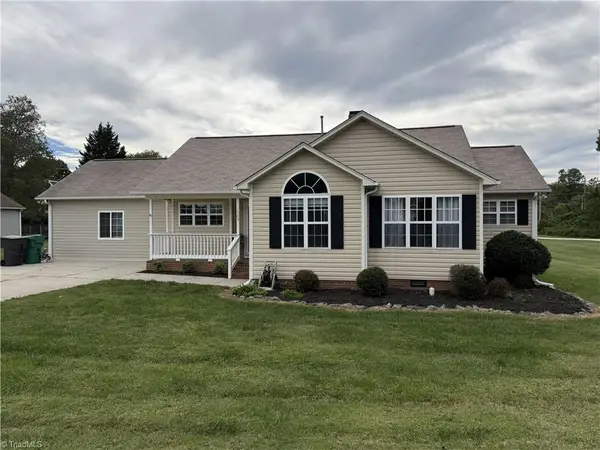 $335,000Active4 beds 3 baths1,721 sq. ft.
1503 Manora Court, High Point, NC 27265
MLS# 1238056Listed by: MABE & COMPANY - New
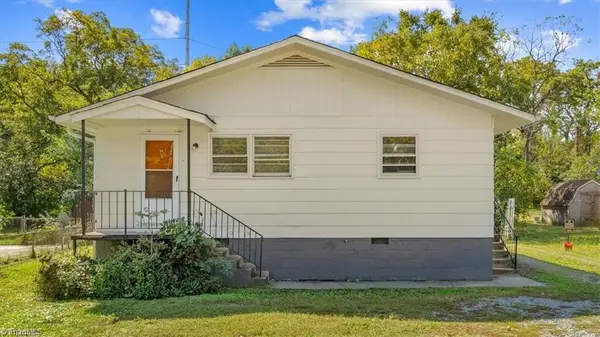 $212,000Active-- beds -- baths
1610 Brockett Avenue, High Point, NC 27260
MLS# 1238092Listed by: GATE CITY PROPERTY MANAGEMENT - New
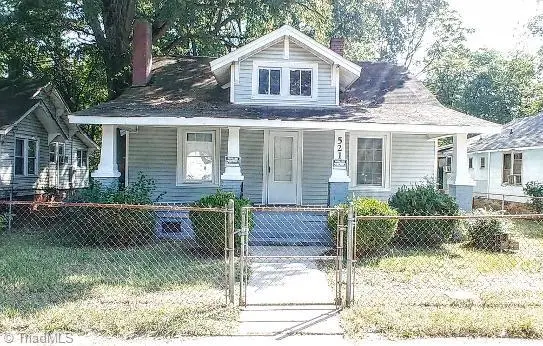 $149,900Active3 beds 1 baths1,215 sq. ft.
521 Amos Street, High Point, NC 27260
MLS# 1237969Listed by: KAMLLANDS REALTY - New
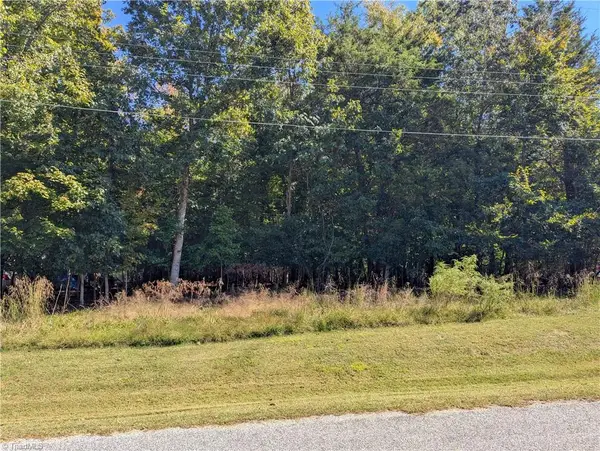 $35,000Active0.46 Acres
170 Spring Hollow Road, High Point, NC 27262
MLS# 1238079Listed by: HILLCREST REALTY GROUP - New
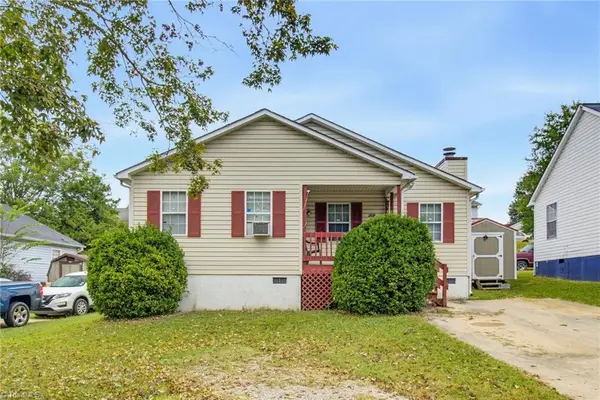 $175,000Active3 beds 2 baths1,208 sq. ft.
2925 Triangle Lake Road, High Point, NC 27260
MLS# 1237902Listed by: RE/MAX REVOLUTION


Protect your home and budget from life's surprises with an Assurant Home Warranty, backed by a partner that supports you through every step of homeownership. Explore Plans.
© 2023 - 2026 ERA Franchise Systems LLC. All rights reserved. ERA Franchise Systems LLC fully supports the principles of the Fair Housing Act and the Equal Opportunity Act. ERA, ERA Real Estate powered, and their respective logos are registered service marks of ERA Franchise Systems LLC. Each office is independently owned and operated.