
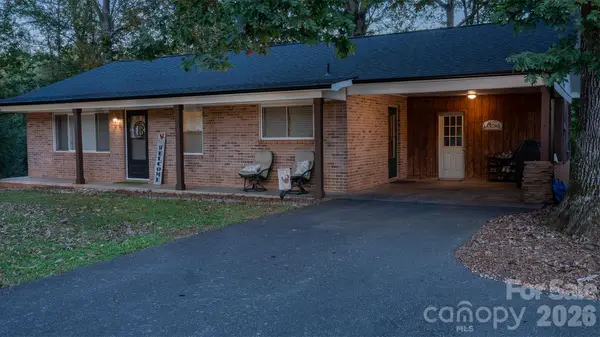
122 3rd Street Se, Hildebran, NC 28637
Local realty services provided by:ERA Sunburst Realty
Listed by: lori mccaslin
Office: realty executives of hickory
MLS#:4431908
Source:CH
122 3rd Street Se,Hildebran, NC 28637
$542,000
- 3 Beds
- 3 Baths
- 2,228 sq. ft.
- Single family
- Active
Price summary
- Price:$542,000
- Price per sq. ft.:$243.27
About this home
Welcome to your dream home! This stunning, newly constructed property is in a prime location with easy access to I-40—just minutes from downtown Hickory, 30 minutes from downtown Blowing Rock, and an hour from Asheville. Key features include three spacious bedrooms—all with walk-in closets, including dual closets in the primary suite—and bathrooms complete with stylish tile flooring and custom tile showers. The home boasts 9-foot ceilings throughout for an open, airy feel, LVP flooring in the main living areas, a kitchen featuring a huge eat-in island and pantry, and an impressive rock fireplace. Additional highlights include a double garage with an interior drop zone and an extra finished, unheated crawl space that is ideal for storage or a workshop. Don't miss out on this gorgeous home in a wonderful development.
Contact an agent
Home facts
- Year built:2026
- Subdivision & Development:Miller Creek
- Listing ID #:4431908
- Updated:November 20, 2026 at 01:23 PM
Rooms and interior
- Bedrooms:3
- Total bathrooms:3
- Full bathrooms:2
- Half bathrooms:1
- Flooring:Tile, Vinyl
- Kitchen Description:Convection Oven, Dishwasher, Electric Range, Exhaust Hood, Microwave, Refrigerator
- Living area:2,228 sq. ft.
Heating and cooling
- Cooling:Central Air, Heat Pump
- Heating:Heat Pump
Structure and exterior
- Year built:2026
- Building area:2,228 sq. ft.
- Lot area:0.42 Acres
- Construction Materials:Vinyl, Wood
- Foundation Description:Crawl Space
Schools
- High school:East Burke
- Elementary school:Hildebran
Utilities
- Water:Public Water
- Sewer:County Sewer
Finances and disclosures
- Price:$542,000
- Price per sq. ft.:$243.27
Features and amenities
- Laundry features:Laundry Room, Main Level
Parking
- Parking description:Attached Garage, Driveway, Garage Door Opener
- Garage:Yes
- Garage spaces:2
 Listings courtesy of Canopy MLS as distributed by MLS GRID. Copyright 2021 Canopy MLS. All rights reserved. Canopy MLS, provides content displayed here (“provided content”) on an “as is” basis and makes no representations or warranties regarding the provided content, including, but not limited to those of non-infringement, timeliness, accuracy, or completeness. Individuals and companies using information presented are responsible for verification and validation of information they utilize and present to their customers and clients. Canopy MLS will not be liable for any damage or loss resulting from use of the provided content or the products available through Portals, IDX, VOW, and/or Syndication. Recipients of this information shall not resell, redistribute, reproduce, modify, or otherwise copy any portion thereof without the expressed written consent of Canopy MLS.
New listings near 122 3rd Street Se
 $890,000Active2 beds 4 baths1,106 sq. ft.
9080 Bridges Avenue, Connelly Springs, NC 28612
MLS# 4437858Listed by: RE/MAX A-TEAM $387,900Active3 beds 2 baths2,419 sq. ft.
8830 Shepherd Court, Connelly Springs, NC 28612
MLS# 4427542Listed by: WESTERN PIEDMONT REAL ESTATE, LLC $89,000Active3 beds 2 baths
9110 Wilson Road, Hildebran, NC 28637
MLS# 4387630Listed by: HUFFMAN REALTY GROUP, LLC $188,500Pending2 beds 1 baths1,244 sq. ft.
300 N Center Street, Hildebran, NC 28637
MLS# 4412512Listed by: BERKSHIRE HATHAWAY HOMESERVICES BLUE RIDGE REALTORS $535,000Pending4 beds 3 baths2,574 sq. ft.
314 Oak Knoll, Hildebran, NC 28637
MLS# 4406259Listed by: REDFIN CORPORATION $165,000Active2 beds 1 baths1,082 sq. ft.
304 Main Avenue W, Hildebran, NC 28637
MLS# 4398663Listed by: RE/MAX LEGENDARY $849,000Active25 beds 10 baths9,972 sq. ft.
3309 Clarence Towery Circle, Hildebran, NC 28637
MLS# 4352691Listed by: SUNRISE REALTY SERVICES $215,000Active5 beds 3 baths1,749 sq. ft.
107 10th Street Ne, Hildebran, NC 28637
MLS# 4349714Listed by: C SHANE COOK & ASSOCIATES $85,000Active1.67 Acres
0 Clarence Towery Circle, Hildebran, NC 28637
MLS# 4345745Listed by: RE/MAX A-TEAM


Protect your home and budget from life's surprises with an Assurant Home Warranty, backed by a partner that supports you through every step of homeownership. Explore Plans.
© 2023 - 2026 ERA Franchise Systems LLC. All rights reserved. ERA Franchise Systems LLC fully supports the principles of the Fair Housing Act and the Equal Opportunity Act. ERA, ERA Real Estate powered, and their respective logos are registered service marks of ERA Franchise Systems LLC. Each office is independently owned and operated.